Offers over £275,000
- Exclusive
- New
2 bed duplex for sale in Trinity
8/2 Summerside Place, Edinburgh, EH6 4PA
- 2 bedrooms
- 1 bathroom
- 1 reception room
- 753ft² / 70m²
- EPC rating C
- Council tax band C
- Freehold
Property description
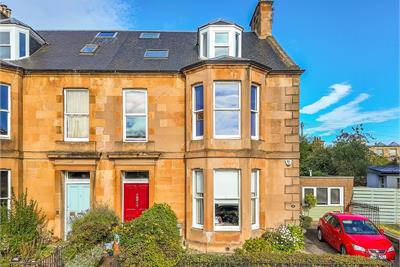
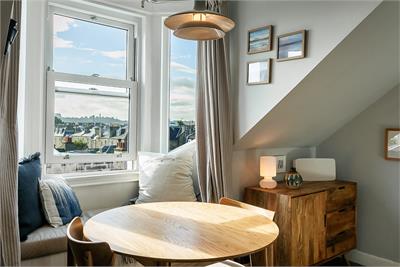
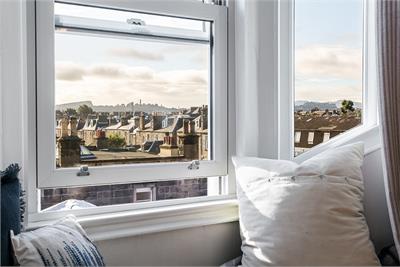
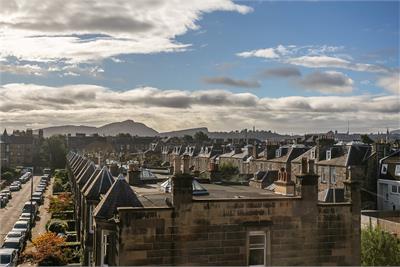
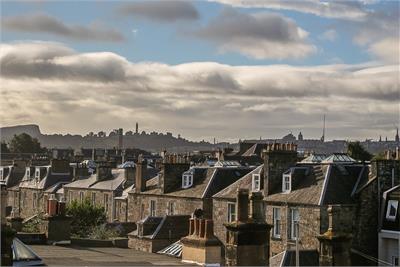
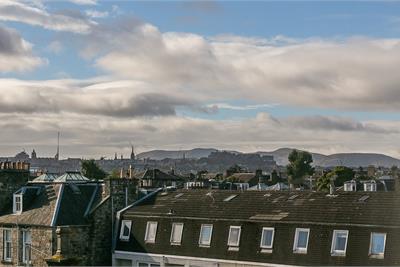
Beautifully presented and spacious, two-bedroom, double-upper (top) flat, forming part of a characterful, south-facing stone-built terrace. With superb city skyline views, located on a desirable and quiet side street, in the sought-after Trinity area, north of Edinburgh city centre.
Comprises an entrance and stairway, hall, living/dining room, kitchen, two double bedrooms, a flexible study, utility cupboard, and a family bathroom.
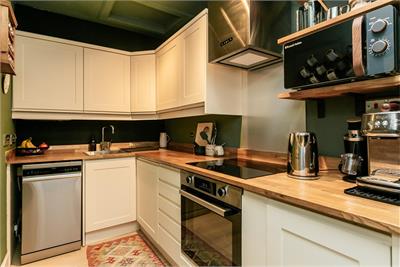
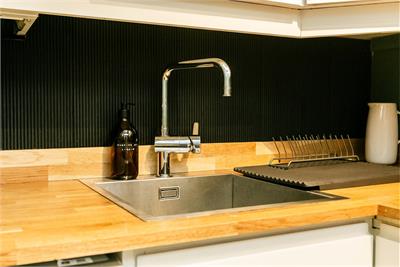
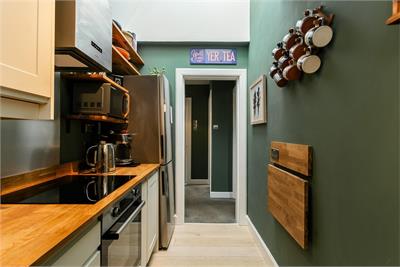
This period property features a stylish modern kitchen with real-wood worktops, a luxurious bathroom, and contemporary flooring and lighting. Tastefully finished throughout, including a wood-burning stove for the lounge, gas central heating, double glazing and a floored loft space.
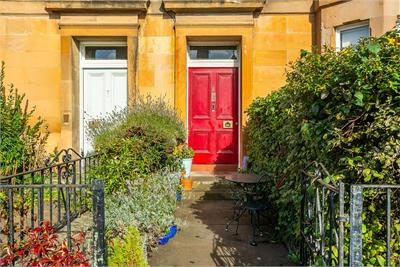
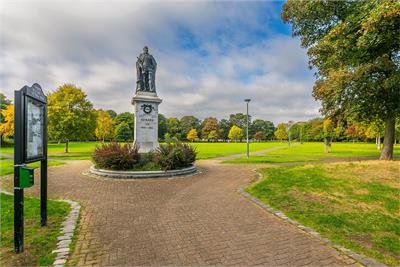
A secure entry system provides access to the light and well-kept shared hall and stairway, with shrubbery lining the shared pathway. Moments from the open spaces of Victoria Park, there is also ample unrestricted street parking and excellent transport links.
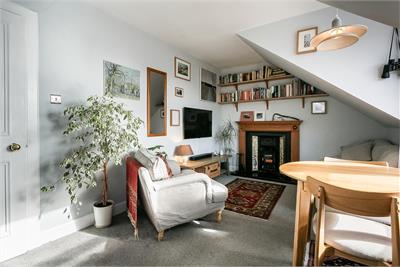
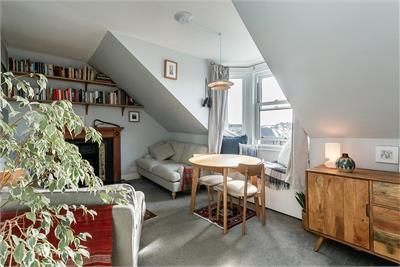
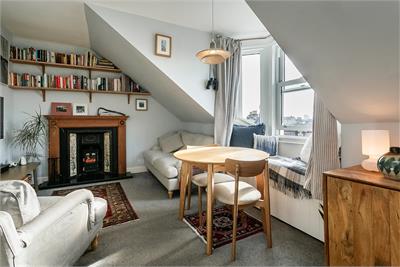
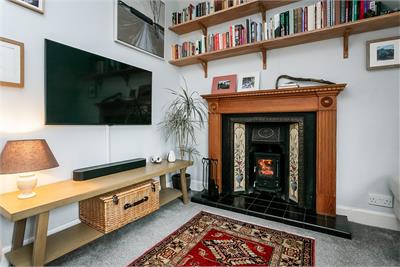
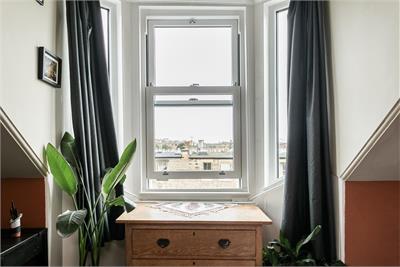
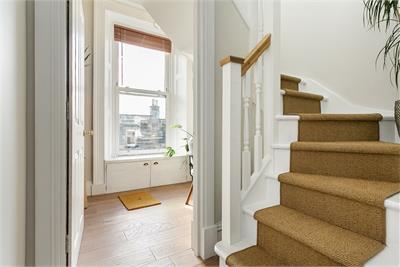
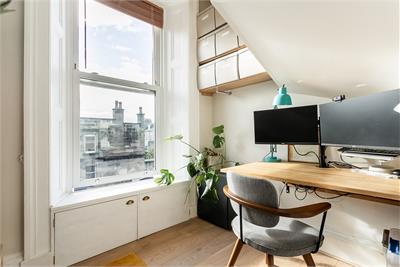
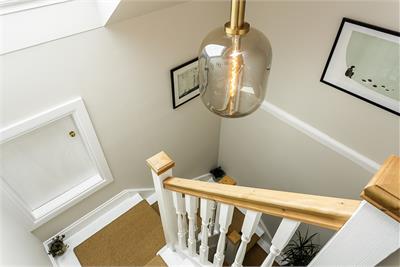
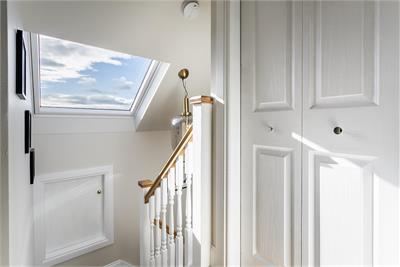
A welcoming entrance hall provides access to a useful home office/study and stairs to the upper accommodation, with a convenient storage cupboard located on the mid-landing. Positioned to the front of the property, the impressive living room enjoys a desirable south-facing aspect, with a bay window and charming window seat framing superb views across the Edinburgh skyline. Filled with natural light, the room is tastefully presented with light decor and carpeting, complemented by a wall-mounted TV point and a striking traditional fireplace housing a wood-burning stove. The stylish kitchen is fitted with a range of modern units, complemented by warm real wood worktops and a contemporary sink. Integrated appliances include an induction hob and oven, with additional space available for freestanding appliances.
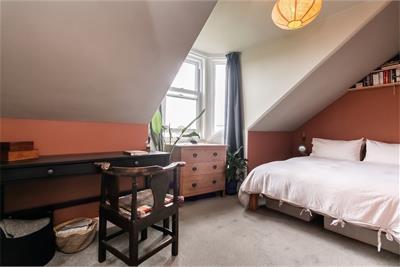
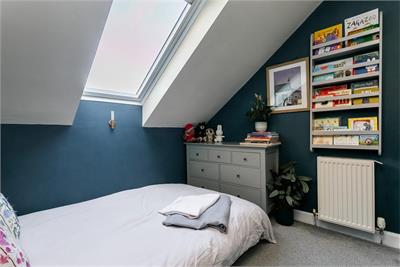
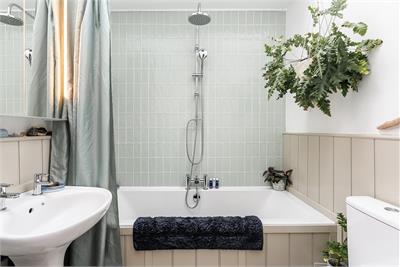
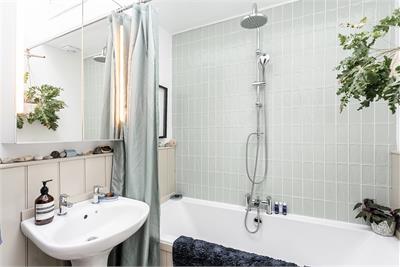
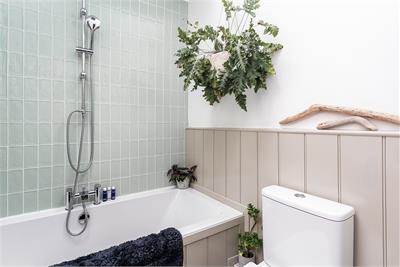
Bedroom one is situated to the rear of the property and benefits from a bay window, tasteful decor and carpeting, together with ample space for freestanding furniture. A further well-presented rear-facing bedroom also benefits from carpeting and a pleasant, tasteful finish. Completing the accommodation, the stylish bathroom is fitted with a modern three-piece suite, including a rainfall shower over the bath, and a mix of contemporary panelling and tiled splash walls.
More information
Marketed by
Contact


Name: Lindsay Simpson
Phone: 0131 253 2982
Address: 6 Redheughs Rigg, EDINBURGH, EH12 9DQ
Email: sales@mov8realestate.com
School catchments
* School catchment data is provided for information purposes only and ESPC UK Ltd does not accept any responsibility for the accuracy or completeness of the data. You should always contact the local authority responsible for the provision of education in a property's location, and more information on particular school catchment areas can be found via the links here.
Useful calculators
Use our mortgage calculator to discover your monthly repayments. These estimates are provided as illustrative figures for guidance only. Consider seeking advice from a professional mortgage advisor.
Term on loan
Your monthly repayments would be £1,329
(or £1,031 if you are repaying interest only)
(or £1,031 if you are repaying interest only)
Property reference: E513451
Print this pageMarketed by