Offers over £210,000
- Exclusive
- New
2 bed ground floor flat for sale in Fettes
8/1 East Pilton Farm Rigg, Edinburgh, EH5 2GD
- 2 bedrooms
- 1 bathroom
- 1 reception room
- 646ft² / 60m²
- EPC rating C
- Council tax band D
- Freehold
Property highlight:
Bright ground floor flat in sought-after Fettes, with patio access, parking and communal gardens.
Property description
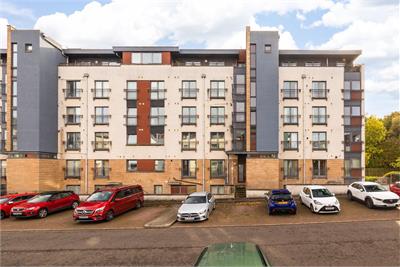
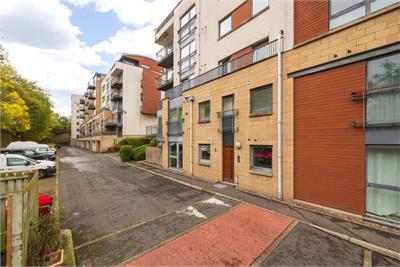
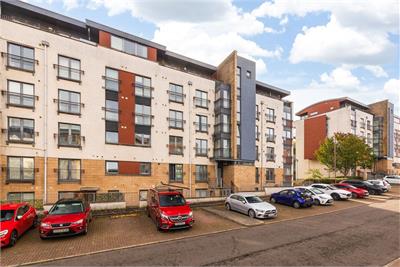
An exceptionally appealing ground floor flat forming part of the popular Strada development in the desirable district of Fettes. Perfectly positioned close to excellent local amenities, transport links and green spaces, and is sure to have a wide appeal in the market, particularly with first time buyers and professionals.
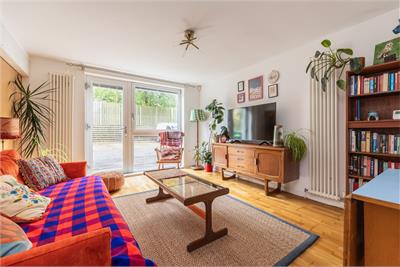
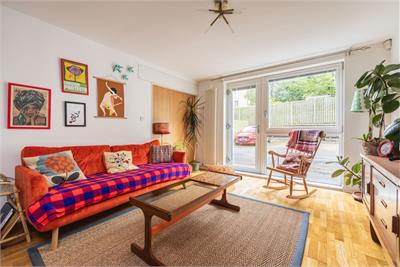
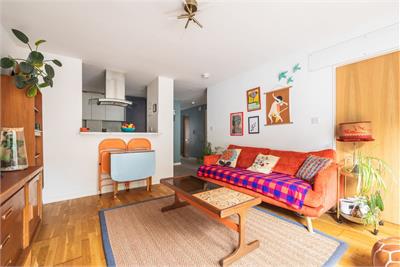
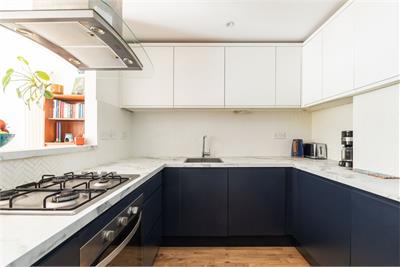
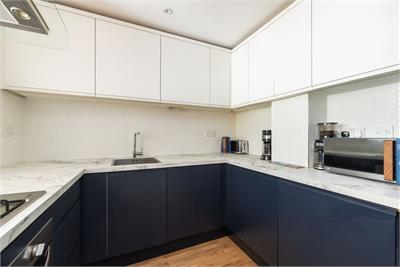
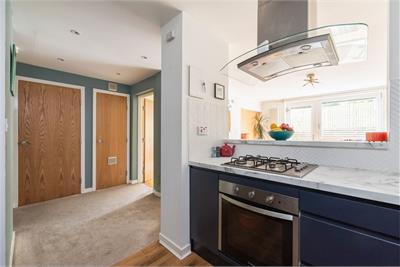
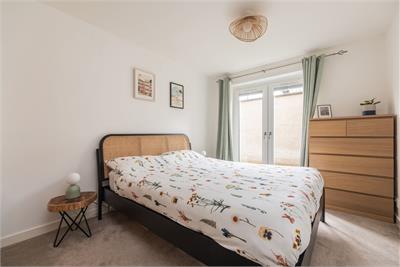
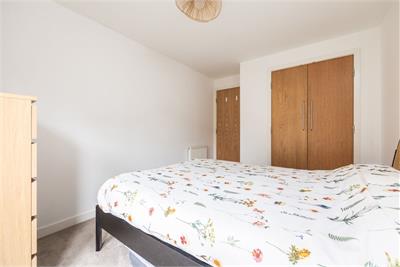
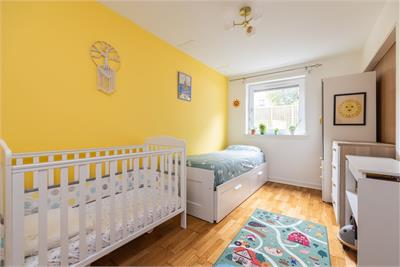
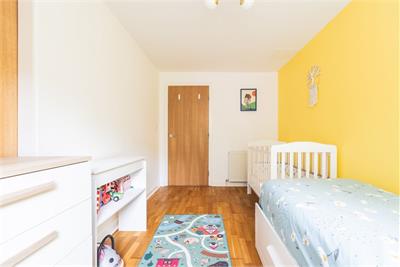
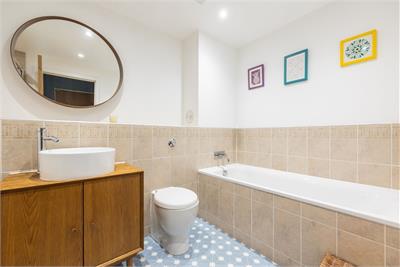
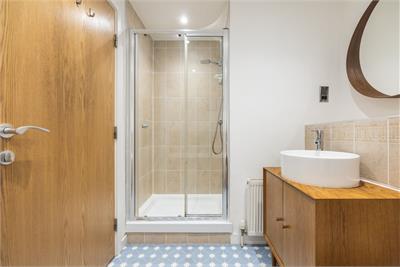
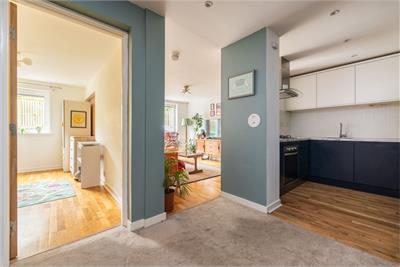
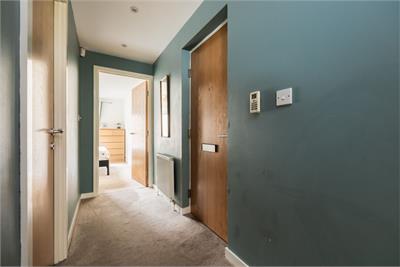
The accommodation comprises a secure entry system, lift and stair access to all floors, and a welcoming entrance hallway with useful storage. The spacious, south-facing reception room enjoys an abundance of natural light and features patio doors, while the semi-open-plan modern fitted kitchen is complemented by integrated appliances. The generously proportioned principal bedroom benefits from fitted wardrobes and French doors providing direct access to a patio area. A well-sized second double bedroom and a large bathroom with a separate shower enclosure complete the accommodation. Further benefits include gas central heating and double glazing.
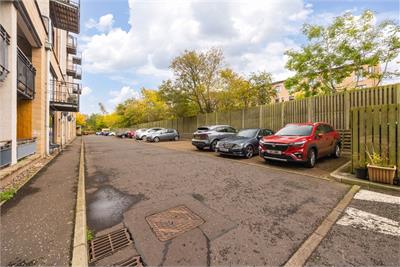
Beautifully maintained communal grounds surround the development and there is ample unallocated parking for both residents and visitors.
The communal areas and grounds are maintained by Hacking & Paterson at a cost of approximately £150 per month and this also includes buildings insurance.
Council Tax Band - D
More information
Marketed by
Contact


Name: Neilsons - Property Centre
Phone: 0131 625 2222
Address: 162 St John's Road, Corstorphine, Edinburgh, EH12 8AZ
School catchments
* School catchment data is provided for information purposes only and ESPC UK Ltd does not accept any responsibility for the accuracy or completeness of the data. You should always contact the local authority responsible for the provision of education in a property's location, and more information on particular school catchment areas can be found via the links here.
Useful calculators
Use our mortgage calculator to discover your monthly repayments. These estimates are provided as illustrative figures for guidance only. Consider seeking advice from a professional mortgage advisor.
Term on loan
Your monthly repayments would be £1,015
(or £788 if you are repaying interest only)
(or £788 if you are repaying interest only)
Property reference: E514822
Print this pageMarketed by