





Offers over £195,000
3 bed ground floor flat for sale in Granton
8/1 Colonsay View, Edinburgh, EH5 1FH
- 3 bedrooms
- 2 bathrooms
- 1 reception room
- 743ft² / 69m²
- EPC rating B
- Council tax band D
- Freehold
Property description
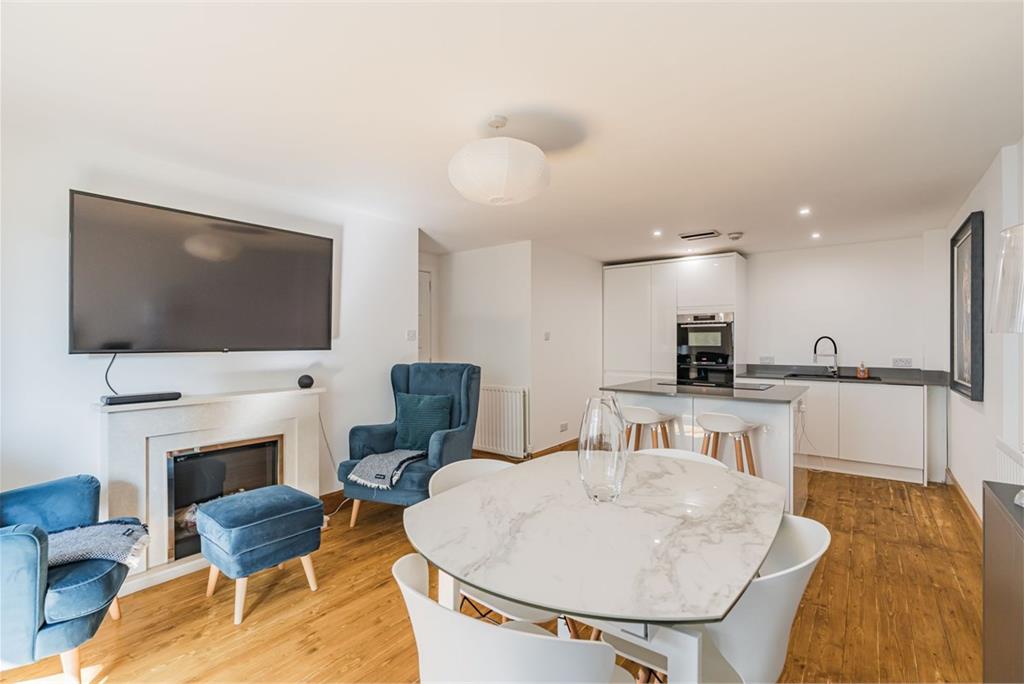
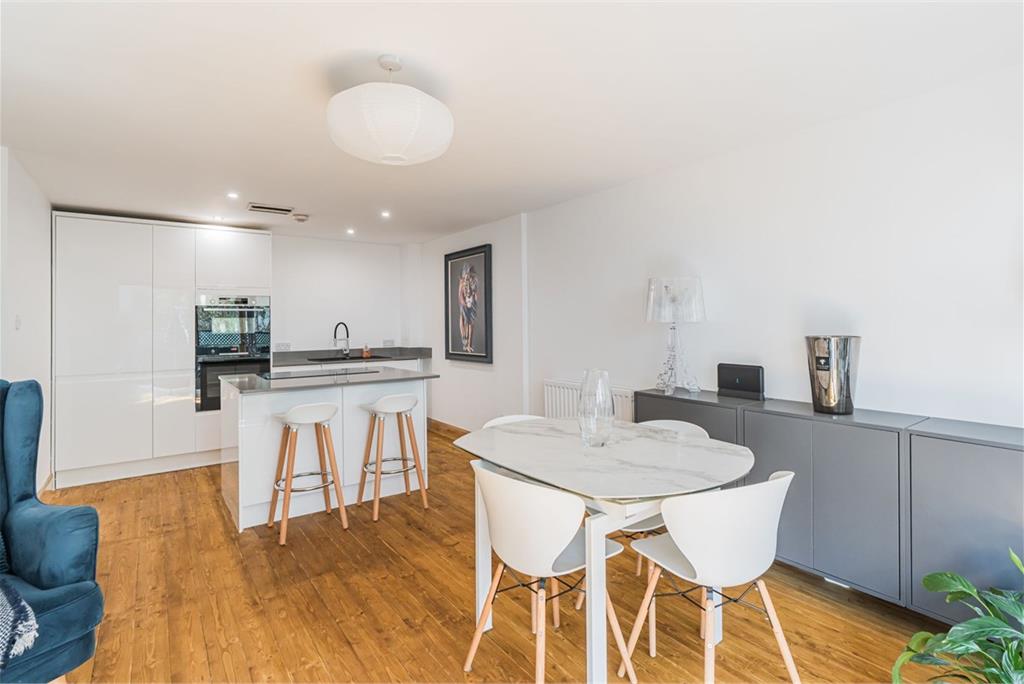
This beautifully presented three-bedroom ground-floor flat offers bright, contemporary accommodation with a generous private balcony, secure underground parking and access to an attractive communal courtyard. Conveniently located in Granton, close to excellent transport links and amenities, the property would be ideal for first time buyers or professionals.
The property is approached via a secure entry system and opens into a welcoming hallway with useful built-in storage. The spacious reception room features an electric fireplace and direct access onto a large balcony, providing an excellent extension to the living space. The reception area flows into a newly fitted modern open-plan kitchen, centred around a stylish island with hob. The kitchen is comprehensively equipped with an oven, integrated microwave, integrated fridge/freezer, dishwasher and washing machine, creating a practical and sociable space for everyday living and entertaining. There are three bedrooms. The principal double bedroom benefits from its own en-suite shower room, while the second double bedroom is currently arranged as an additional lounge, offering excellent flexibility as either a bedroom or further reception space. The third bedroom is a single and would also lend itself well to use as a home office or study. A separate family bathroom completes the accommodation. Further benefits include gas central heating and double glazing.
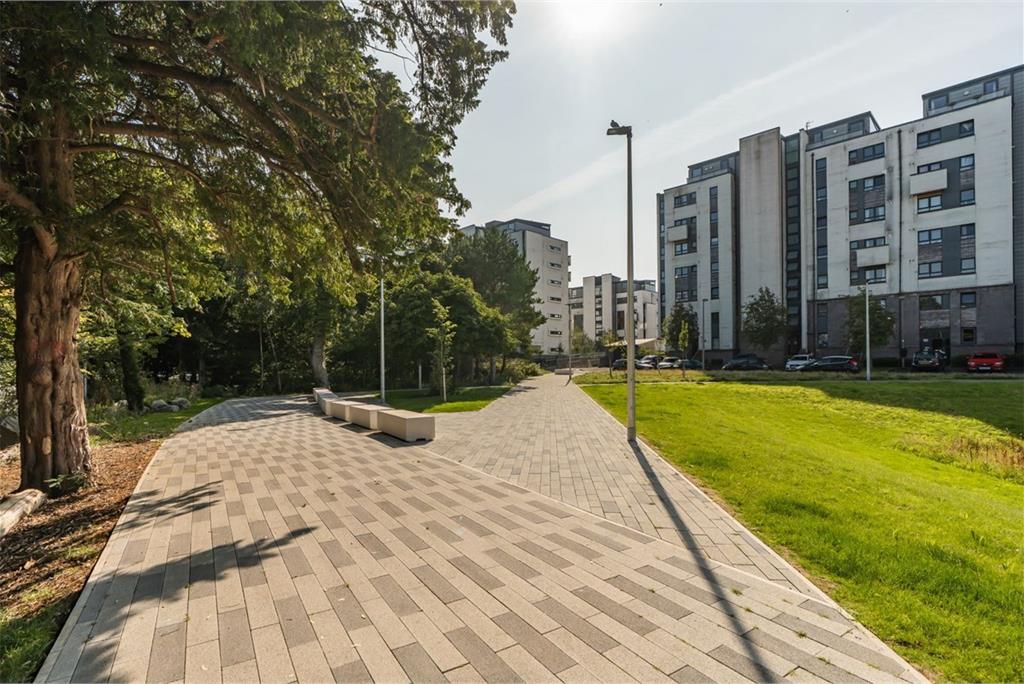
The property benefits from secure underground parking and, in addition to the private balcony, there is an attractively landscaped communal courtyard. The building and grounds are maintained by James Gibb Factors at a cost of approximately £150 per calendar month, which includes the buildings insurance.
Council Tax Band - D
More information
Marketed by
Contact


Name: Neilsons - Property Centre
Phone: 0131 625 2222
Address: 162 St John's Road, Corstorphine, Edinburgh, EH12 8AZ
School catchments
* School catchment data is provided for information purposes only and ESPC UK Ltd does not accept any responsibility for the accuracy or completeness of the data. You should always contact the local authority responsible for the provision of education in a property's location, and more information on particular school catchment areas can be found via the links here.
Useful calculators
Use our mortgage calculator to discover your monthly repayments. These estimates are provided as illustrative figures for guidance only. Consider seeking advice from a professional mortgage advisor.
Term on loan
Your monthly repayments would be £942
(or £731 if you are repaying interest only)
(or £731 if you are repaying interest only)
Property reference: E512551
Print this pageMarketed by