Offers over £475,000
- New
4 bed detached house for sale in Paisley
7C, Stanely Road, Paisley, PA2 6HA
- 4 bedrooms
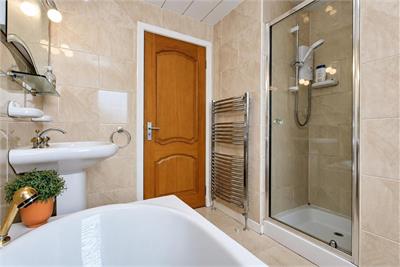
- 2 bathrooms
- 3 reception rooms
- 1862ft² / 173m²
- EPC rating C
- Council tax band G
- Freehold
Key features
- Exceptional Detached Family Home
- Arranged Over Three Levels
- Impressive Social Kitchen
- Private Cinema Room
- Four Bedrooms
- En Suite
- Driveway
- Exclusive Cul-de-Sac Setting
Property description
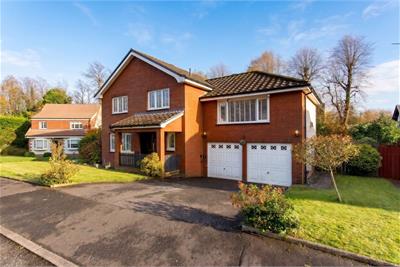
Some houses simply have that special something, and 7C Stanely Road is certainly one of them. Set within an exclusive cul-de-sac, this impressive detached villa offers a fantastic blend of stylish social spaces, cosy retreats and flexible family accommodation, creating a home that is equally suited to relaxed everyday living and entertaining.
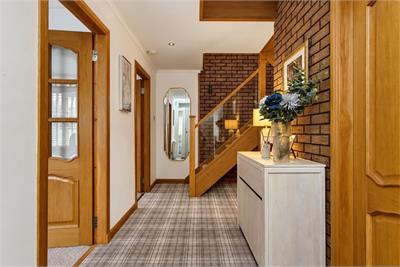
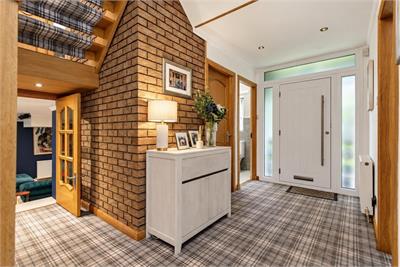
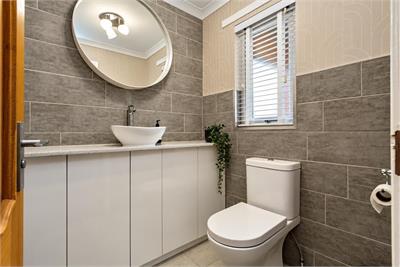
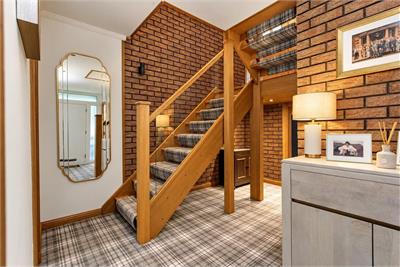
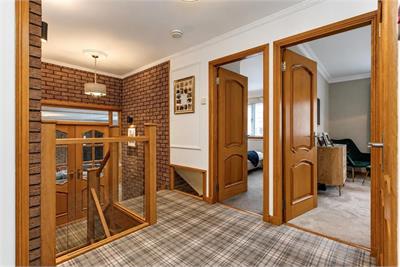
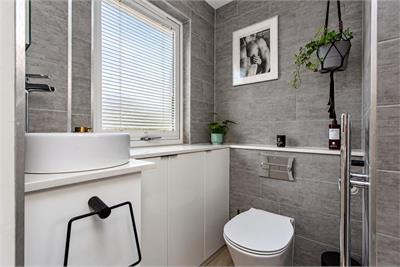
The welcoming reception hallway provides access to the ground-floor accommodation, upper levels and a convenient WC.
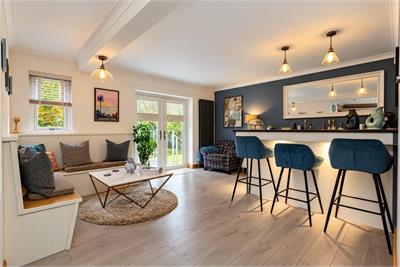
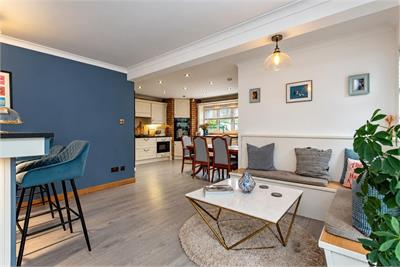
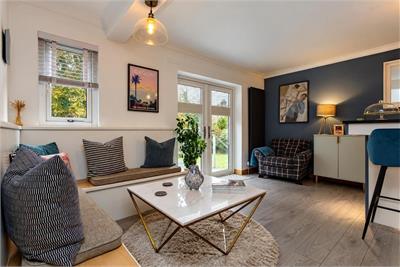
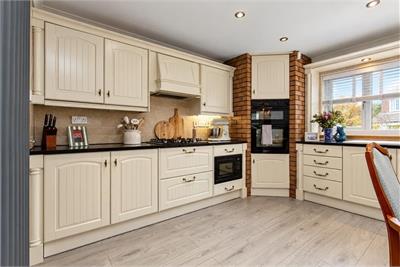
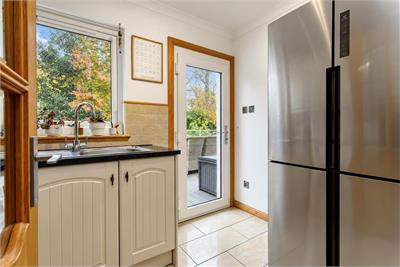
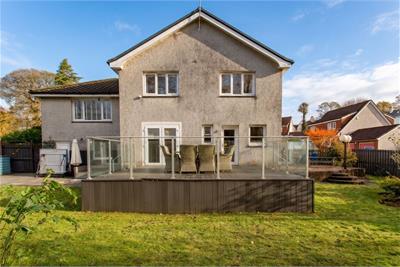
The real heart of the home is the impressive dining kitchen. Generously proportioned and designed with entertaining in mind, it features a fitted kitchen, dining area, a cosy seating nook and even a built-in bar. French doors open onto the rear garden, making it the perfect setting for everything from leisurely weekend breakfasts to evenings with friends. A separate utility room provides additional practicality and garden access.
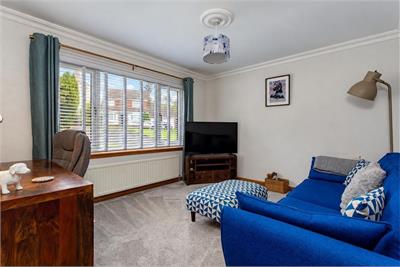
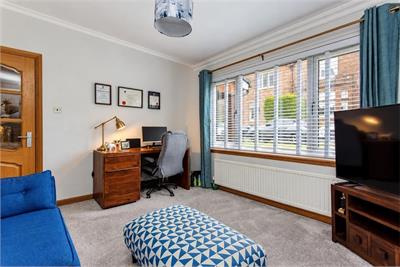
To the front, a versatile reception room is currently used as a snug but could equally make a home office, playroom or fifth bedroom.
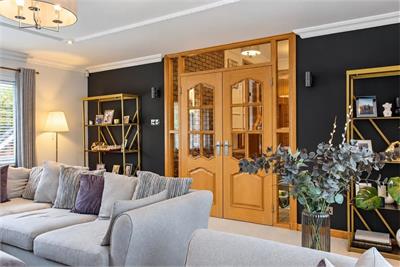
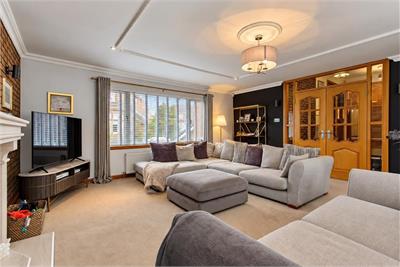
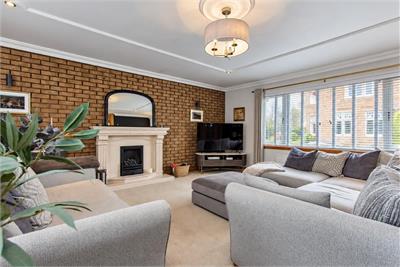
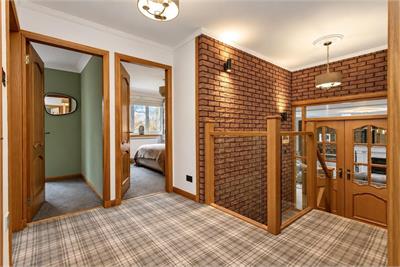
The principal living room is a wonderfully generous space, accessed through double doors from the landing. With a feature fireplace and windows to both the front and rear, it's an inviting room for cosy evenings or entertaining.
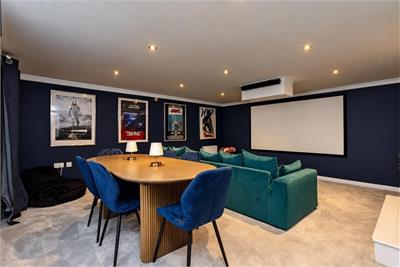
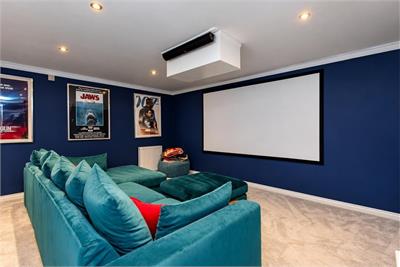
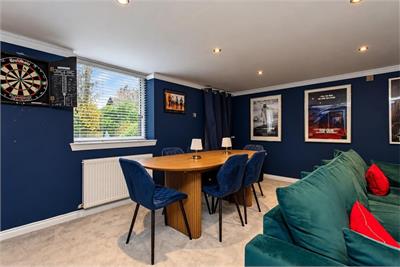
There's another fantastic surprise tucked beneath the stairs – a dedicated cinema room! Currently arranged for movie nights, this is a brilliant additional space that could also serve as a games room or family retreat.
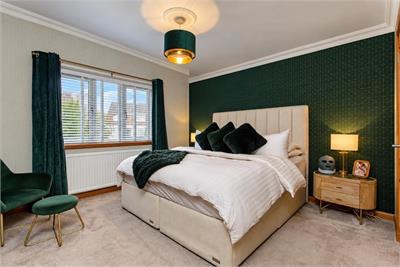
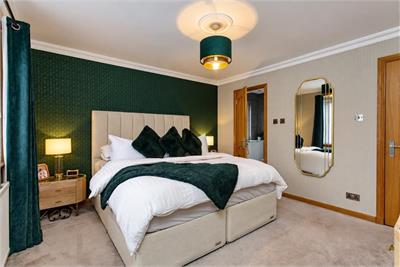
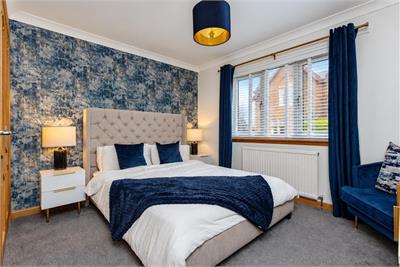
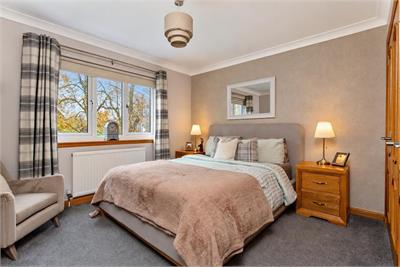
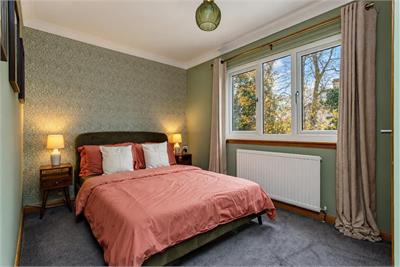
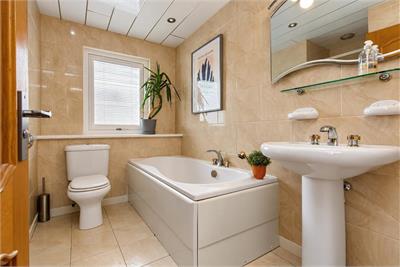
The upper level offers four well-proportioned bedrooms. The principal bedroom benefits from an en suite shower room, bedrooms two and three have fitted wardrobes, while bedroom four includes a built-in cupboard. Excellent storage is available throughout, including attic space.
The specification includes gas central heating and double glazing.
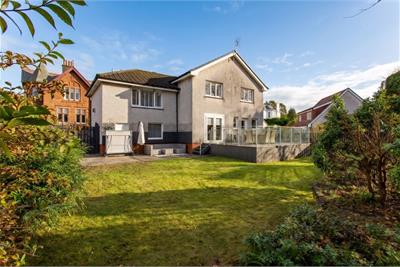
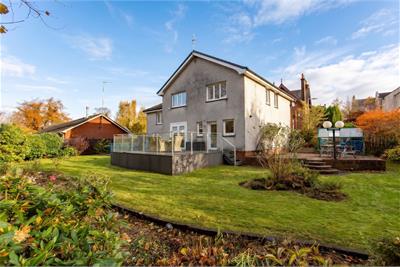
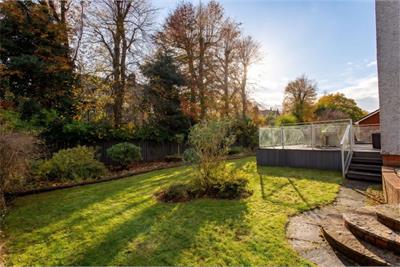
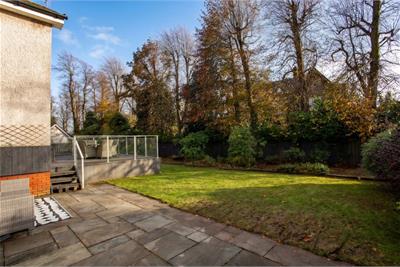
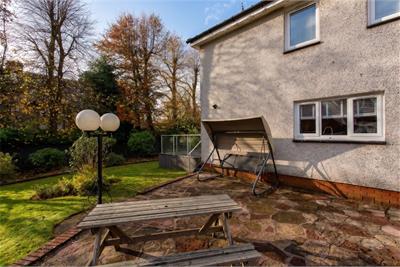
Outside, there are gardens to both the front and rear. The rear garden features a generous lawn and decked area accessed directly from the kitchen – ideal for summer dining, morning coffee or simply enjoying a little sunshine. A driveway provides convenient off-street parking.
The Location
Paisley offers a wonderful combination of history, convenience and community. With its impressive Abbey, characterful architecture and growing selection of independent cafés, restaurants and shops, there's plenty to enjoy right on the doorstep. Green spaces, leisure facilities and the popular Braehead shopping and entertainment destination are also close by.
Excellent transport links provide easy access to Glasgow and beyond, while Glasgow Airport is conveniently nearby. It's a location that offers the best of both worlds – the convenience of city connections with the character and community feel of an established town.
Dimensions
Kitchen Diner 24'2 x 20'10 at widest
Utility Room 8'11 x 6'2
Sitting Room 12'4 x 10'9
Cinema Room 17'7 x 15'6
Lounge 18'11 x 17'3
Bedroom 1 12'4 x 11'9
En Suite 5'0 x 5'0 excl shower
Bedroom 2 11'6 x 9'5 from front of robes
Bedroom 3 11'6 x 10'5
Bedroom 4 12'4 x 8'2
More information
Marketed by
Contact

Name: Cochran Dickie - Paisley
Phone: 0141 840 6555
Address: 21 Moss Street, Paisley, PA1 1BX
Email: paisley@cochrandickie.co.uk
Useful calculators
Use our mortgage calculator to discover your monthly repayments. These estimates are provided as illustrative figures for guidance only. Consider seeking advice from a professional mortgage advisor.
Term on loan
Your monthly repayments would be £2,295
(or £1,781 if you are repaying interest only)
(or £1,781 if you are repaying interest only)
Property reference: E515417
Print this pageMarketed by