Offers over £260,000
- New
3 bed detached house for sale in Kirknewton
79 Meadowbank Road, Kirknewton, West Lothian, EH27 8BH
- 3 bedrooms
- 1 bathroom
- 1 reception room
- 936ft² / 87m²
- EPC rating C
- Council tax band E
- Freehold
Property highlight:
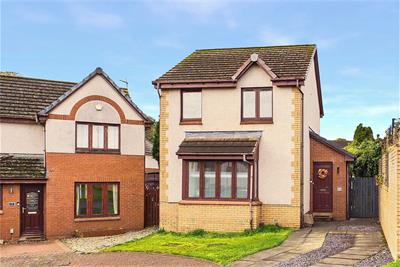
Detached three-bedroom contemporary house in Kirknewton
Key features
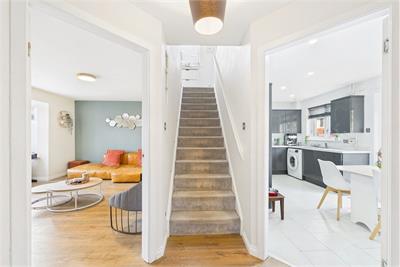
- Bright, well-presented interiors over two floors
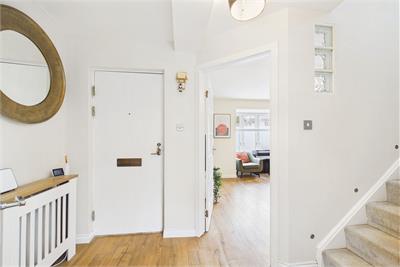
- Welcoming entrance hall with storage
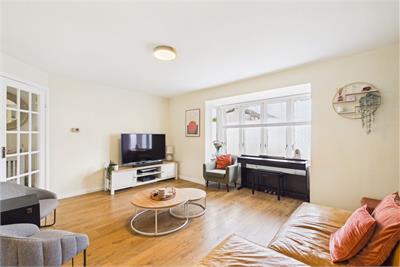
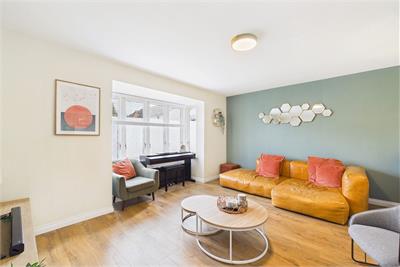
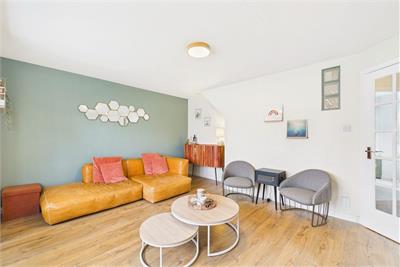
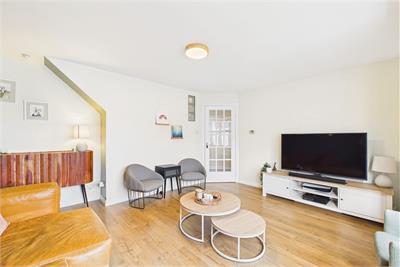
- Spacious living room with a bay window
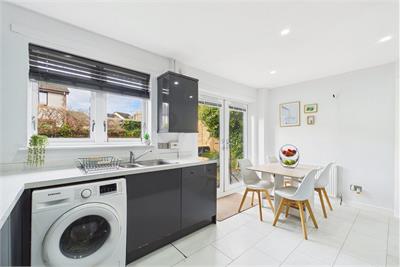
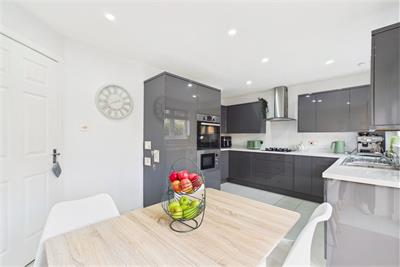
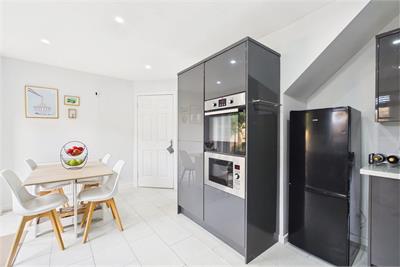
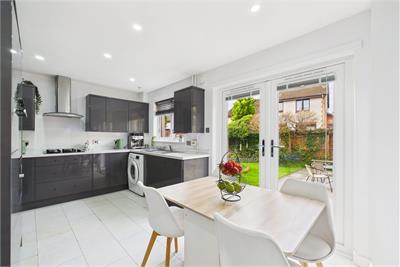
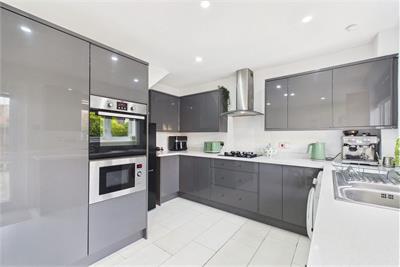
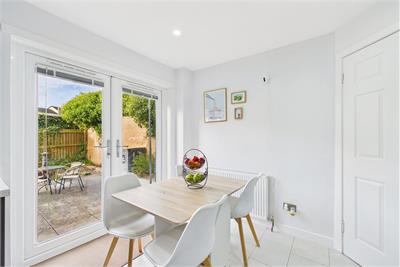
- Well-appointed dining kitchen with space for everyday meals
- Naturally-lit landing
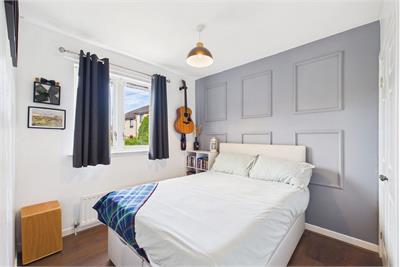
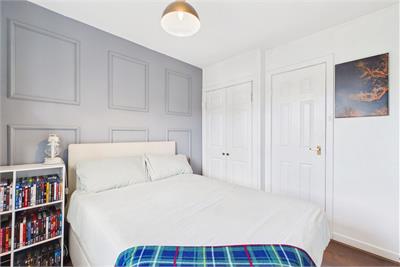
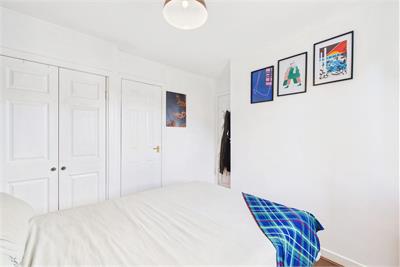
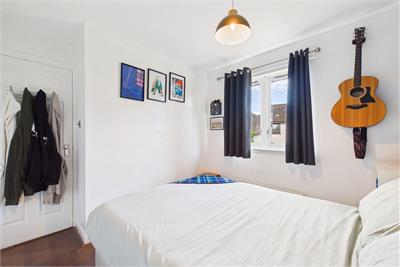
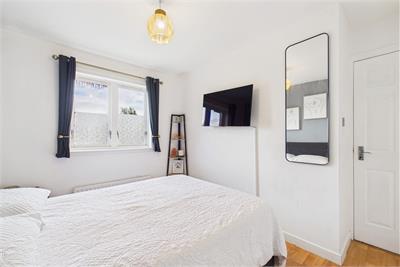
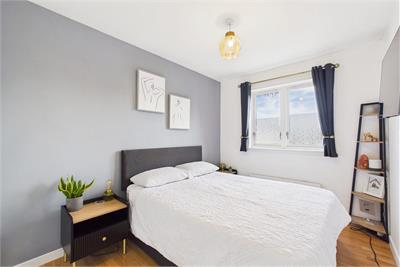
- Two double bedrooms with wardrobes
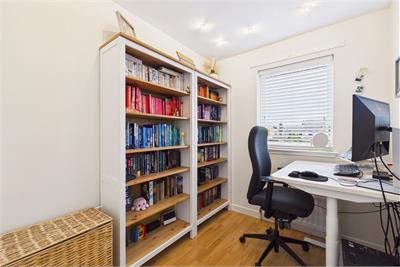
- Versatile third bedroom/home office
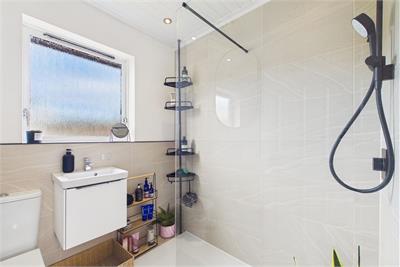
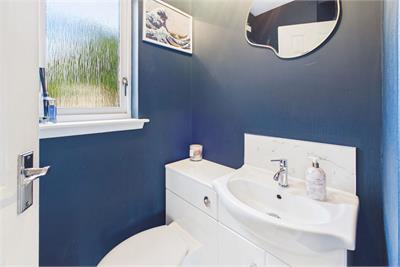
- Modern shower room, plus ground-floor WC
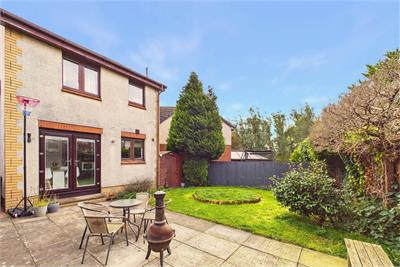
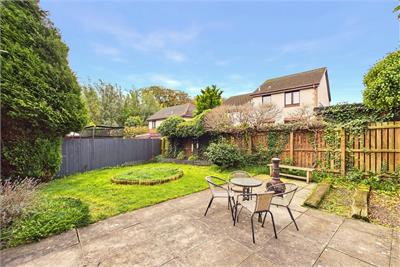
- Private, thriving gardens
- Private driveway
Property description
Set within a popular residential area of Kirknewton, this contemporary detached house offers bright, well presented interiors and a thoughtfully arranged layout across two floors. Combining comfortable living spaces with a generous south-facing garden, the property is an appealing choice for buyers seeking a relaxed home with excellent space for outdoor enjoyment. A welcoming entrance hall with useful storage and a ground-floor WC leads into a spacious living room, where a bay window brings in natural light and lends character to the principal reception space. The well-appointed dining kitchen provides a sociable setting for everyday meals, with ample room for dining and family gatherings. Upstairs, a naturally lit landing leads to two double bedrooms, both featuring wardrobes, alongside a versatile third bedroom that could equally serve as a home office, nursery or guest room. A modern shower room completes the accommodation.
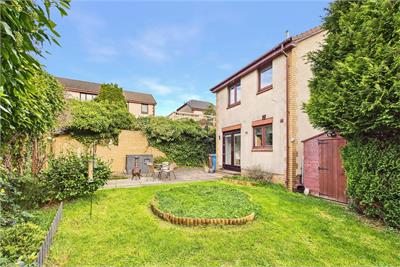
The private rear garden is a particular highlight: generously sized, fully enclosed and south-facing, it features a broad lawn and a dedicated seating area for outdoor dining, entertaining or simply enjoying the sunshine. Established greenery adds to the garden’s appeal, creating a lovely setting for relaxing outdoors.
A private driveway provides convenient off-street parking
Commuting is made even simpler with a direct bus to Edinburgh that leaves right from the street.
With its bright interiors, flexible accommodation and inviting garden, this detached home offers a pleasing balance of everyday practicality and outdoor living in Kirknewton.
Extras: All fitted floor coverings, light fittings and integrated appliances are included in the sale.
More information
Marketed by
Contact


School catchments
* School catchment data is provided for information purposes only and ESPC UK Ltd does not accept any responsibility for the accuracy or completeness of the data. You should always contact the local authority responsible for the provision of education in a property's location, and more information on particular school catchment areas can be found via the links here.
Useful calculators
Use our mortgage calculator to discover your monthly repayments. These estimates are provided as illustrative figures for guidance only. Consider seeking advice from a professional mortgage advisor.
Term on loan
Your monthly repayments would be £1,256
(or £975 if you are repaying interest only)
(or £975 if you are repaying interest only)
Property reference: E514881
Print this pageMarketed by