


Offers over £190,000
- Exclusive
- New
2 bed second floor flat for sale in The Wisp
79/9 Milligan Drive, Edinburgh, EH16 4XD
- 2 bedrooms
- 2 bathrooms
- 1 reception room
- 657ft² / 61m²
- EPC rating B
- Council tax band B
- Freehold
Property highlight:
Stylish two-bedroom apartment in The Wisp, ideal for first-time buyers near the Royal Infirmary.
Property description
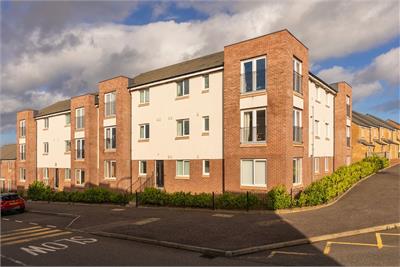
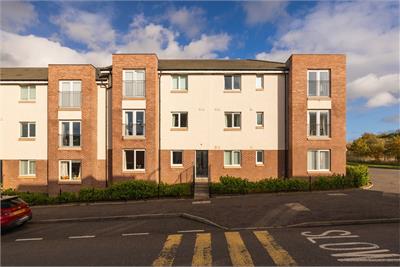
This beautifully maintained and stylish two-bedroom second-floor apartment is an ideal opportunity for first-time buyers looking to step onto the property ladder. Forming part of a contemporary residential development in the popular Wisp area, the property enjoys a convenient southeast Edinburgh location, within easy reach of the vibrant city centre and within walking distance of Edinburgh’s Royal Infirmary.
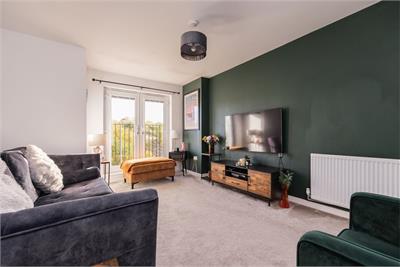
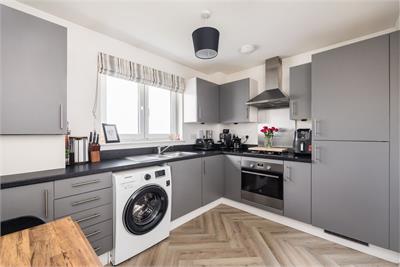
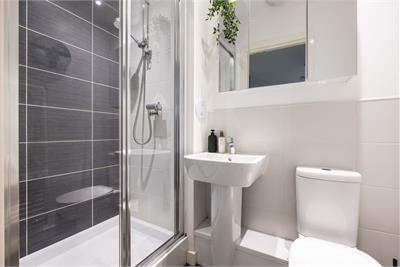
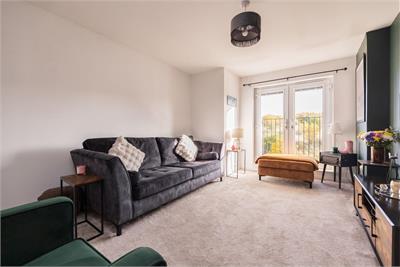
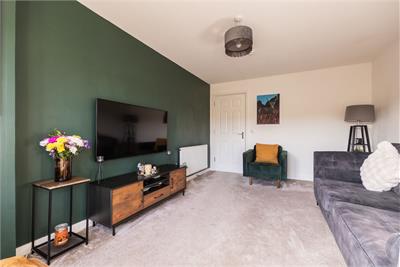
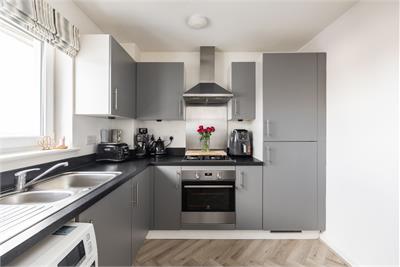
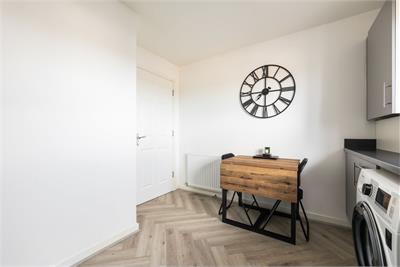
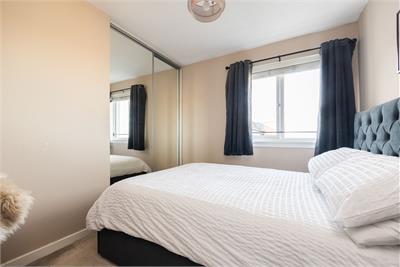
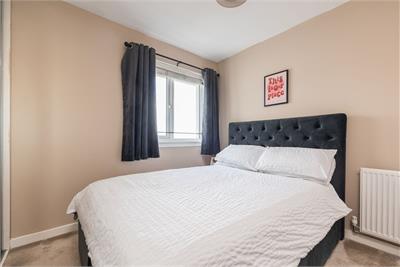
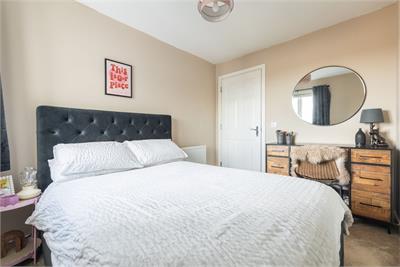
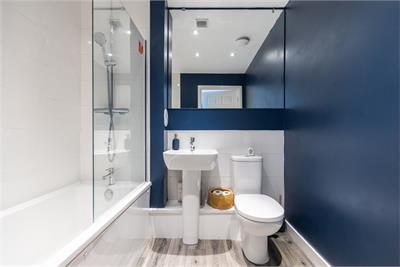
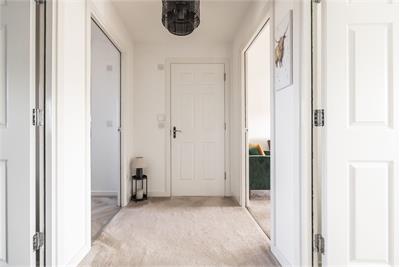
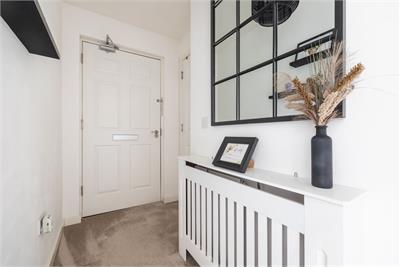
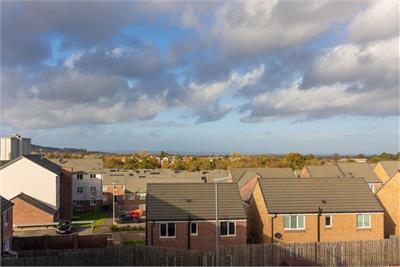
The apartment is presented in move-in condition, with modern décor throughout. A welcoming hallway provides access to all rooms. The bright and spacious reception area is enhanced by a full-height double-glazed window with a Juliet balcony, allowing natural light to flood the space while offering pleasant views over the surrounding green space. The room is finished with carpeting and a fresh, contemporary style, making it perfect for both relaxing and entertaining. The kitchen is fitted with sleek matt grey wall and base units, complemented by integrated appliances. There is also ample room for a breakfasting table, making it a practical and inviting area for everyday dining. Both bedrooms are well-proportioned doubles. The principal bedroom benefits from full-height, mirror-fronted built-in wardrobes and a stylish en-suite shower room. The second bedroom also features mirror-fronted wardrobes and enjoys an open aspect, making it ideal as a guest room, home office, or additional living space. The main bathroom is fitted with a contemporary three-piece white suite, complete with a thermostatic shower over the bath and a heated towel rail.
The development is professionally maintained by a factor, FirstPort Residential Property Management, with approximate quarterly charges ranging from £120 to £180, ensuring well-kept communal areas. Recently a payment has been made for annual buildings insurance so monthly charges may change.
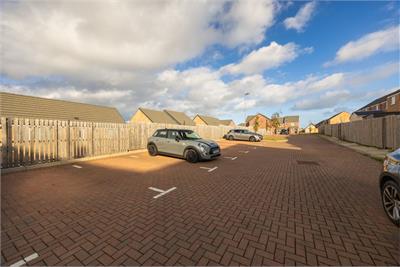
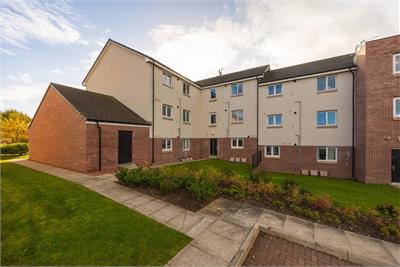
Externally, residents can enjoy neatly landscaped communal grounds and the convenience of a private residents’ car park located to the rear of the building.
Council Tax Band - B
More information
Marketed by
Contact


Name: Neilsons - Property Centre
Phone: 0131 625 2222
Address: 162 St John's Road, Corstorphine, Edinburgh, EH12 8AZ
School catchments
* School catchment data is provided for information purposes only and ESPC UK Ltd does not accept any responsibility for the accuracy or completeness of the data. You should always contact the local authority responsible for the provision of education in a property's location, and more information on particular school catchment areas can be found via the links here.
Useful calculators
Use our mortgage calculator to discover your monthly repayments. These estimates are provided as illustrative figures for guidance only. Consider seeking advice from a professional mortgage advisor.
Term on loan
Your monthly repayments would be £918
(or £713 if you are repaying interest only)
(or £713 if you are repaying interest only)
Property reference: E515295
Print this pageMarketed by