Offers over £295,000
- Exclusive
- New
3 bed end terraced house for sale in Wallyford
78 Cleugh Rise, Wallyford, East Lothian, EH21 8FJ
- 3 bedrooms
- 2 bathrooms
- 2 reception rooms
- 969ft² / 90m²
- EPC rating B
- Council tax band D
- Freehold
Property highlight:
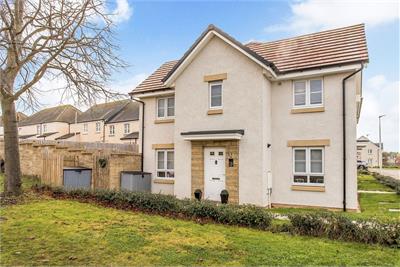
Modern 3-bed end-terraced home in Wallyford with resident’s communal car park & private gardens
Key features
- End-terraced three-bedroom home in Wallyford
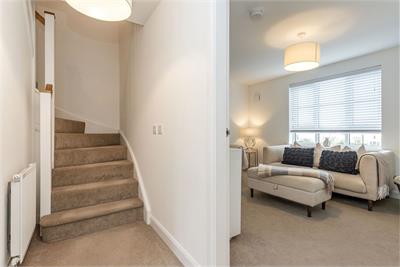
- Welcoming entrance hall with under-stair storage
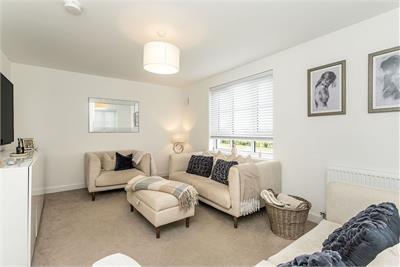
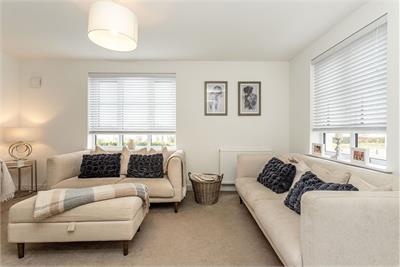
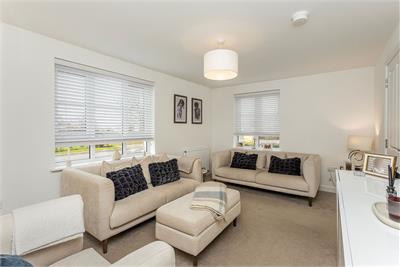
- Front-facing living room with dual-aspect windows
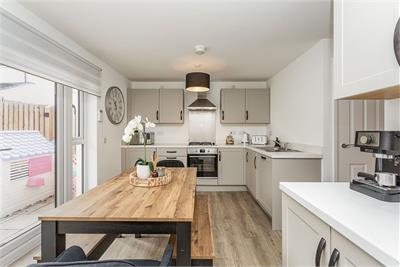
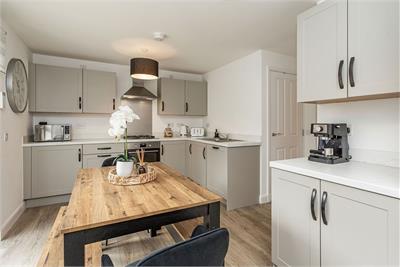
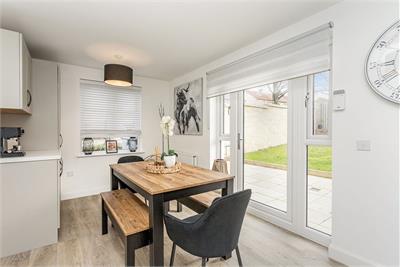
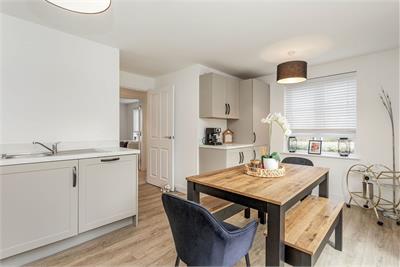
- Dining kitchen with garden access
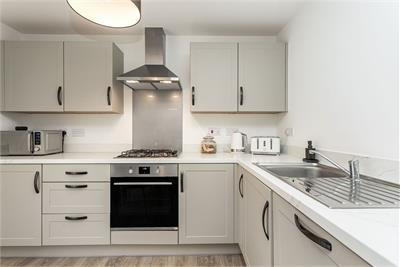
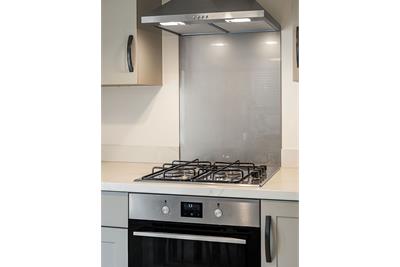
- Contemporary cabinetry, gas hob, built-in oven and extractor
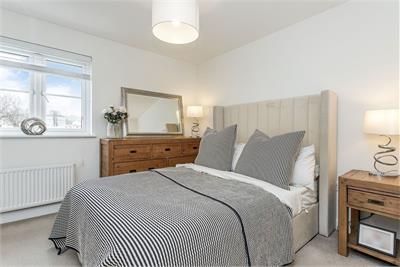
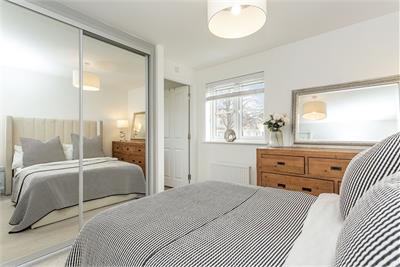
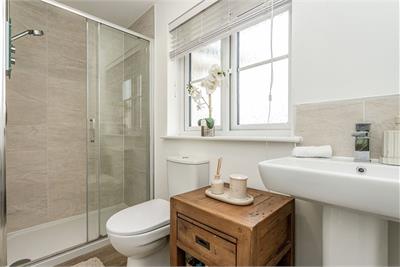
- Principal double bedroom with fitted mirrored wardrobes and ensuite shower room
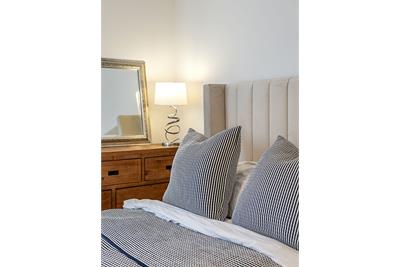
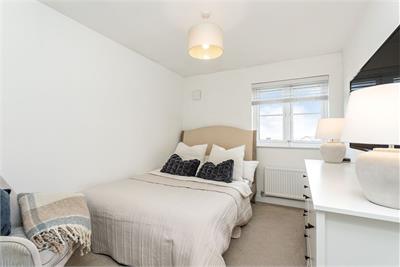
- Two further bedrooms
- Gas central heating and full double glazing
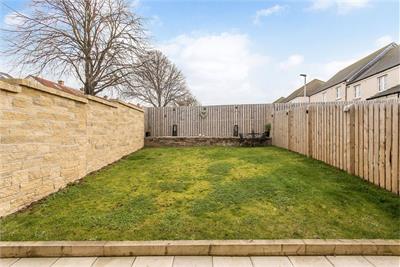
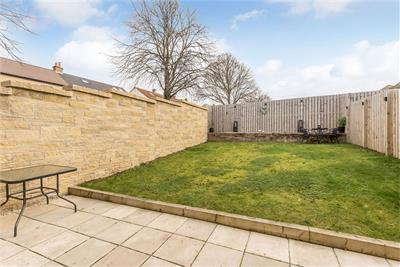
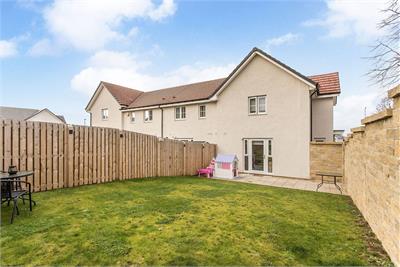
- Front garden with lawn and low planting & Enclosed rear garden with lawn, stone walls and timber fencing
- Residents’ off-street communal car park nearby
Property description
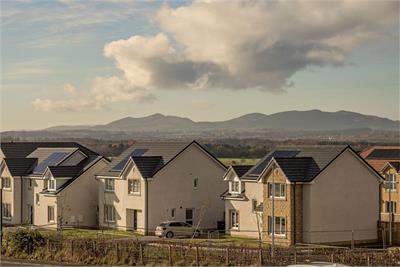
A well-presented end-terraced home in the popular East Lothian community of Wallyford, offering bright modern interiors and a practical layout. The accommodation extends to approximately 89.7 square metres and includes a living room, dining kitchen, three bedrooms, an en-suite shower room, family bathroom and ground-floor WC. A front garden and enclosed rear garden complete this appealing home.
Extras: All fitted floor coverings, window coverings, light fittings, and integrated appliances are included in the sale. Integrated appliances include oven, gas hob and extractor, fridgefreezer and dishwasher.
Factor: The property is factored by Hacking & Paterson at a cost of £14 per month.
Features -
• End-terraced three-bedroom home in Wallyford
• Welcoming entrance hall with under-stair storage
• Front-facing living room with dual-aspect windows
• Dining kitchen with garden access
• Contemporary cabinetry, gas hob, built-in oven and extractor
• Principal double bedroom with fitted mirrored wardrobes and ensuite shower room
• Two further bedrooms
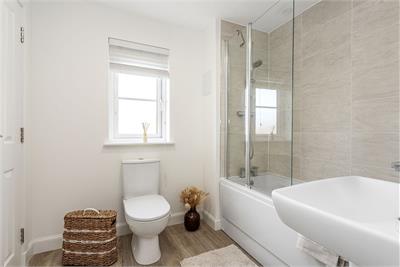
• Family bathroom and ground-floor WC
• Front garden with lawn and low planting
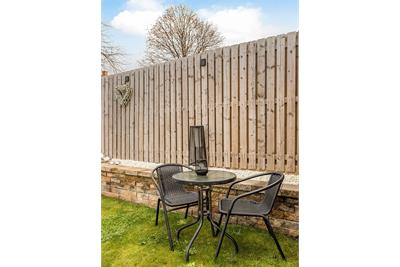
• Enclosed rear garden with lawn, stone walls and timber fencing
• Residents' off-street communal car park nearby
Home Report Value - £300,000
Wallyford, East Lothian -
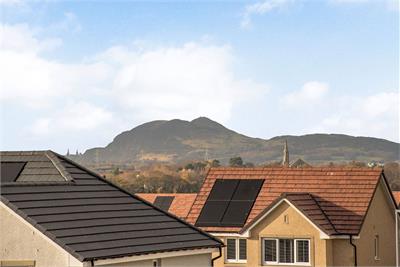
Approximately 9 miles east of Edinburgh city centre, with excellent commuting links, the village of Wallyford is well-positioned to enjoy some of the best features of East Lothian, from picturesque countryside walks to the county's idyllic sandy coastline and its wealth of renowned golf courses. The village is well-served by local amenities, with convenience stores, a post office, and eateries. Further shops, supermarkets, pubs, and cafes can also be enjoyed in the thriving coastal town of Musselburgh, which is only two miles away. More extensive shopping and leisure facilities are on offer at nearby Fort Kinnaird Retail Park as well. For state schooling, primary and secondary education is provided locally, whilst, in Musselburgh, there is the renowned, independent Loretto School.
Wallyford boasts excellent public transport links, with its own railway station on the Edinburgh – North Berwick line, a handy Park and Ride facility, and regular bus services. It also offers quick access to the A1 and the City of Edinburgh Bypass - ideal for days out in the Pentland Hills or for connecting to the M8/M9 motorway networks.
More information
Book a viewing
Viewing by appointment, contact Ralph Sayer on 0131 253 2994 | property@ralphsayer.com
Contact
Contact

Name: Owen Walton
Phone: 0131 225 5567
Address: Birch House 10 Bankhead Crossway South Edinburgh EH11 4EP
Email: owen@ralphsayer.com
School catchments
* School catchment data is provided for information purposes only and ESPC UK Ltd does not accept any responsibility for the accuracy or completeness of the data. You should always contact the local authority responsible for the provision of education in a property's location, and more information on particular school catchment areas can be found via the links here.
Useful calculators
Use our mortgage calculator to discover your monthly repayments. These estimates are provided as illustrative figures for guidance only. Consider seeking advice from a professional mortgage advisor.
Term on loan
Your monthly repayments would be £1,425
(or £1,106 if you are repaying interest only)
(or £1,106 if you are repaying interest only)
Property reference: E515776
Print this pageMarketed by

Viewing by appointment, contact Ralph Sayer on 0131 253 2994 | property@ralphsayer.com
Book a viewing Get home report View schedule