





Offers over £525,000
- Exclusive
- New
4 bed terraced house for sale in Murrayfield
76 Saughtonhall Drive, Edinburgh, EH12 5TL
- 4 bedrooms
- 2 bathrooms
- 2 reception rooms
- 1389ft² / 129m²
- EPC rating C
- Council tax band E
- Freehold
Property description
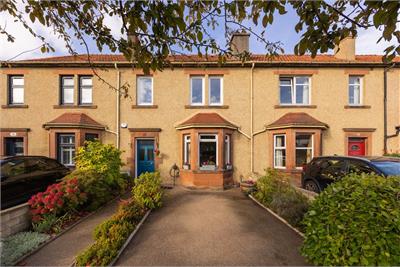
A beautifully presented four bedroom, extended mid terrace villa offering spacious and versatile accommodation arranged over three levels. Complemented by attractive gardens and a private driveway, this impressive family home enjoys a sought after Murrayfield setting, conveniently close to excellent local amenities, transport links and Edinburgh city centre.
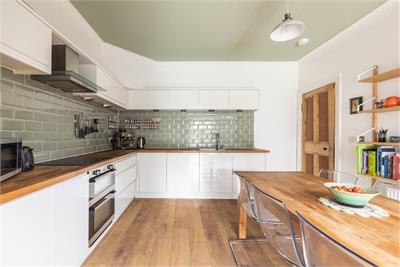
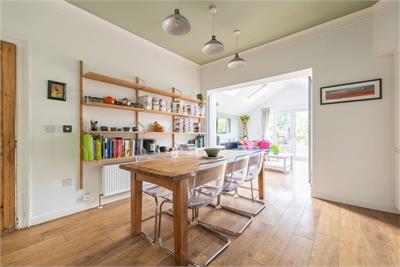
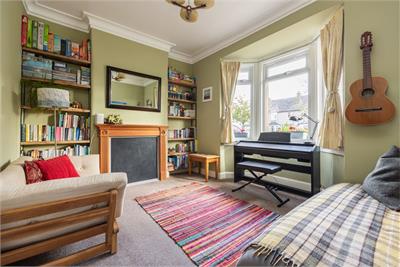
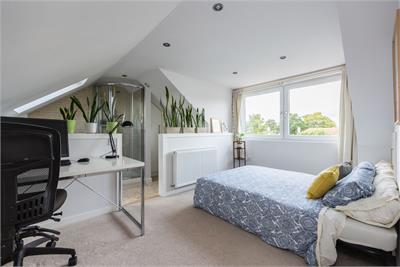
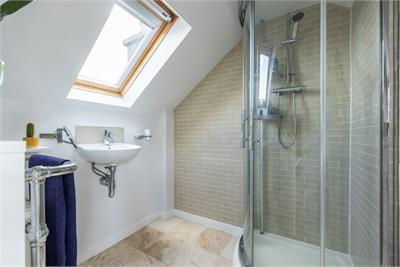
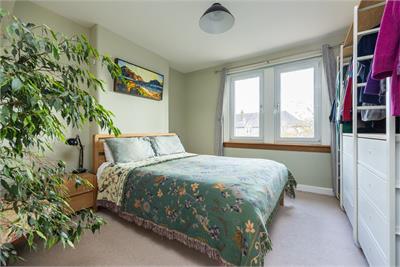
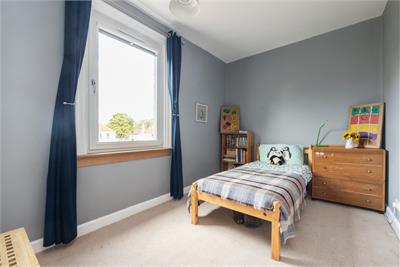
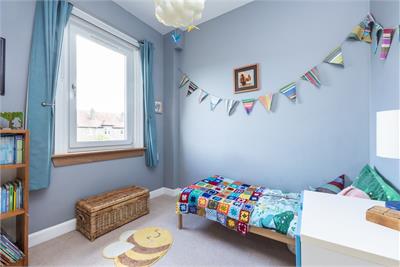
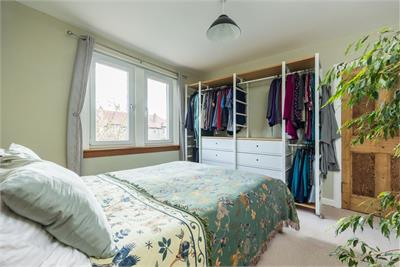
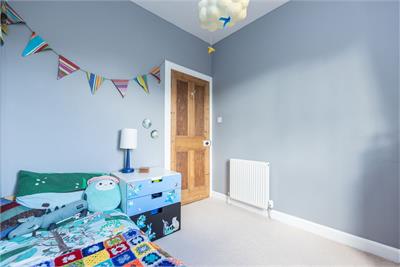
The entrance vestibule opens into a welcoming hallway with practical understair storage, while to the right is a bay windowed lounge. To the rear, the stylish dining kitchen is fitted with a range of sleek white wall and base units with co-ordinated worktops and subway style splashback tiling. An open archway leads into the generous family room, where a vaulted ceiling, velux windows and doors to the garden create a bright and inviting space. Together, the kitchen and family room form the heart of the home—perfect for cooking, entertaining and relaxing. A convenient utility room with a Belfast sink, pulley and garden access completes the accommodation on this level. The first floor has three double bedrooms, one with a built-in storage cupboard, together with a family bathroom featuring a crisp white suite, heated towel rail and rainfall shower. Occupying the second floor is a double bedroom, which enjoys open views, storage and is open plan to an en-suite shower room. Further benefits include electric heating with an air source heat pump, and double glazing.
A neat front garden enhances the approach, while the large, fully enclosed, west facing rear garden is mainly laid to lawn and features raised vegetable beds and a decked area offering an ideal space to enjoy the warmer months. The property also has a private driveway with EV charging point and unrestricted on street parking is also available.
Council tax band – E
More information
Marketed by
Contact


Name: Neilsons - Property Centre
Phone: 0131 625 2222
Address: 162 St John's Road, Corstorphine, Edinburgh, EH12 8AZ
School catchments
* School catchment data is provided for information purposes only and ESPC UK Ltd does not accept any responsibility for the accuracy or completeness of the data. You should always contact the local authority responsible for the provision of education in a property's location, and more information on particular school catchment areas can be found via the links here.
Useful calculators
Use our mortgage calculator to discover your monthly repayments. These estimates are provided as illustrative figures for guidance only. Consider seeking advice from a professional mortgage advisor.
Term on loan
Your monthly repayments would be £2,536
(or £1,969 if you are repaying interest only)
(or £1,969 if you are repaying interest only)
Property reference: E514187
Print this pageMarketed by