Offers over £68,000
- New
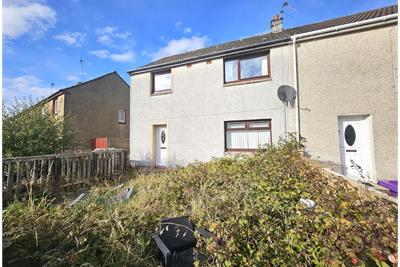
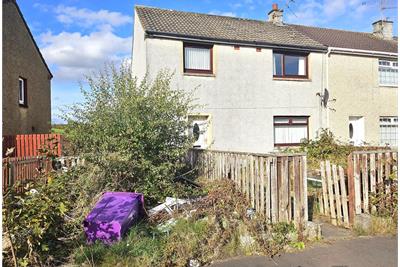
3 bed end terraced house for sale in Ardrossan
75 Lawson Drive, Ardrossan, KA22 7JQ
- 3 bedrooms
- 1 bathroom
- 1 reception room
- EPC rating D
- Council tax band A
- Freehold
Key features
- End Terraced House
- Three Bedrooms
- Family Home
- Seaside Location
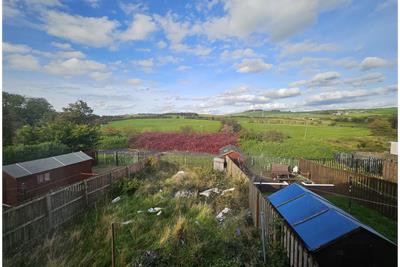
- Front & Rear Gardens
- Off Road Parking
- Close to Public Transport Links
- Gas Central Heating
- Double Glazing
- Chain Free
Property description
Jas Campbell & Co Ltd present this three bedroomed End Terraced House to the market. Although this property requires upgrading, it boasts having bright and spacious family accommodation together with front and rear gardens with off road parking which require some maintenance.
This property is located in a picturesque costal town of Ardrossan which is located on the West Coast of North Ayrshire offering lovely seaside and rural views together with providing access to the Isle of Arran which is a popular holiday destination. This property would suit first time buyers or a property developer.
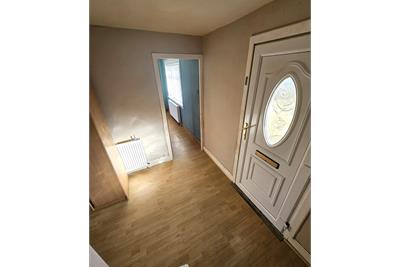
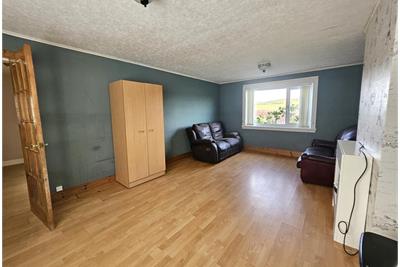
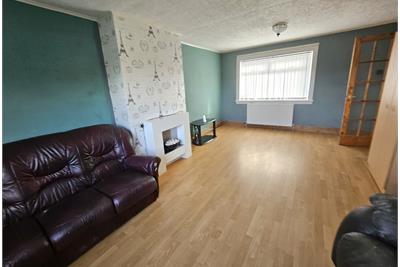
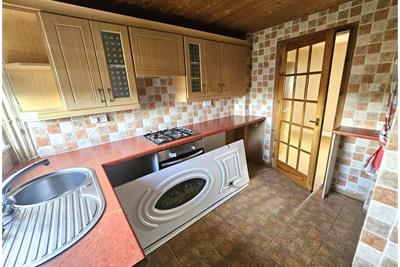
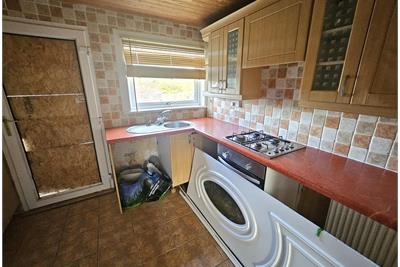
Ground Floor Comprises: Entrance Hallway hosting a staircase to upper level - Kitchen housing wall and floor units offering more than ample storage together with a walk in cupboard which houses the boiler. There is access from the Kitchen to the rear garden - Lounge boasting windows to both the front and rear of property filling the room with natural light.
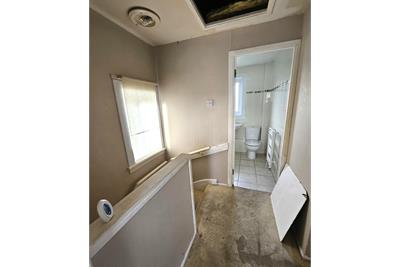
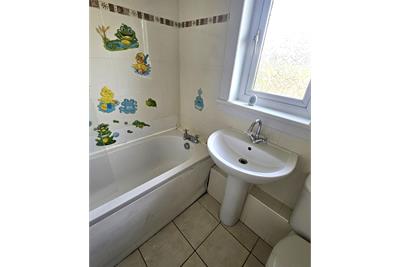
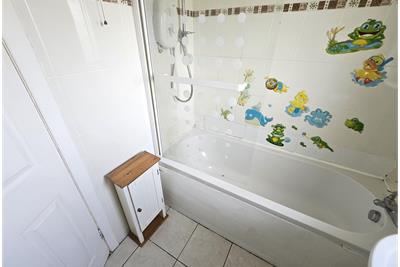
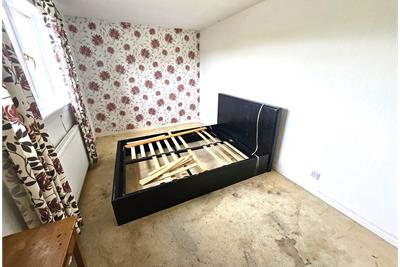
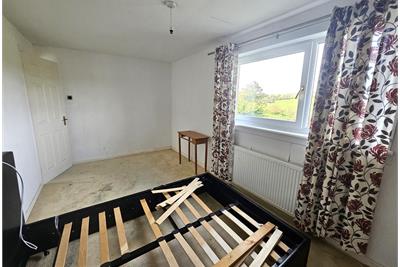
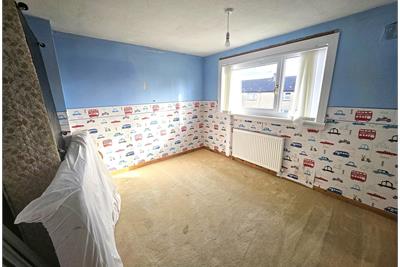
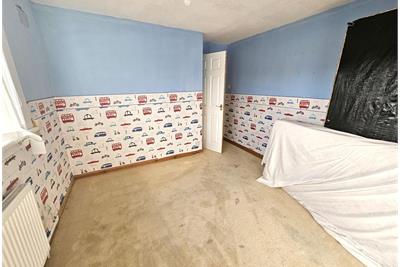
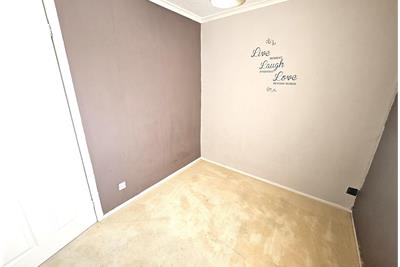
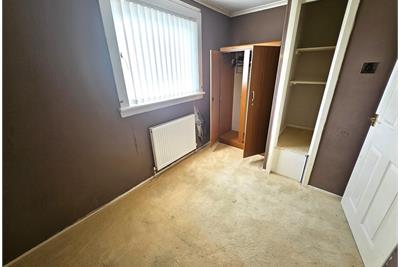
First Floor Comprises: Top Landing with window to the side and a hatch to the loft - Family Bathroom housing a 3 piece bathroom suite and electric shower over bath - Bedroom One is a double room with a window to the rear - Bedroom Two is a front facing double room - Bedroom Three is a single room with a front facing window.
Internal Viewing Recommended.
Rooms
Dimensions2.12 m X 2.5 m / 6'11" X 8'2"
Dimensions3.76 m X 2.5 m / 12'4" X 8'2"
Dimensions3.06 m X 3.05 m / 10'0" X 10'0"
Dimensions4.87 m X 2.58 m / 16'0" X 8'6"
Dimensions3.31 m X 3.1 m / 10'10" X 10'2"
Dimensions3.54 m X 2.26 m / 11'7" X 7'5"
Dimensions2 m X 2 m / 6'7" X 6'7"
More information
Marketed by
Contact

Name: Jas Campbell & Co Ltd - Ardrossan
Phone: 01294 464131
Address: 76 Princes Street, Ardrossan, KA22 8DF
Email: m.murray@jascampbell.co.uk
Useful calculators
Use our mortgage calculator to discover your monthly repayments. These estimates are provided as illustrative figures for guidance only. Consider seeking advice from a professional mortgage advisor.
Term on loan
Your monthly repayments would be £329
(or £255 if you are repaying interest only)
(or £255 if you are repaying interest only)
Property reference: E515313
Print this pageMarketed by