













Offers over £375,000
- New
3 bed terraced house for sale in Fettes
75 East Pilton Farm Wynd, Fettes, EH5 2GL
- 3 bedrooms
- 2 bathrooms
- 1 reception room
- 1130ft² / 105m²
- EPC rating C
- Freehold
Property description
McEwan Fraser Legal is delighted to present this impressive modern townhouse, offering exceptionally spacious and flexible accommodation arranged over three levels, together with a superb collection of private outdoor spaces. With a courtyard garden, balcony and wonderful roof terrace, as well as the considerable benefit of a private garage, this is a distinctive home that offers something a little different from the typical modern development. The property also benefits from double glazing and a recently installed air source heat pump, helping to improve the home’s overall energy efficiency.
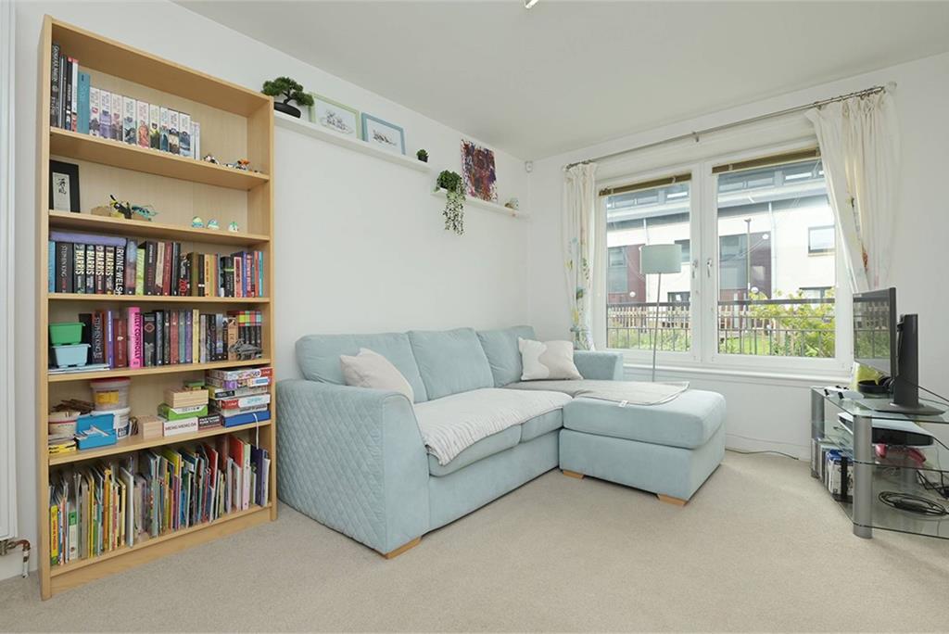
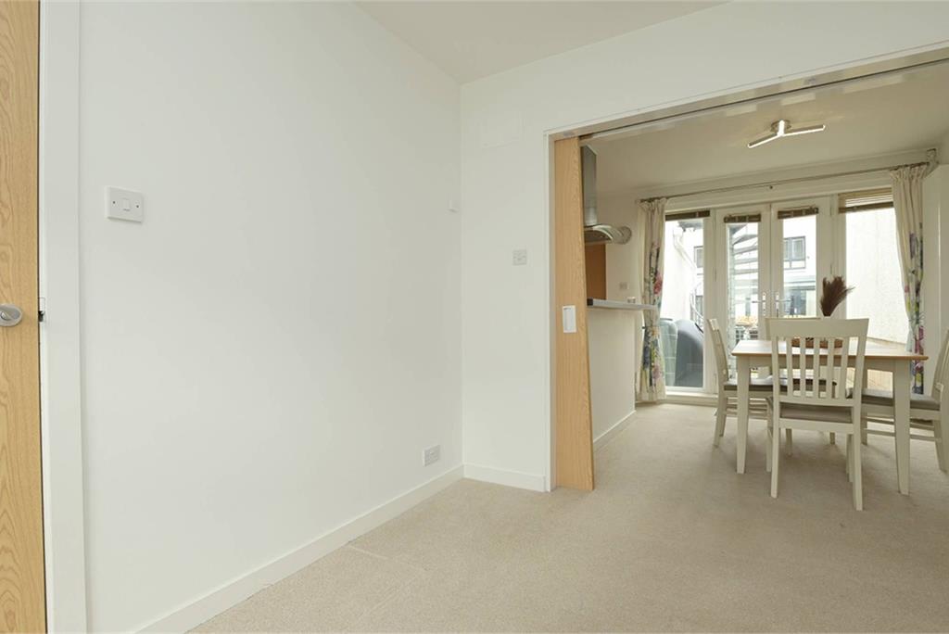
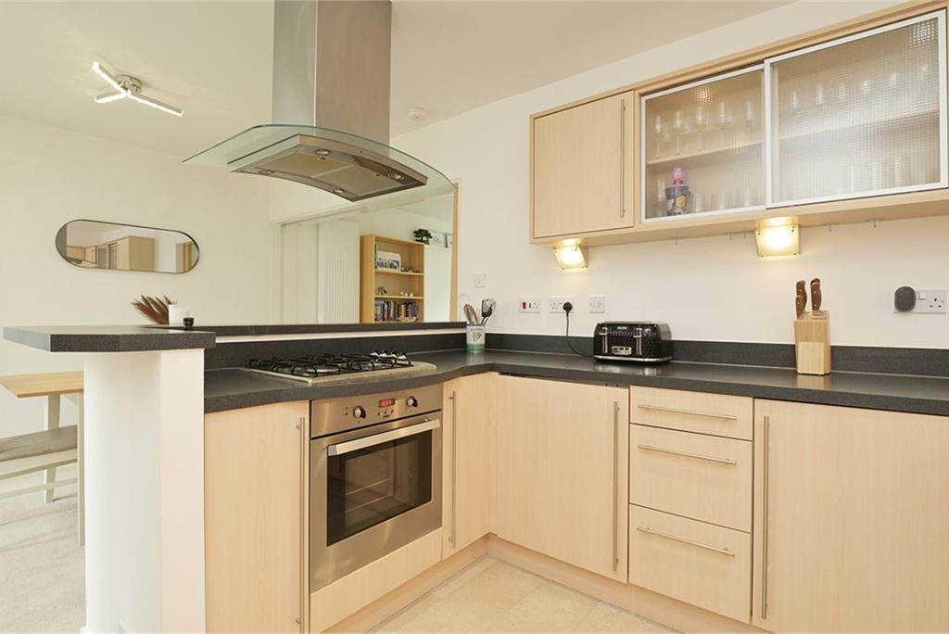
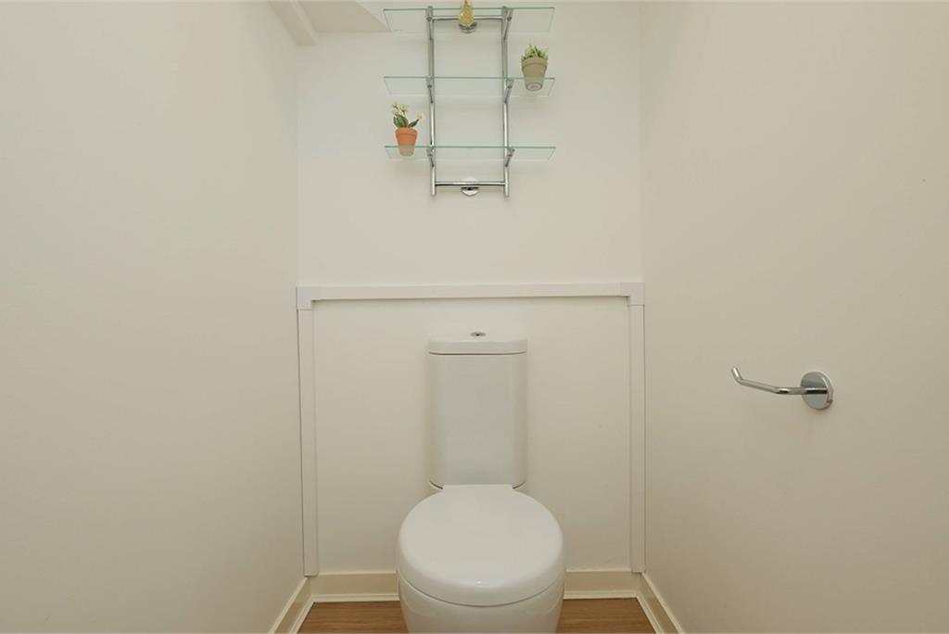
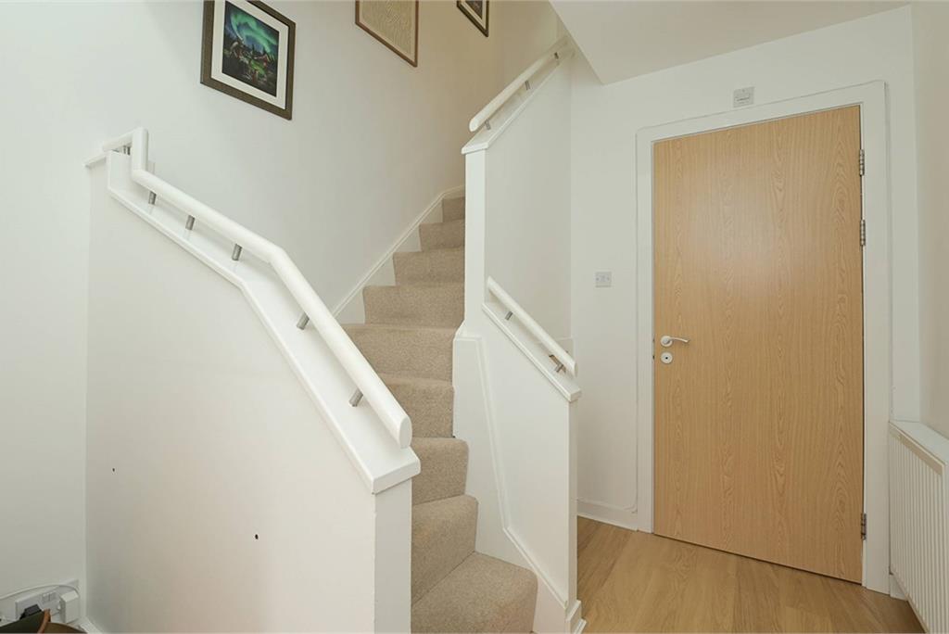
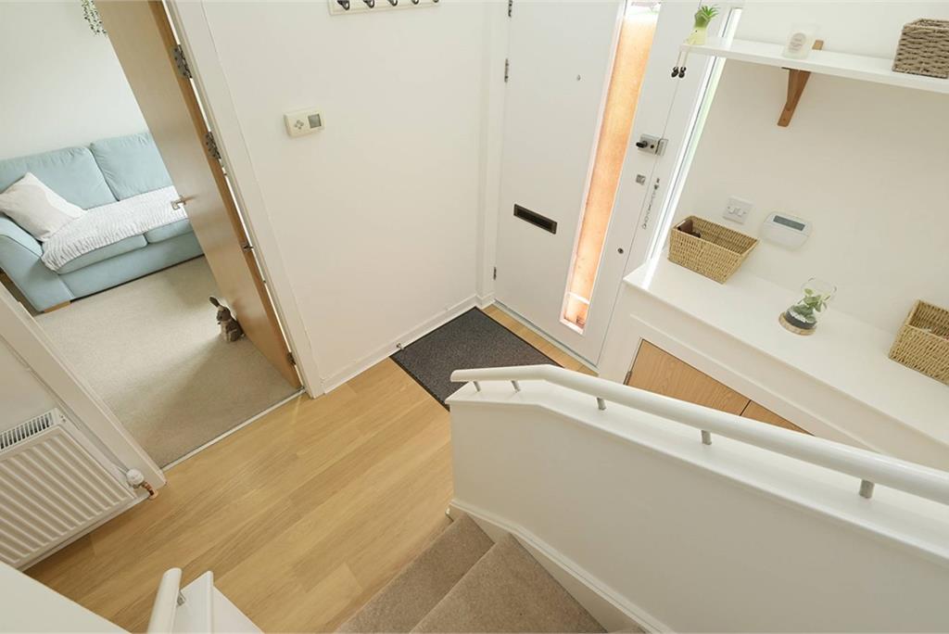
The ground floor opens into a welcoming entrance hallway which sets the tone for the bright and well-proportioned accommodation beyond. The generous living room provides an excellent everyday living space, with a large picture window allowing plenty of natural light to flood the room. From here, the accommodation flows through to the contemporary dining kitchen, which provides an excellent range of fitted units, ample preparation and storage space, and plenty of room for a dining table. This creates a sociable heart to the home and an ideal space for both everyday family life and entertaining. A useful WC completes the ground-floor accommodation.
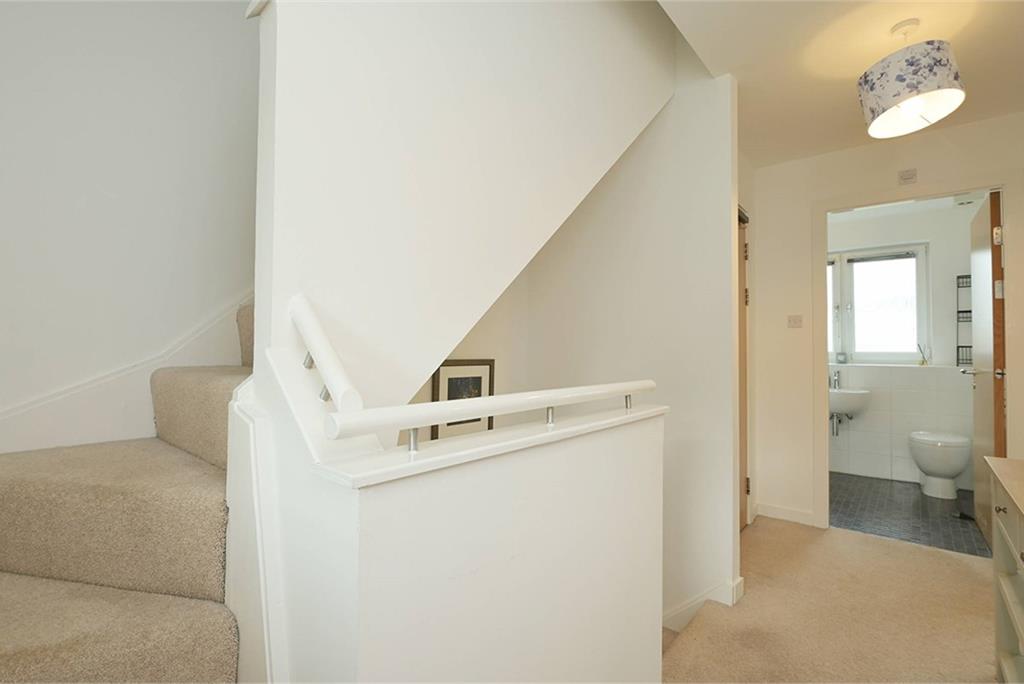
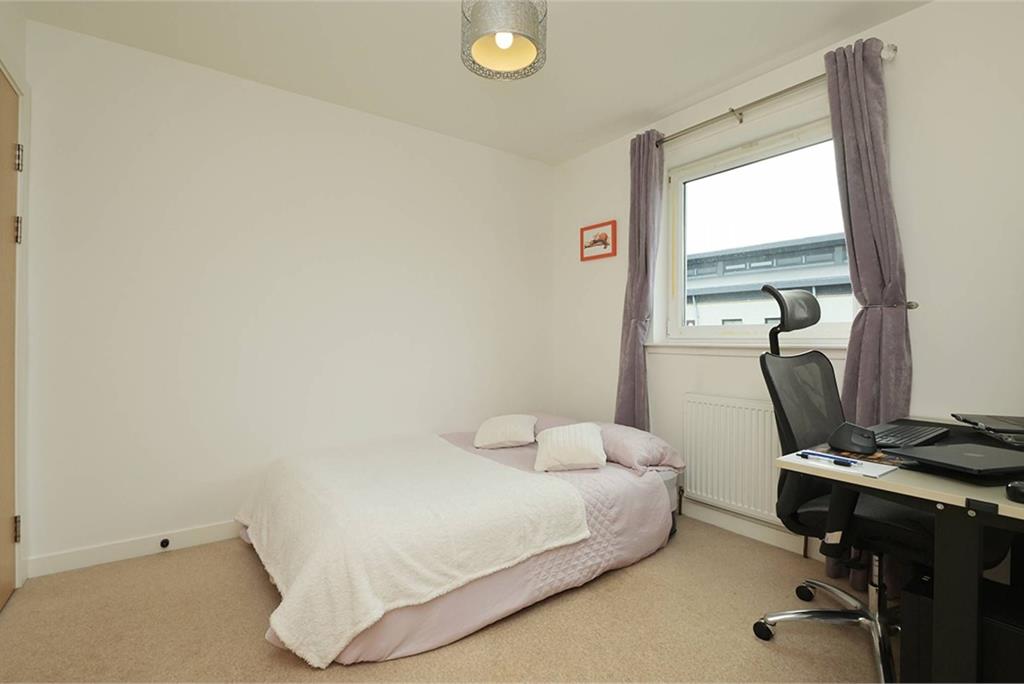
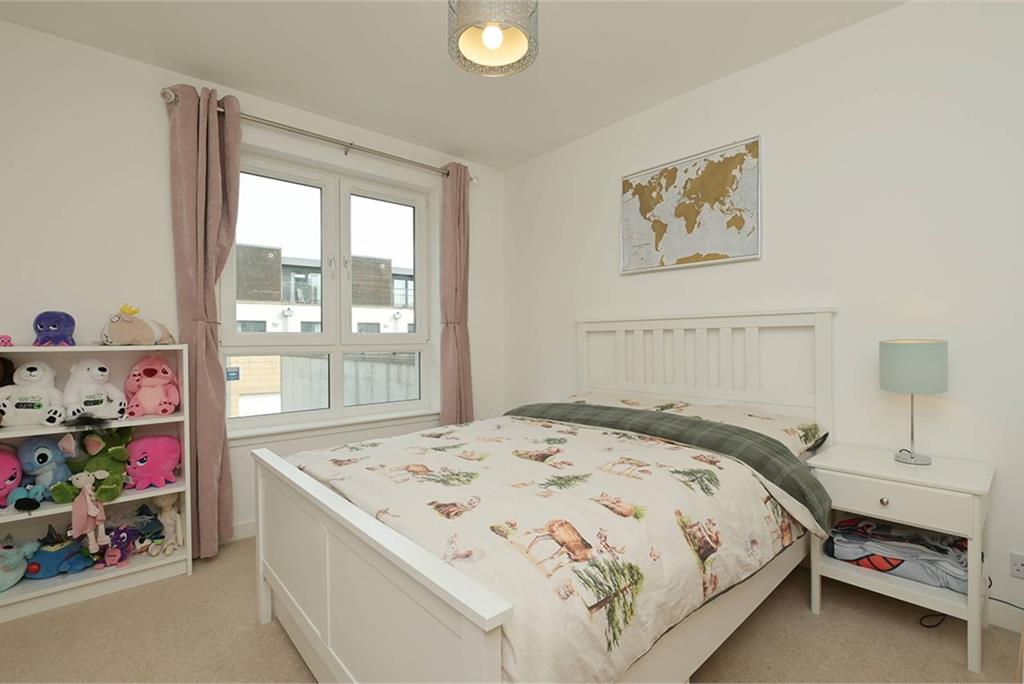
A carpeted staircase rises to the first floor, where there are two particularly generous double bedrooms. Both benefit from built-in wardrobes, providing excellent storage while leaving plenty of floor space for additional bedroom furniture. The bedrooms are served by a stylish family bathroom, fitted with a modern suite and shower over the bath.
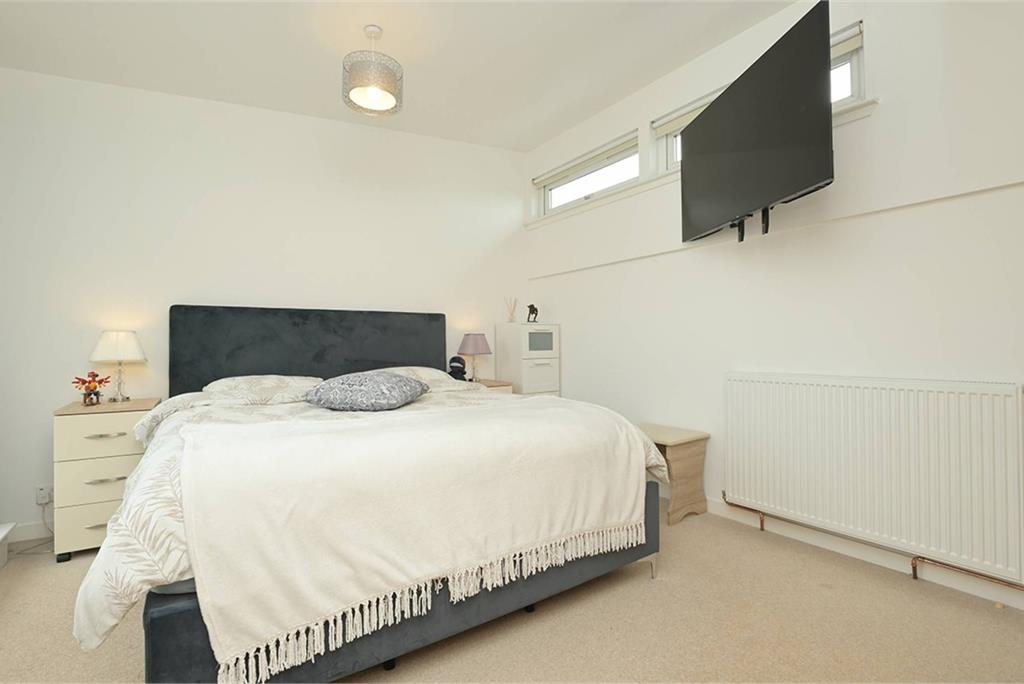
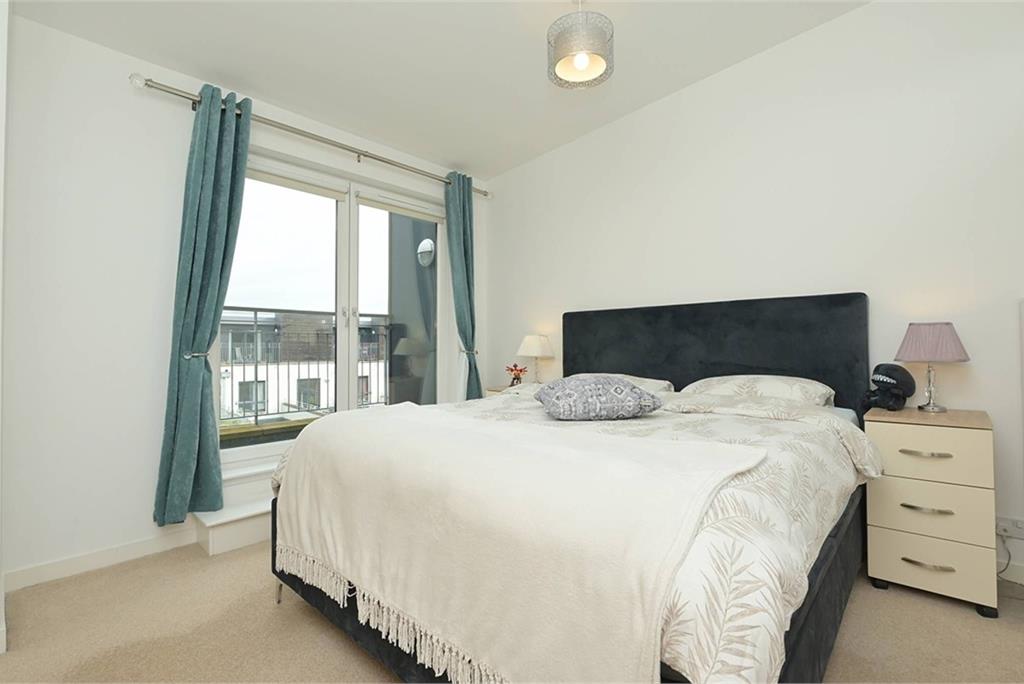
The entire upper level is dedicated to the impressive principal bedroom suite, giving it a wonderful sense of privacy and separation from the rest of the house. The bedroom itself is exceptionally well proportioned and incorporates a large double built-in wardrobe, an elegant en-suite shower room and direct access to a private balcony. It creates a superb retreat and is a real highlight of the property.
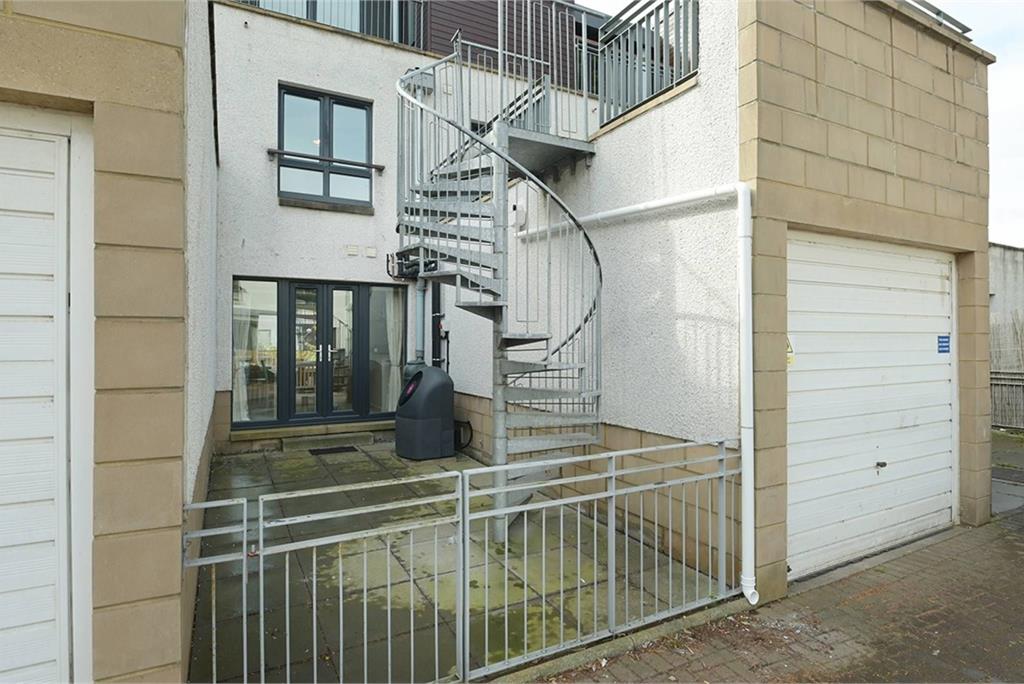
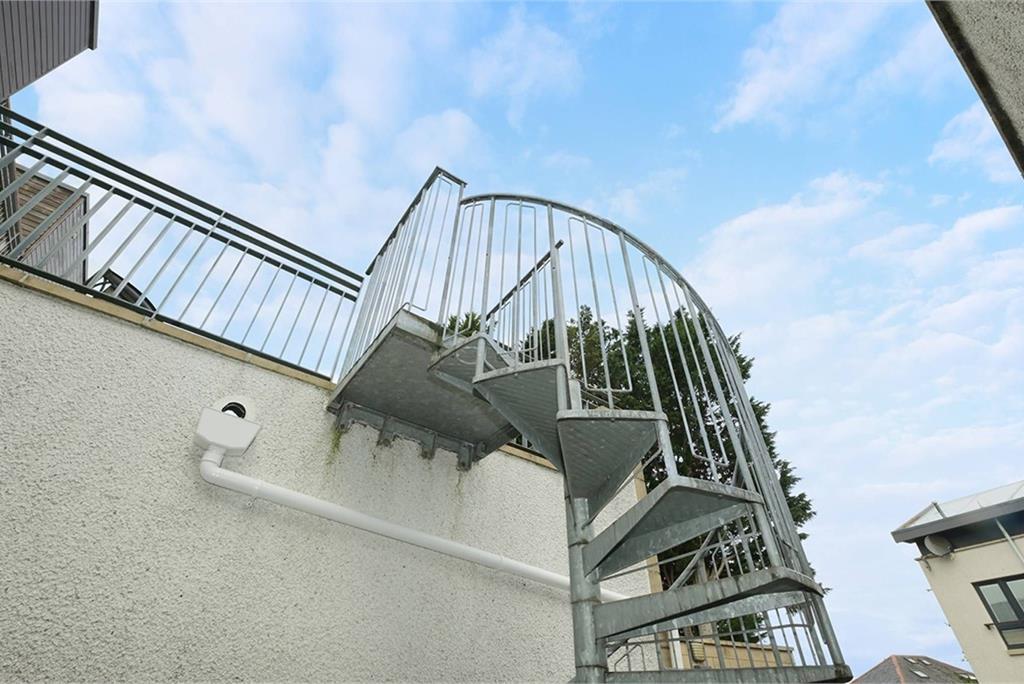
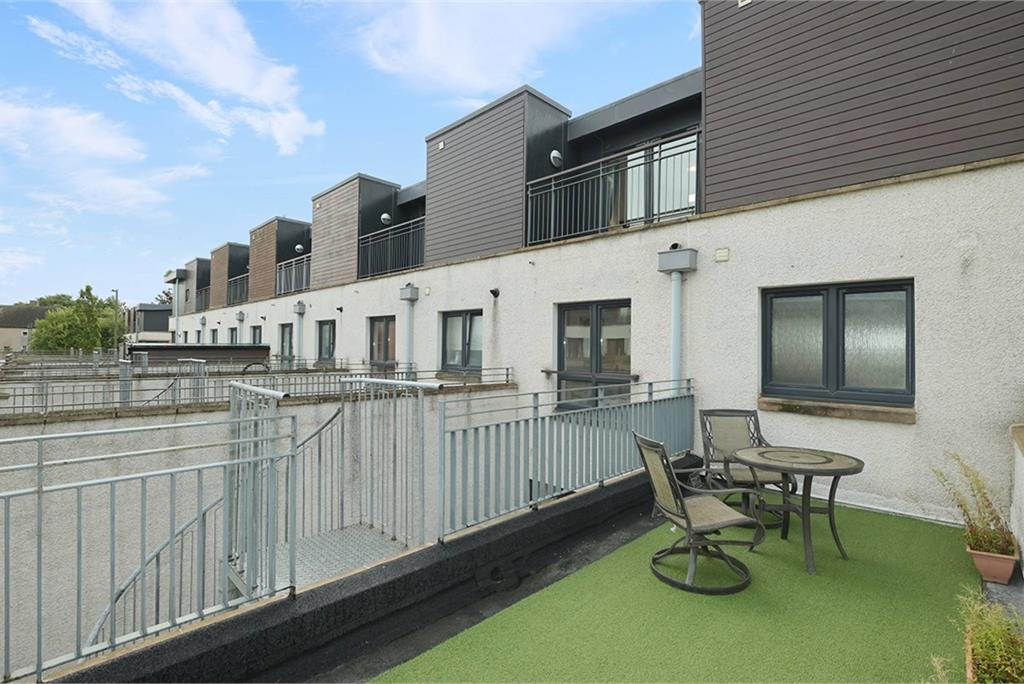
The outdoor space further distinguishes this home. At ground level there is a private courtyard garden, providing a pleasant and easily maintained space for sitting outside. A striking spiral staircase rises from the courtyard to the fantastic private roof terrace, creating an additional outdoor entertaining area and a feature rarely found in properties of this type. Combined with the balcony, the house offers an exceptional choice of private outside spaces across different levels.
Completing the package is a private garage, providing secure parking or valuable additional storage. Set within an attractive and peaceful modern development, yet ideally positioned for excellent local amenities, extensive green spaces and convenient transport connections, this is an exceptionally versatile home that should appeal to professionals, couples and families looking for generous accommodation in a highly desirable location.
Electricity Supply: SP Energy Networks
Water Supply: Scottish Water
Sewerage: Scottish Water
Broadband / Mobile Coverage: Full 4G coverage, limited 3G and 5G.
More information
Book a viewing
Viewings by appointment, please can McEwan Fraser Legal on 0131 253 2263.
Marketed by
Contact


Name: McEwan Fraser Legal - Edinburgh
Phone: 0131 253 2263
Address: 130 East Claremont Street, Edinburgh, EH7 4LB
School catchments
* School catchment data is provided for information purposes only and ESPC UK Ltd does not accept any responsibility for the accuracy or completeness of the data. You should always contact the local authority responsible for the provision of education in a property's location, and more information on particular school catchment areas can be found via the links here.
Fettes, Edinburgh North at a glance*

Average selling price
£269,919

Median time to sell
18 days

Average % of Home Report achieved
101.3%

Most popular property type
2 bedroom flat
* Figures are based on properties marketed and sold through ESPC. Home Report valuations relate to properties where the Home Report was available on espc.com. Figures relate to the 6 month period ending on 31 July 2026.
Useful calculators
Use our mortgage calculator to discover your monthly repayments. These estimates are provided as illustrative figures for guidance only. Consider seeking advice from a professional mortgage advisor.
Term on loan
Your monthly repayments would be £1,812
(or £1,406 if you are repaying interest only)
(or £1,406 if you are repaying interest only)
Property reference: E513066
Print this pageMarketed by
Viewings by appointment, please can McEwan Fraser Legal on 0131 253 2263.
Book a viewing Get home report View schedule