



Fixed price £205,000
3 bed second floor flat for sale in Dunbar
74b, High Street, Dunbar, EH42 1JH
- 3 bedrooms
- 1 bathroom
- 1 reception room
- 947ft² / 88m²
- EPC rating C
- Council tax band B
- Freehold
Property highlight:
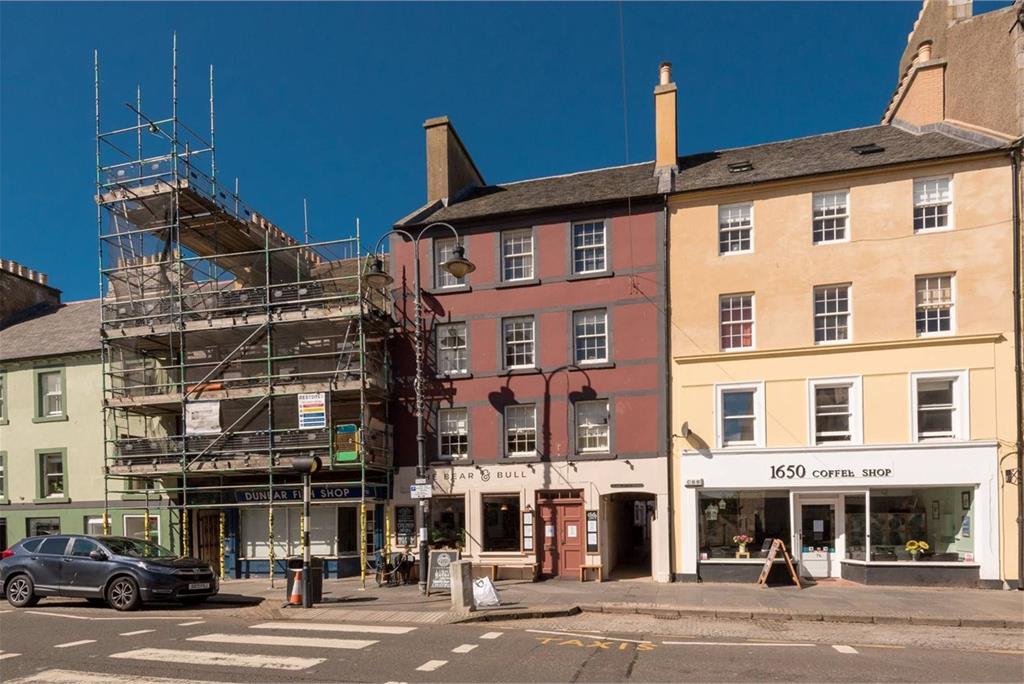
Three-bedroom apartment occupying the second floor of a B-listed building with on street parking
Property description
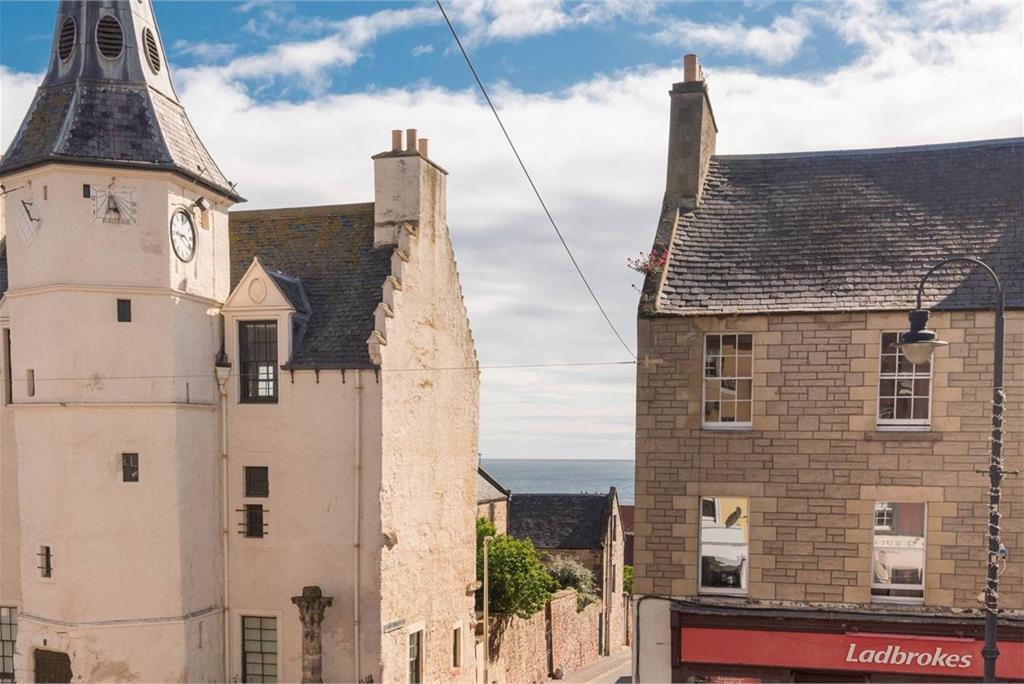
Occupying the second floor of a handsome B-listed building on Dunbar’s vibrant High Street, this charming three-bedroom apartment offers an appealing blend of character, space, and convenience in a highly desirable coastal setting.
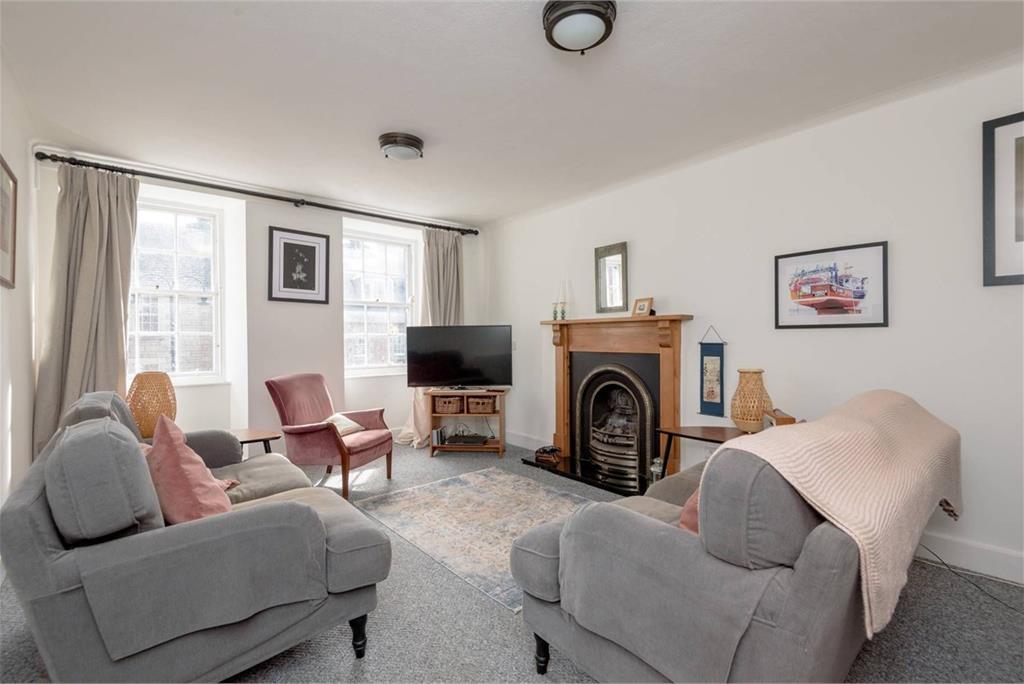
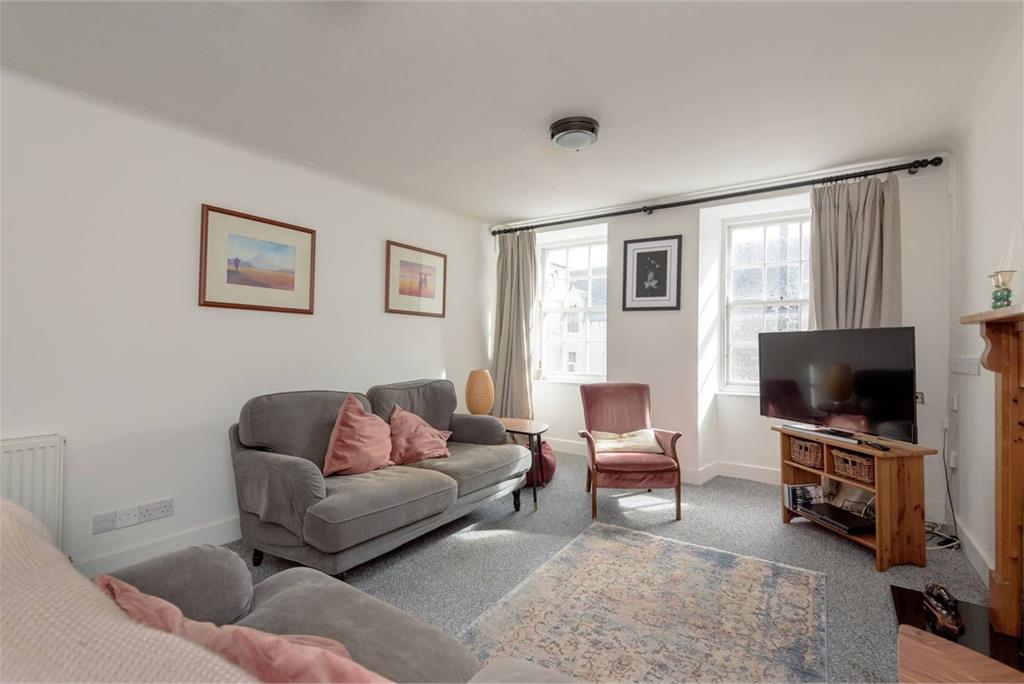
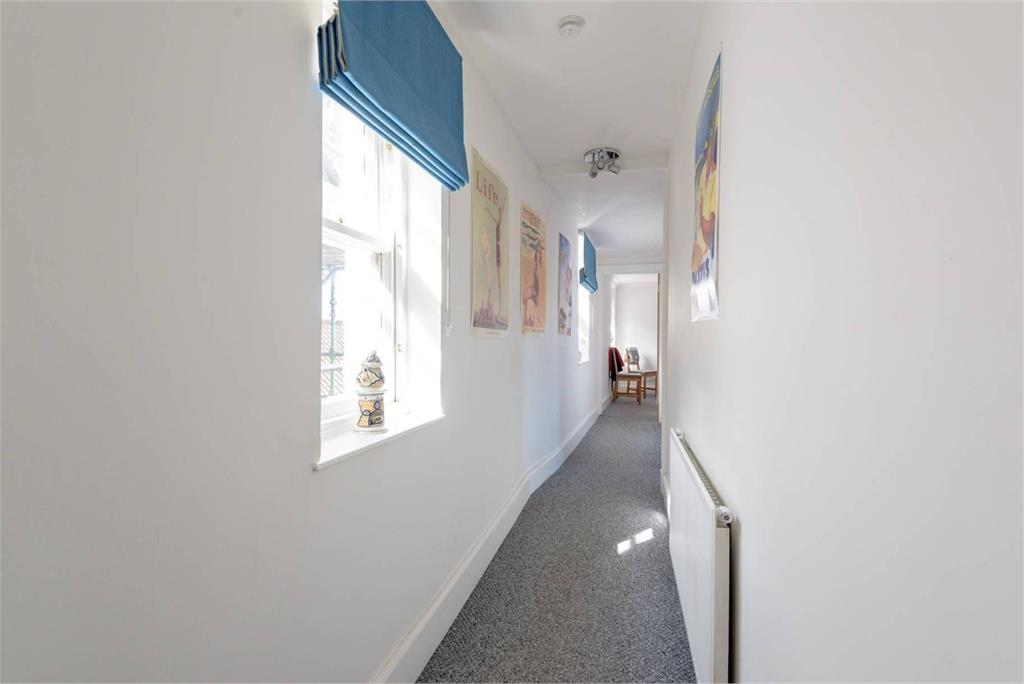
A welcoming carpeted hallway leads to a bright and spacious east-facing sitting and dining room, where twin sash-and-case windows flood the room with natural light and frame partial coastal views. Beautifully presented in fresh neutral tones, the room is enhanced by plush carpeting and a living-flame fireplace set within an attractive oak mantle, creating a warm and inviting focal point.
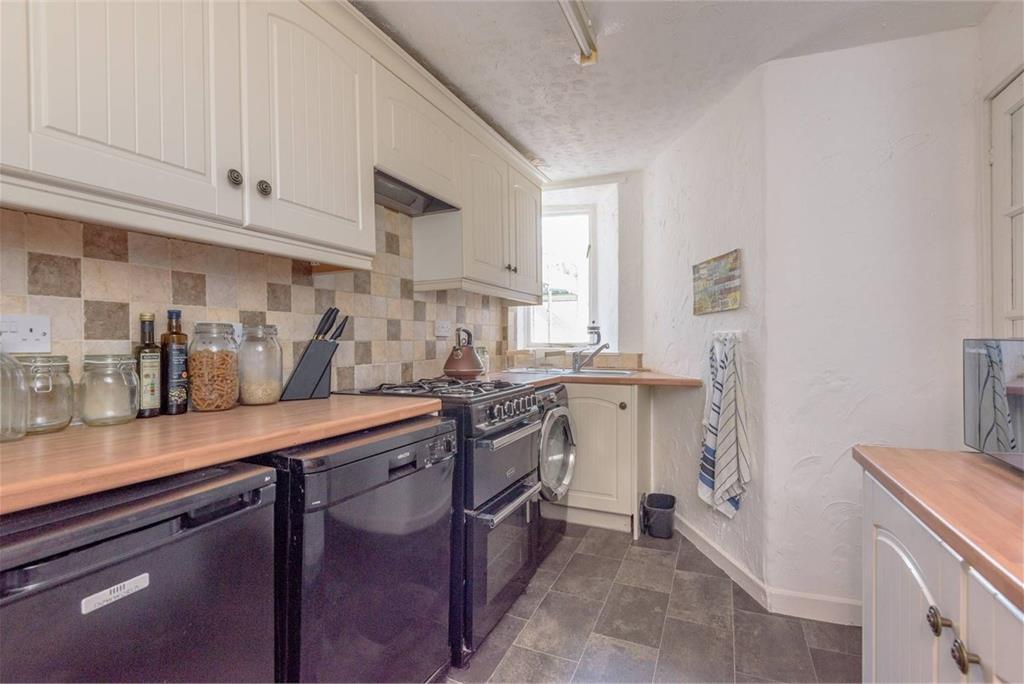
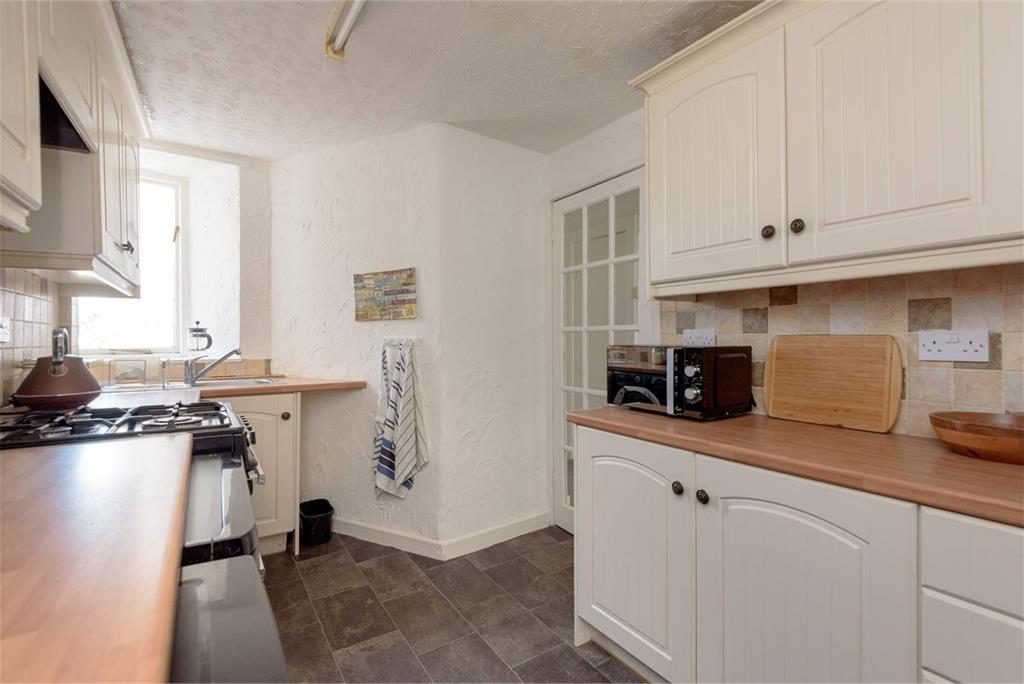
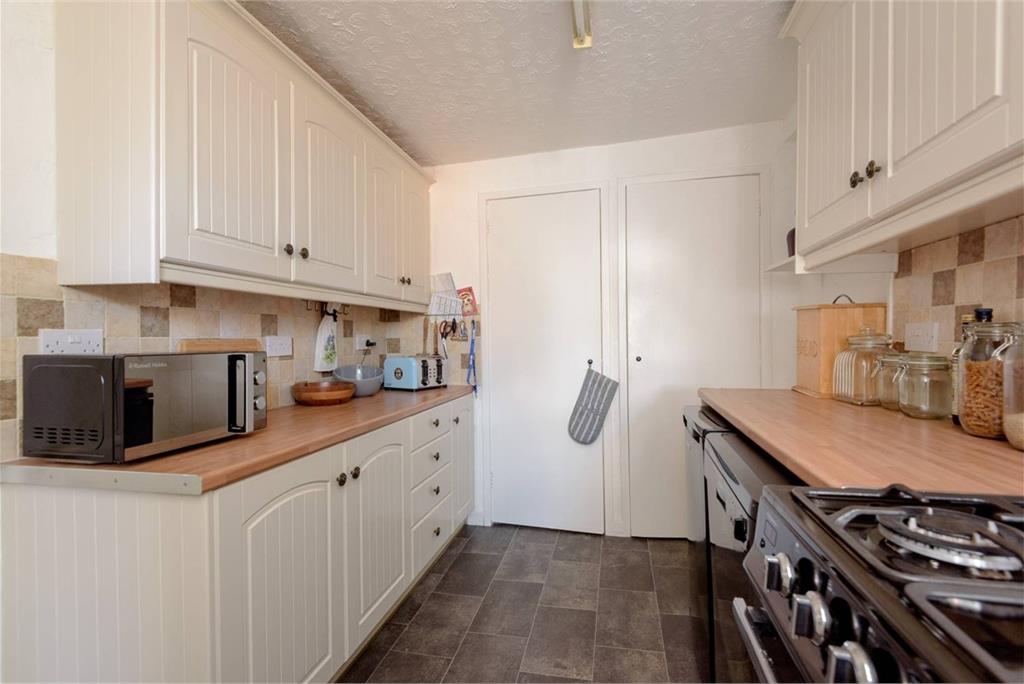
The well-proportioned kitchen is thoughtfully designed with cream wall and floor units, smooth work surfaces, and a tiled splashback. There is ample space for freestanding appliances which include a range cooker, fridge, dishwasher and washing machine, while built-in cupboards provide excellent additional storage.
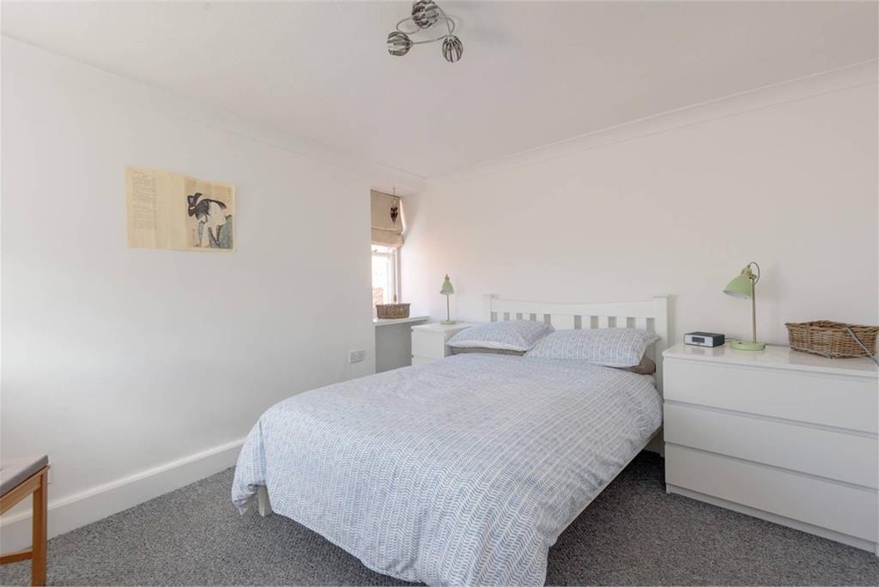
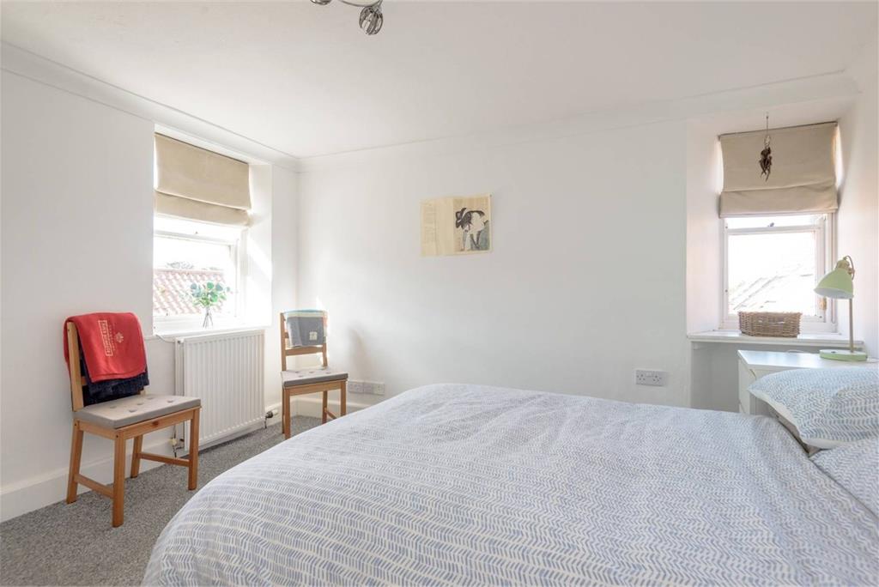
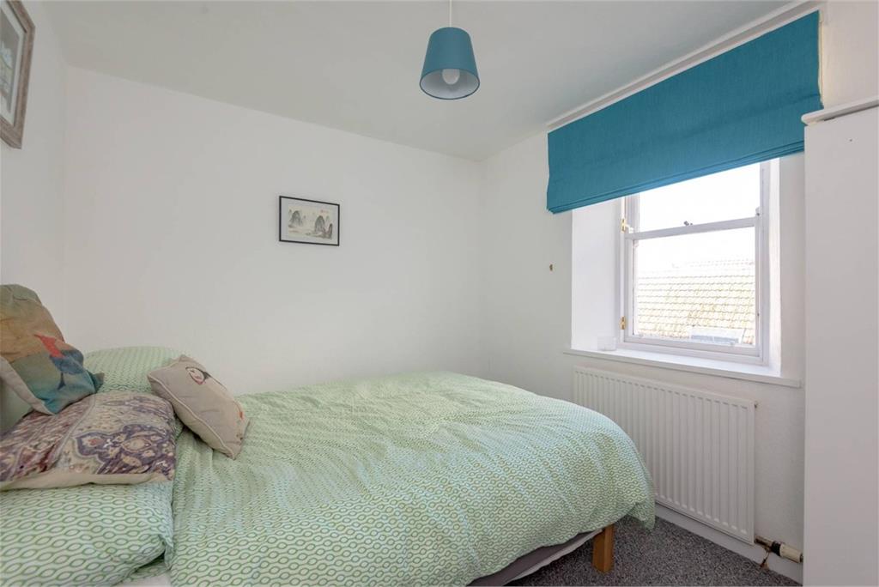
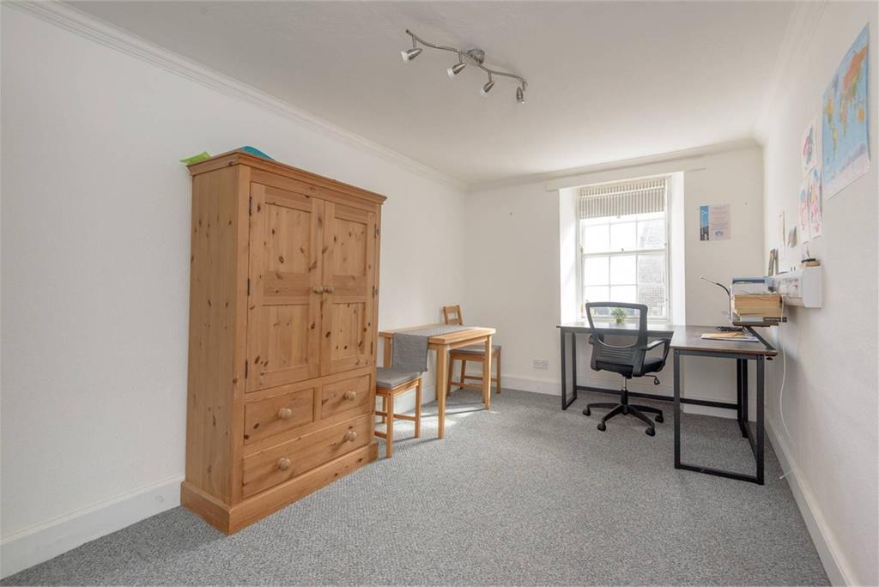
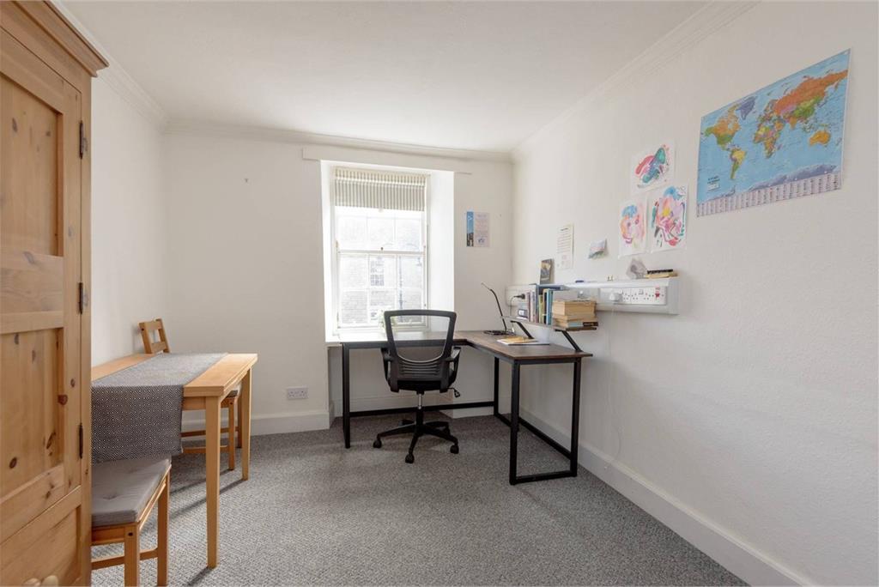
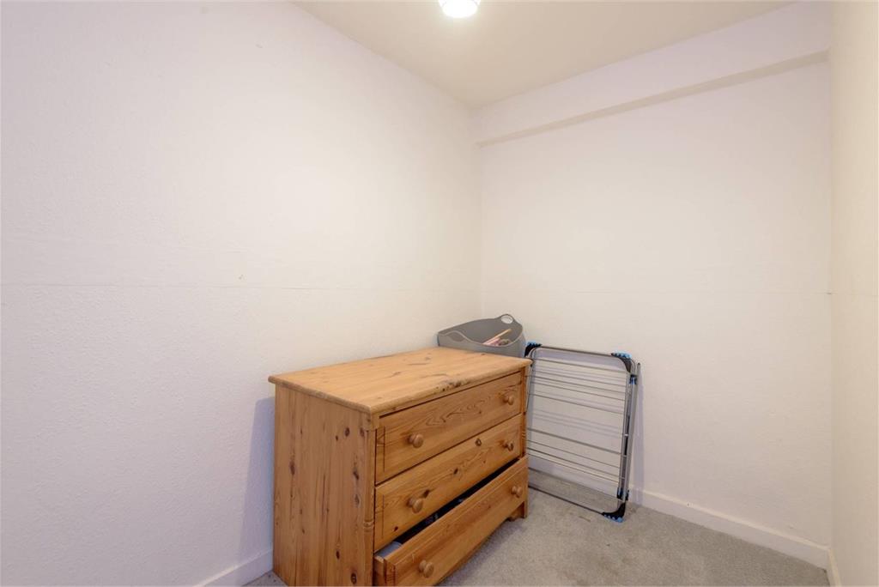
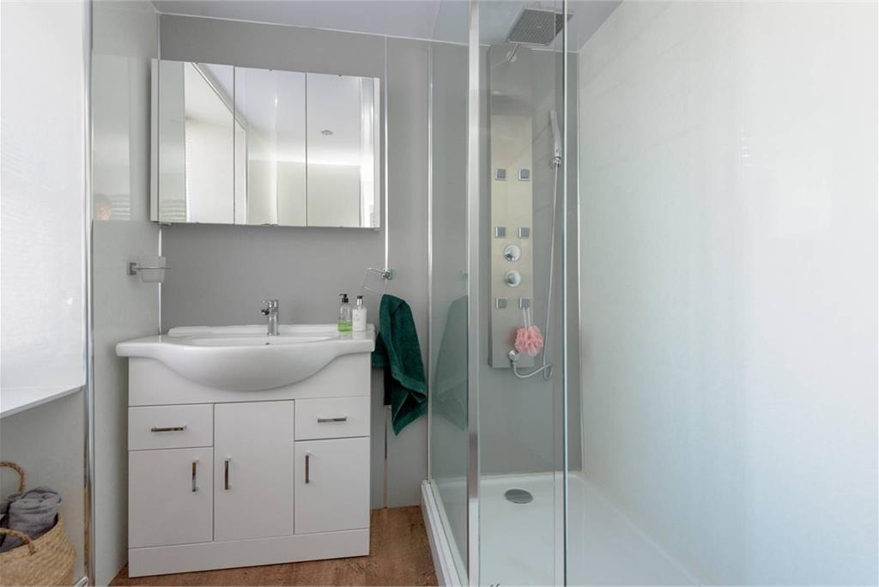
The apartment features three light-filled double bedrooms, including a generous east-facing principal bedroom. All are served by a contemporary shower room comprising a shower enclosure, a washbasin built into vanity and a WC. Further practicality is provided by a box room.
Externally, residents benefit from on-street parking.
More information
Marketed by
Contact


Name: Paris Steele - Property Shop
Phone: 01620 532420
Address: 37 Westgate, North Berwick, EH39 4AG
Email: property@parissteele.com
School catchments
* School catchment data is provided for information purposes only and ESPC UK Ltd does not accept any responsibility for the accuracy or completeness of the data. You should always contact the local authority responsible for the provision of education in a property's location, and more information on particular school catchment areas can be found via the links here.
Dunbar, East Lothian at a glance*

Average selling price
£336,579

Median time to sell
22 days

Average % of Home Report achieved
103.1%

Most popular property type
2 bedroom house
* Figures are based on properties marketed and sold through ESPC. Home Report valuations relate to properties where the Home Report was available on espc.com. Figures relate to the 3 month period ending on 31 July 2026.
Useful calculators
Use our mortgage calculator to discover your monthly repayments. These estimates are provided as illustrative figures for guidance only. Consider seeking advice from a professional mortgage advisor.
Term on loan
Your monthly repayments would be £990
(or £769 if you are repaying interest only)
(or £769 if you are repaying interest only)
Property reference: E509263
Print this pageMarketed by