Offers over £185,000
- Under Offer
3 bed terraced house for sale in Newton Mearns
73 Shawwood Crescent, Newton Mearns, Glasgow, G77 5ND
- 3 bedrooms
- 1 bathroom
- 2 reception rooms
- EPC rating E
- Freehold
Property description
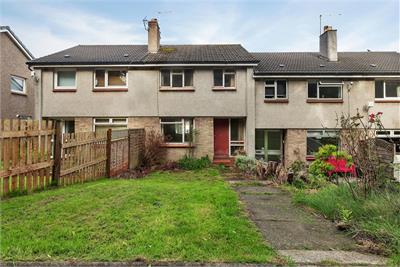
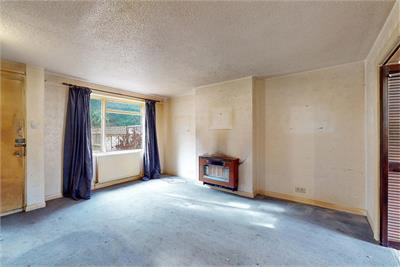
This traditional mid terrace villa, located in a popular pocket of Newton Mearns, offers good sized family accommodation, albeit in need of internal modernisation.
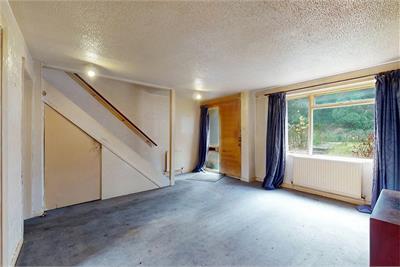
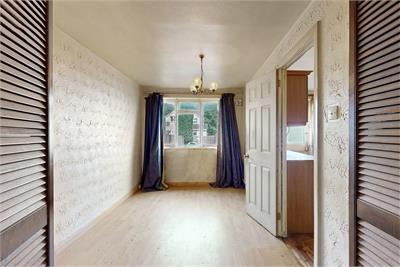
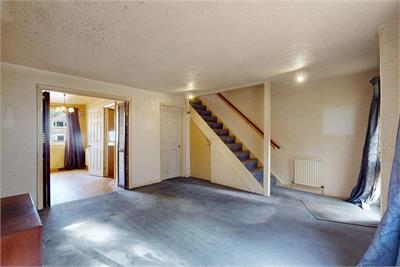
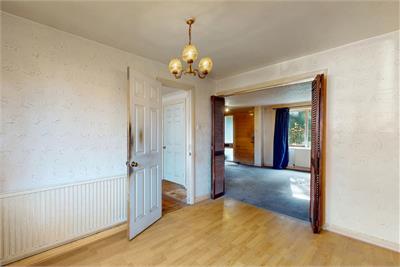
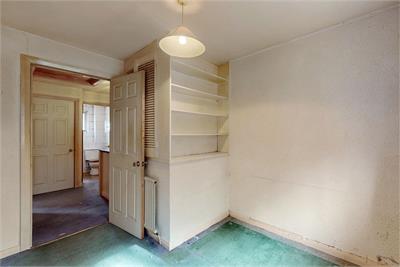
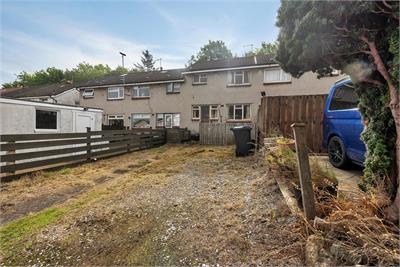
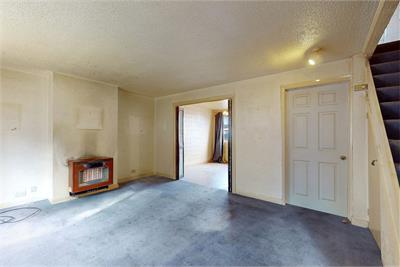
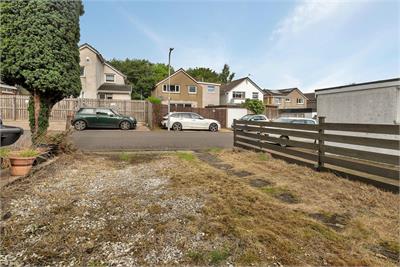
The property is accused from front by a pedestrian pathway, with vehicular access to the rear. The front entrance door leads directly to the spacious lounge, which has a front facing window, staircase leading to upper floor level, a door leading to the kitchen and double Louvre doors leading to the dining room. The dining room offers adequate space for a family sized dining table and chairs and there is a door providing further access to the kitchen.
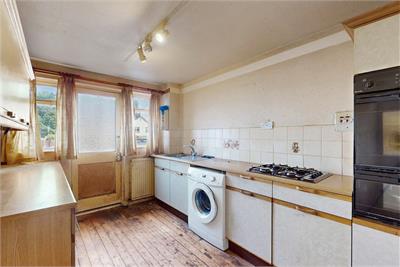
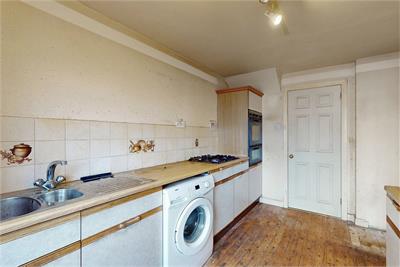
The kitchen, which would benefit from upgrading, presently has a range of base and wall mounted storage units installed with worktop surface areas, stainless steel sink. And drainer, as well as a built in hob and double oven. There is a door leading from the kitchen to the rear garden.
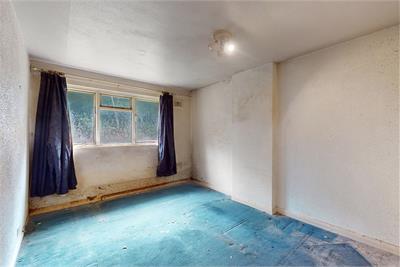
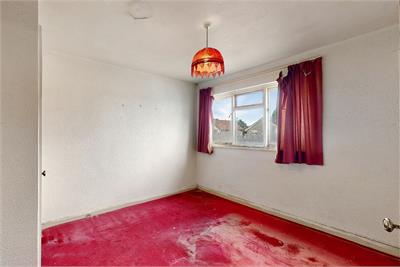
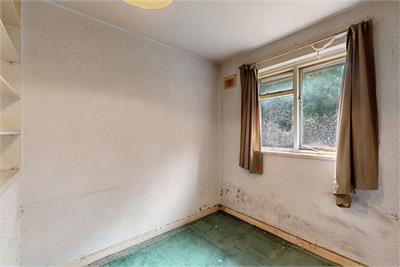
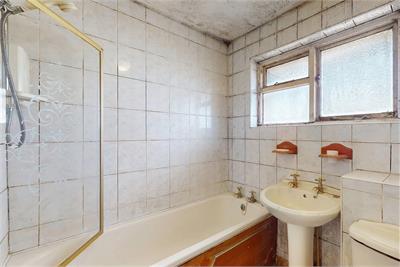
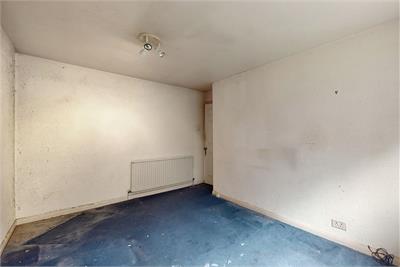
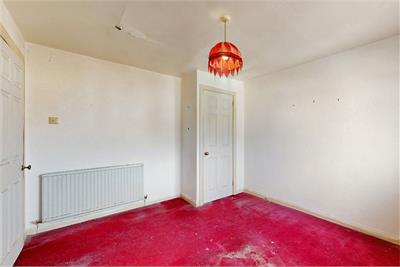
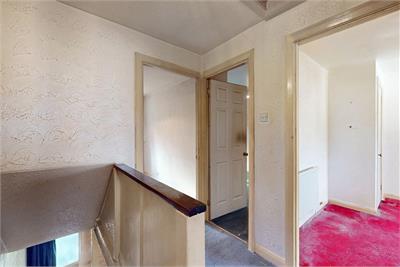
The carpeted staircase leads from the lounge to an upper floor landing, with doors providing access to the remaining apartments. There are three bedrooms, two double and one single. The bathroom, which would also benefit from upgrading, presently has a 3-piece suite installed comprising WC, pedestal wash hand basin and panelled bath with shower and screen installed.
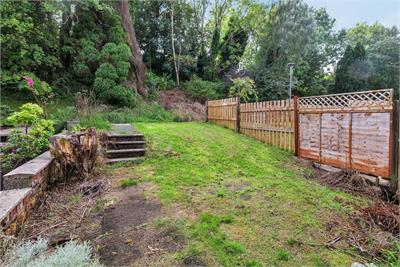
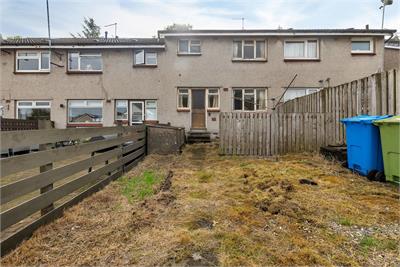
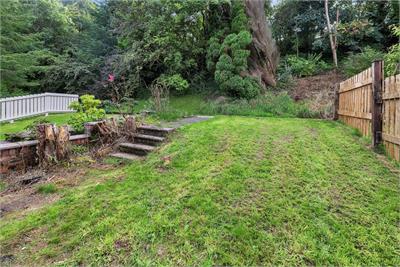
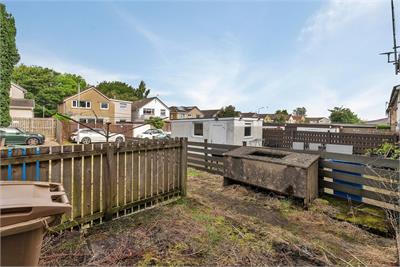
The property does have gas central heating installed, whist externally there are areas of private garden ground located to both front and rear.
The property forms part of an established and much sought after residential area, a short distance from the Broom shops on Mearns Road, which provide for everyday needs and requirements. The Avenue shopping centre at Mearns Cross provides a more extensive range of retail outlets including a Marks and Spencer store and Asda supermarket.
The property is within the catchment of some of the most highly regarded primary and secondary schooling within the district, including Mearns Castle High School and St Ninian's High School. There are excellent public transport links serving the area, providing access to surrounding districts and the city centre. There are also a wide range of sports and leisure activities close by including parks, health clubs, gyms and golf courses.
Rooms
Dimensions5.11 m X 4.19 m / 16'9" X 13'9"
Dimensions3.53 m X 2.39 m / 11'7" X 7'10"
Dimensions3.53 m X 2.62 m / 11'7" X 8'7"
Dimensions4.19 m X 3.02 m / 13'9" X 9'11"
Dimensions3.53 m X 3.02 m / 11'7" X 9'11"
Dimensions3.25 m X 2.34 m / 10'8" X 7'8"
Dimensions1.96 m X 1.88 m / 6'5" X 6'2"
More information
Marketed by
Contact

Name: McSparran McCormick - 19 Waterloo Street
Phone: 0141 248 7962
Address: 19 Waterloo Street, Waterloo Chambers, Glasgow, G2 6AH
Useful calculators
Use our mortgage calculator to discover your monthly repayments. These estimates are provided as illustrative figures for guidance only. Consider seeking advice from a professional mortgage advisor.
Term on loan
Your monthly repayments would be £894
(or £694 if you are repaying interest only)
(or £694 if you are repaying interest only)
Property reference: E514085
Print this pageMarketed by