









Offers over £280,000
3 bed detached house for sale in Brookfield
73 Merchiston Oval, Brookfield, PA5 8XA
- 3 bedrooms
- 2 bathrooms
- 1 reception room
- 1023ft² / 95m²
- EPC rating C
- Council tax band E
- Freehold
Key features
- Fabulous Example of a Barratt Detached Home
- Craigends Style
- Dining Kitchen
- One of Only Six Three Bedroom Detached Homes in the Estate
- Monobloc Lane
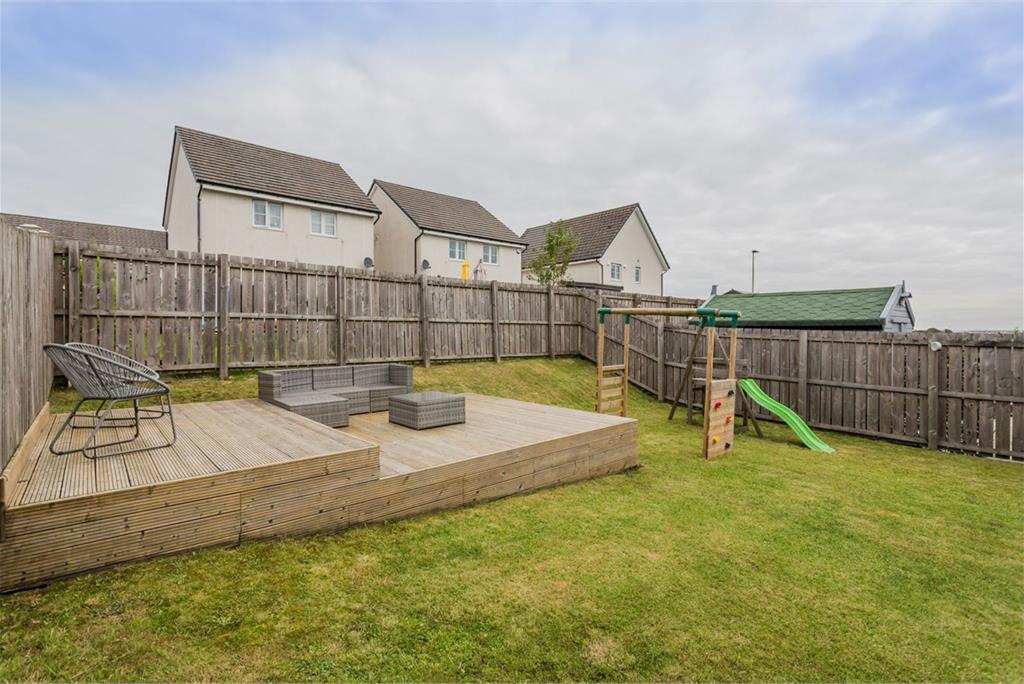
- Sizeable Lawn Garden
- Ideally Placed for all Amenities and Easy Access to A737
Property description
Situated in this much admired development by Barratt Homes is this stunning one of only six Craigends style three bedroom detached villas, beautifully presented internally with private garden to the rear.
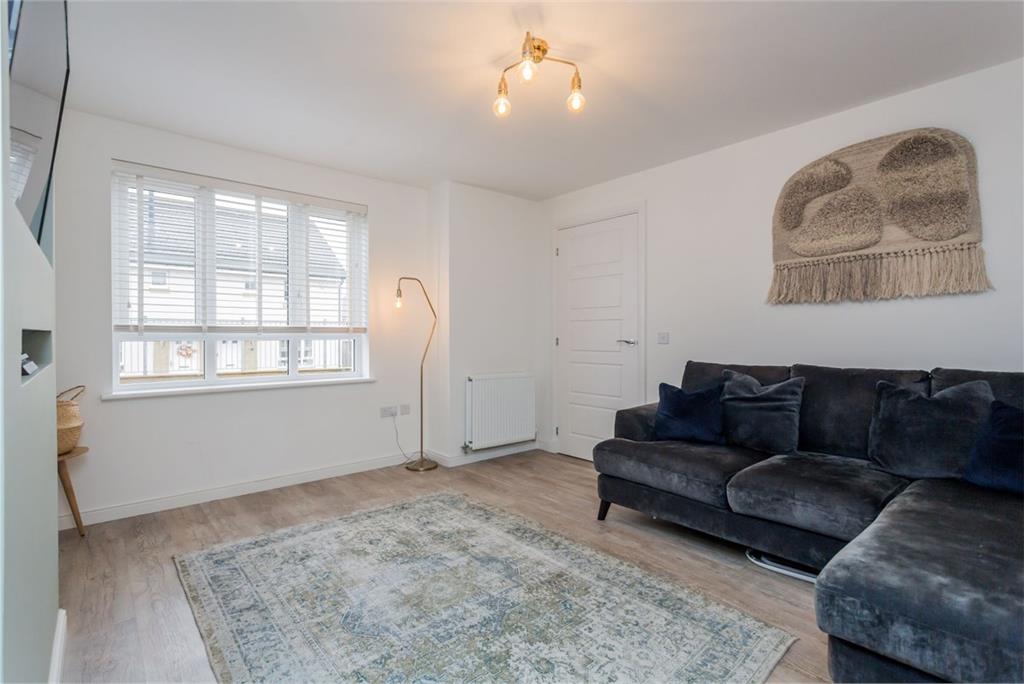
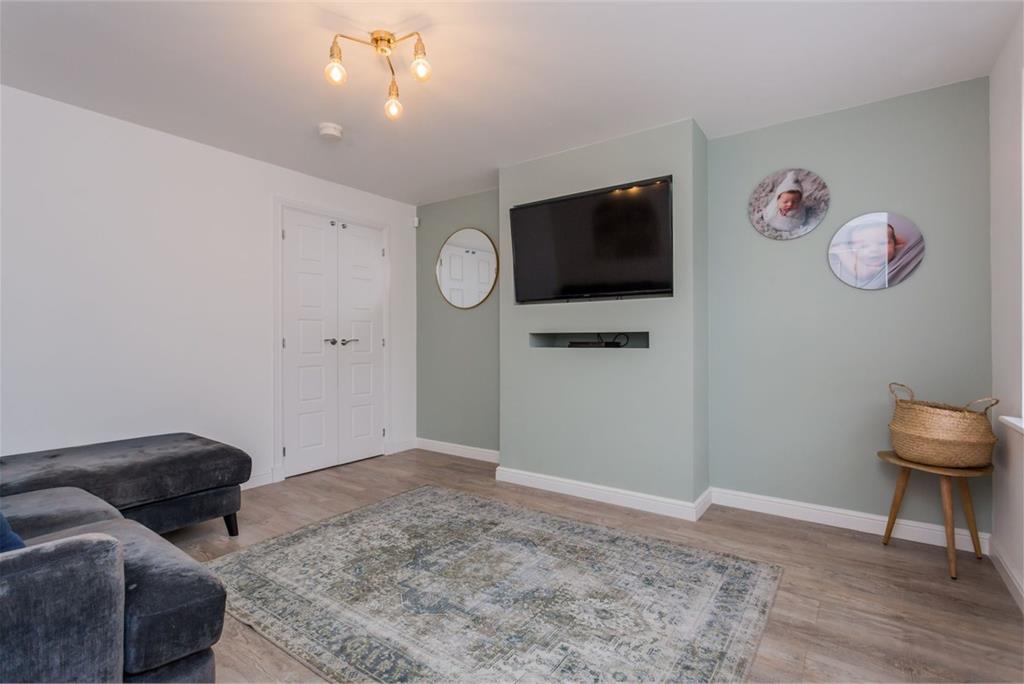
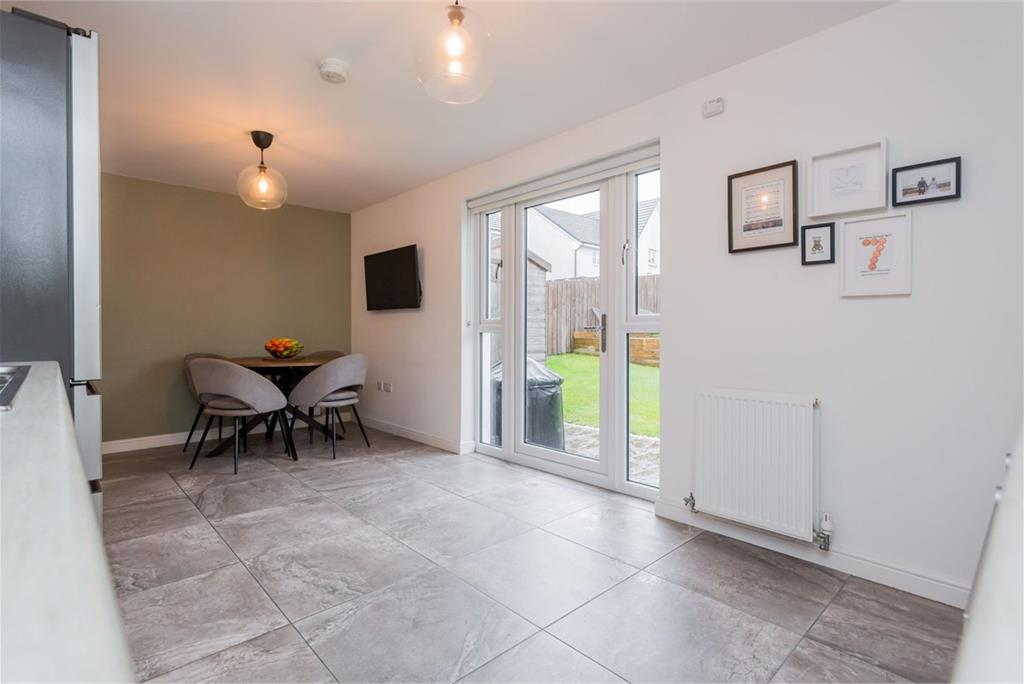
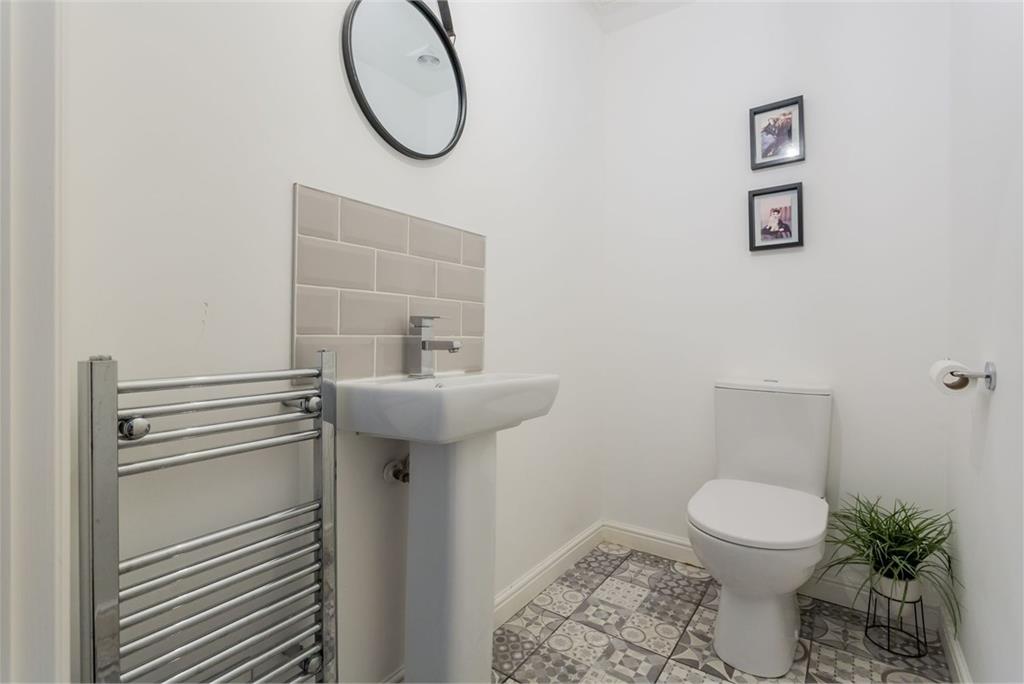
Accessed via a monobloc private lane of only four homes the property has accommodation comprising of a reception hallway with WC, front facing lounge that has a walk-in storage cupboard and to the rear a stunning dining kitchen with a single Upvc door that leads to the patio and great proportioned lawn garden. The dining kitchen itself has ample wall & base units with integrated appliances that includes oven, hob & extractor hood. There is a separate utility cupboard under the stairwell with plumbing.
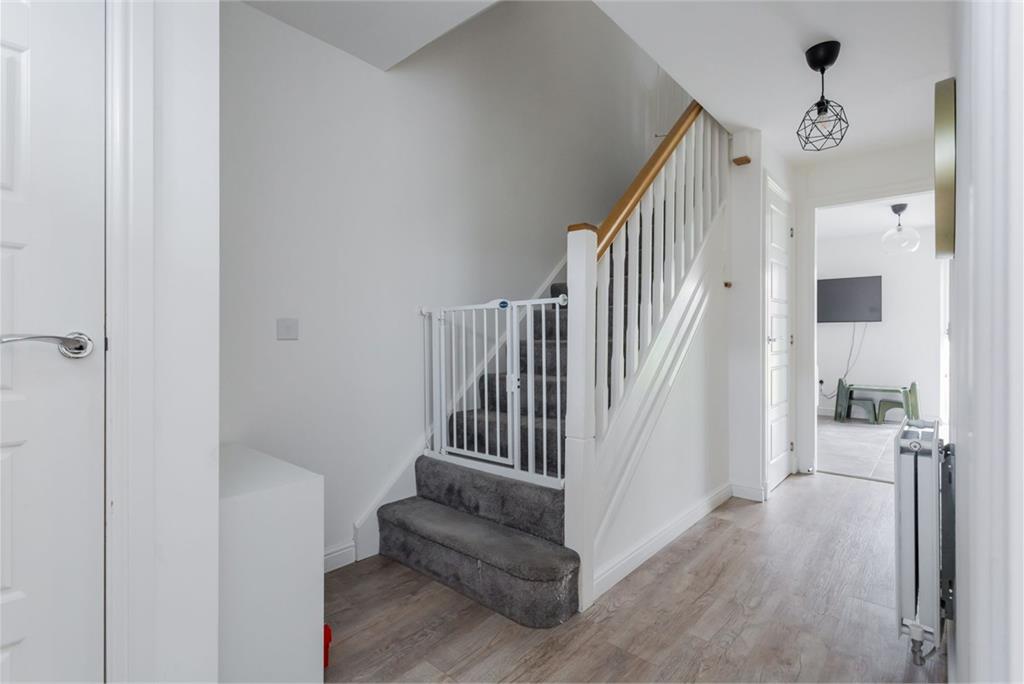
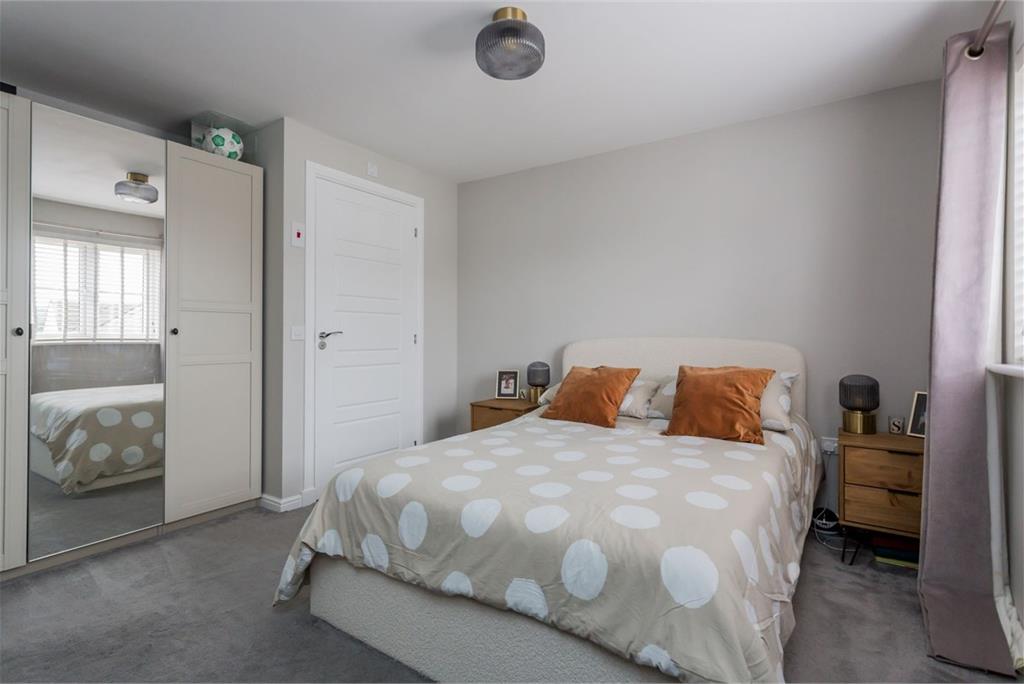
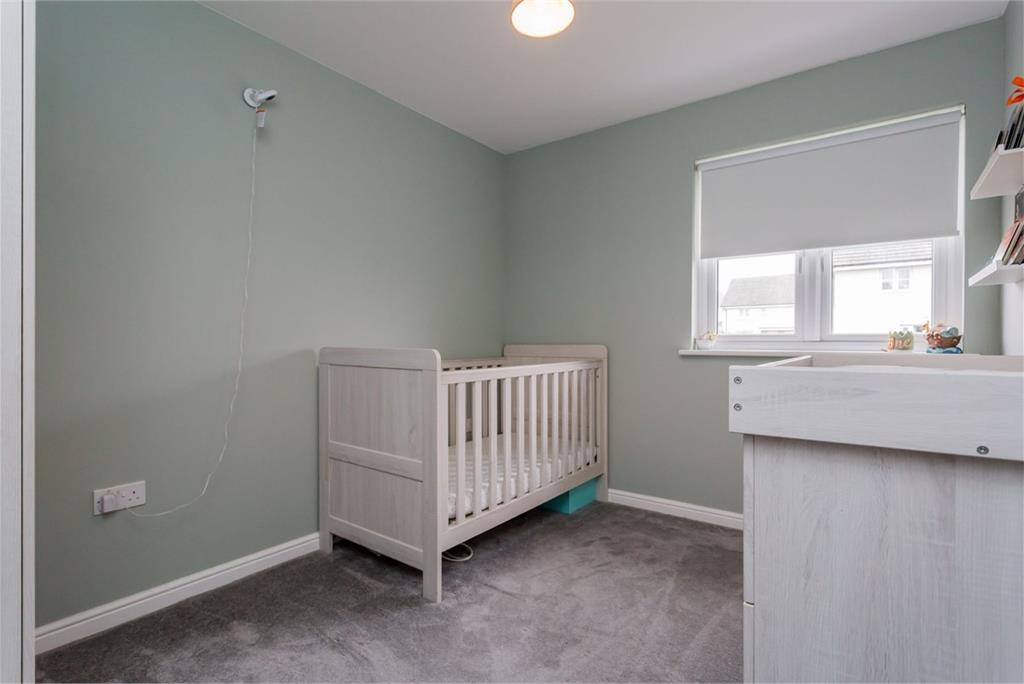
A panelled stairwell adds great character to this lovely home and leads to the first floor where there are three bedrooms, principal with en-suite shower room and built-in fitted wardrobes as does bedroom two. Completing the accommodation is the house bathroom with bath, WC and wash hand basin.
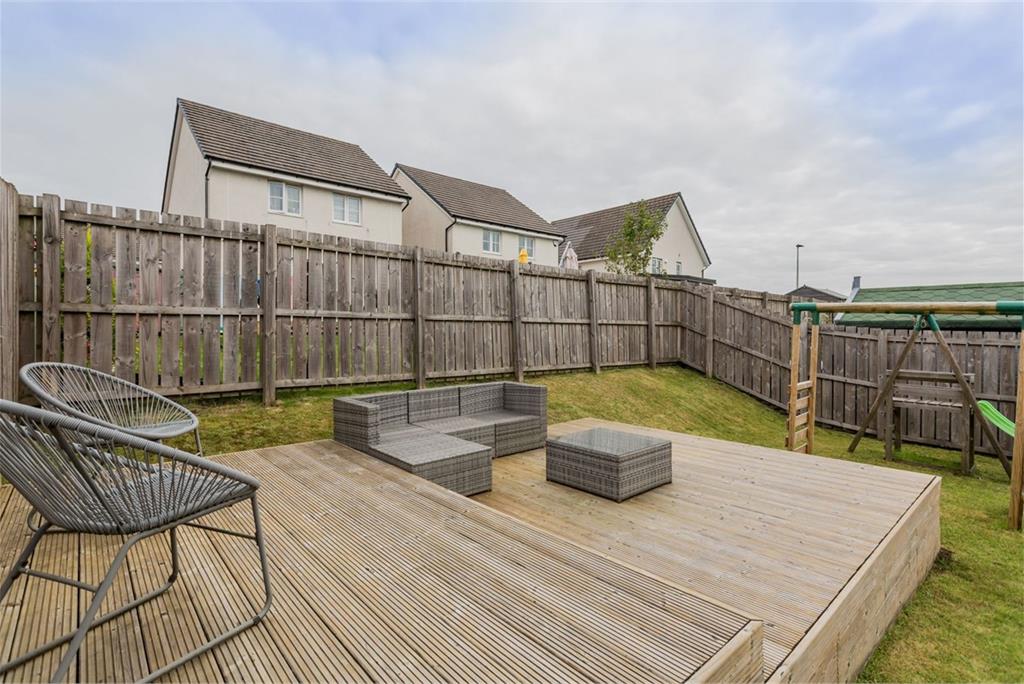
Externally there is a monobloc driveway adjacent and to the rear a private garden with lawn and patio all bordered by timber fencing.
The specification includes gas central heating & double glazing.
C
Dimensions
Lounge 12'10 x 11'9
Dining Kitchen 18'9 x 10'1
6'2 x 3'8
Principal Bedroom 12'9 x 11'4 face of wardrobes
En-suite 7'5 into shower x 4'7
Bedroom 2 14'3 x 10'5
Bedroom 3 10'2 x 8'2
Bathroom 7'1 x 6'2
More information
Marketed by
Contact

Name: Cochran Dickie - Main Street
Phone: 01505 613807
Address: 3 Neva Place, Main Street, Bridge of Weir, PA11 3PN
Useful calculators
Use our mortgage calculator to discover your monthly repayments. These estimates are provided as illustrative figures for guidance only. Consider seeking advice from a professional mortgage advisor.
Term on loan
Your monthly repayments would be £1,353
(or £1,050 if you are repaying interest only)
(or £1,050 if you are repaying interest only)
Property reference: E497832
Print this pageMarketed by