Offers over £340,000
- Exclusive
- New
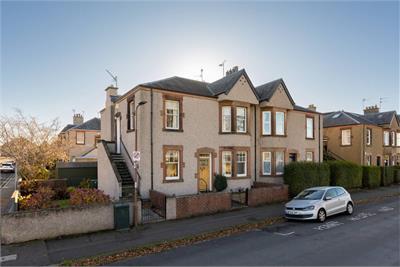
2 bed lower flat for sale in Warriston
7 Warriston Gardens, Edinburgh, EH3 5NQ
- 2 bedrooms
- 1 bathroom
- 2 reception rooms
- EPC rating D
- Council tax band E
- Freehold
Key features
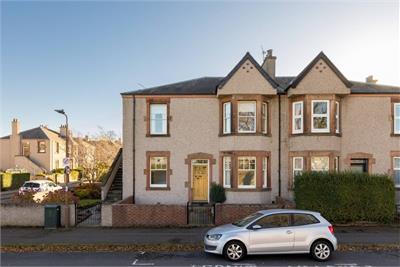
- Two-bedroom main door lower villa in Inverleith.
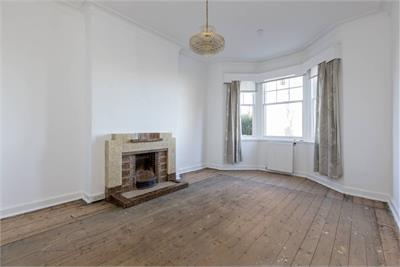
- Bay-windowed sitting room with original fireplace.
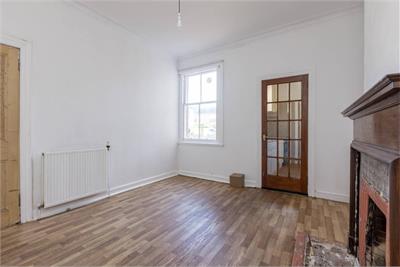
- Separate living/dining room with oak fire surround.
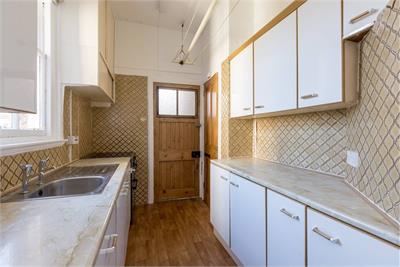
- Fitted kitchen with scope to upgrade.
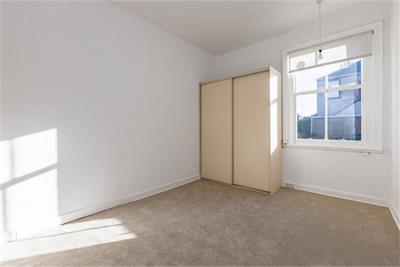
- Principal double bedroom with built-in wardrobes.
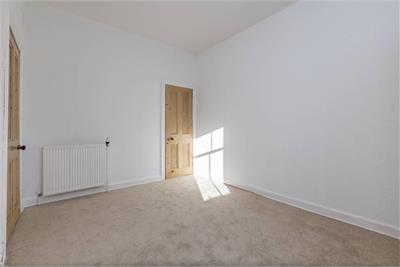
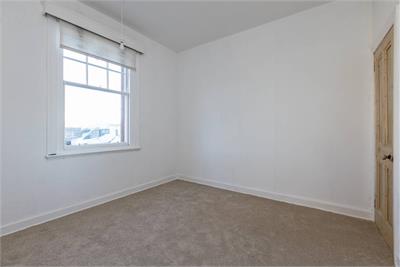
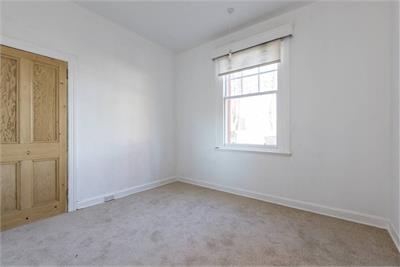
- Second double bedroom.
- Shower room.
- Private south-facing rear garden.
- Generous corner plot with development potential (subject to permissions).
- Close to Inverleith Park and Royal Botanic Garden.
Property description
Occupying a generous corner plot in Edinburgh's highly sought-after Inverleith district, this charming two-bedroom main door lower villa offers an exciting opportunity to create a wonderful home in an exceptional location. With pleasant views over Goldenacre Playing Fields and both Inverleith Park and the Royal Botanic Garden close at hand, the property combines a leafy setting with easy access to the city centre.
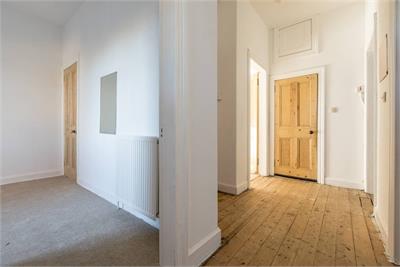
The spacious accommodation retains attractive period features, including original tiled flooring, decorative cornicing and fireplaces. While requiring modernisation, the property offers excellent potential for buyers to introduce their own style and make the most of its generous proportions. A private south-facing rear garden adds to the appeal, while the substantial corner site offers scope to explore an extension or the creation of a driveway, subject to the relevant permissions.
The accommodation comprises:
• Entrance vestibule with original tiled flooring, providing a welcoming introduction to the property.
• Elegant bay-windowed sitting room with original open fireplace, decorative cornicing and pleasant views towards Goldenacre Playing Fields.
• Front-facing double bedroom with a storage cupboard.
• Generous rear-facing principal bedroom with built-in wardrobes and an additional storage cupboard/press.
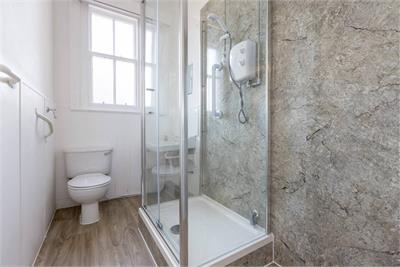
• Shower room fitted with a WC, wash basin and shower enclosure with wall boarding.
• Separate living/dining room featuring an original solid oak fire surround, offering flexible space for everyday living and entertaining.
• Kitchen fitted with a range of wall and base units, providing a functional starting point while offering an opportunity for redesign and upgrading.
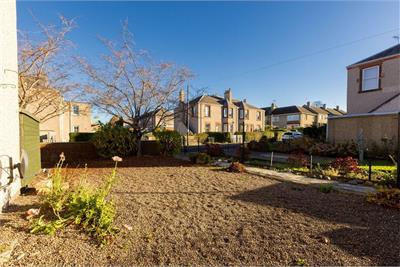
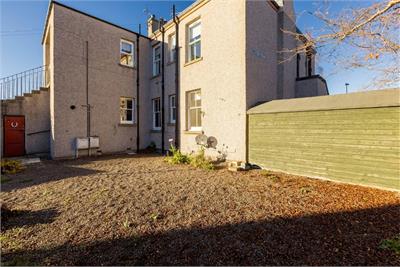
The generous corner plot is a particular feature, providing valuable outdoor space and excellent potential to enhance the property further. The private south-facing rear garden offers an inviting setting for relaxing, gardening and outdoor dining.
There is scope to explore extending the accommodation or adding a driveway, subject to obtaining the relevant permissions. External storage houses the washing machine and gas central heating boiler, with a further external storage cupboard providing additional practical space. The garden hut is included in the sale.
More information
Book a viewing
Viewings can be arranged by appointment with DMD by telephone, web enquiry or email.
Marketed by
Contact


Name: DMD Law LLP - Property Department
Phone: 0131 253 2970
Address: 22 St Johns Road, Corstorphine, Edinburgh, EH12 6NZ
School catchments
* School catchment data is provided for information purposes only and ESPC UK Ltd does not accept any responsibility for the accuracy or completeness of the data. You should always contact the local authority responsible for the provision of education in a property's location, and more information on particular school catchment areas can be found via the links here.
Warriston, Edinburgh North at a glance*

Average selling price
£337,375

Median time to sell
23 days

Average % of Home Report achieved
102.1%

Most popular property type
2 bedroom flat
* Sales statistics shown here are for the wider Edinburgh North area, due to data availability. Figures are based on properties marketed and sold through ESPC. Home Report valuations relate to properties where the Home Report was available on espc.com. Figures relate to the 3 month period ending on 30 September 2026.
Useful calculators
Use our mortgage calculator to discover your monthly repayments. These estimates are provided as illustrative figures for guidance only. Consider seeking advice from a professional mortgage advisor.
Term on loan
Your monthly repayments would be £1,643
(or £1,275 if you are repaying interest only)
(or £1,275 if you are repaying interest only)
Property reference: E515923
Print this pageMarketed by
Viewings can be arranged by appointment with DMD by telephone, web enquiry or email.
Book a viewing Get home report View schedule