Offers over £325,000
- Under Offer
3 bed detached house for sale in Musselburgh
7 The Grove,
Musselburgh,
EH21 7HD
- 3 bedrooms
- 2 bathrooms
- 2 reception rooms
- 1130ft² / 105m²
- EPC rating D
- Council tax band E
- Freehold
Property description
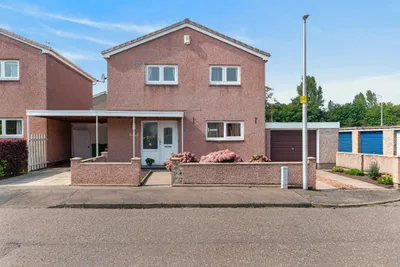
Enjoying a cul-de-sac setting in a sought-after location, this rarely available extended detached villa is located in the historic coastal town of Musselburgh in East Lothian. Musselburgh offers an excellent selection of local shops, restaurants, leisure activities and local schooling with the Fort Kinnaird Retail Park a short distance away. There's easy access to the City Bypass and frequent public transport to the City Centre.
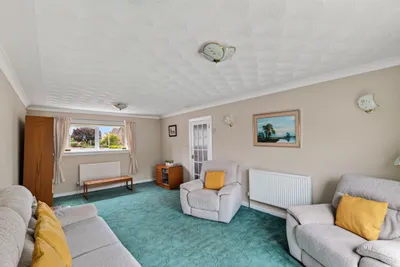
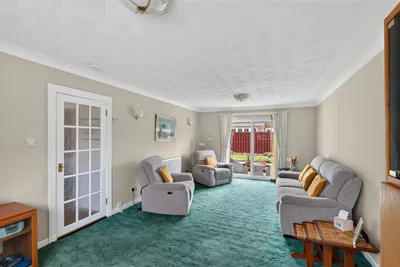
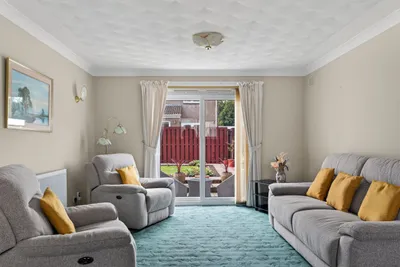
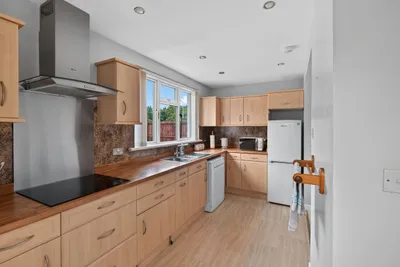
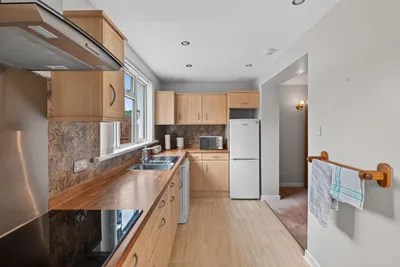
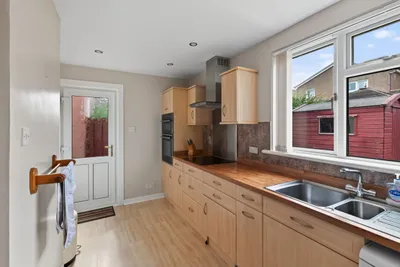
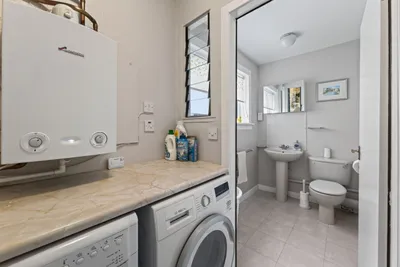
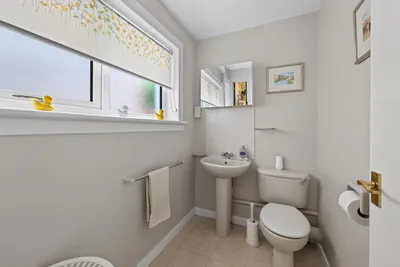
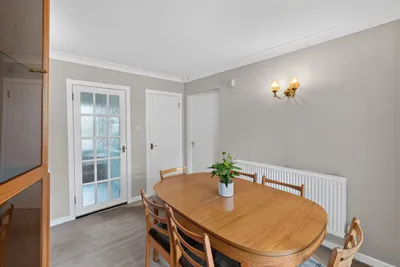
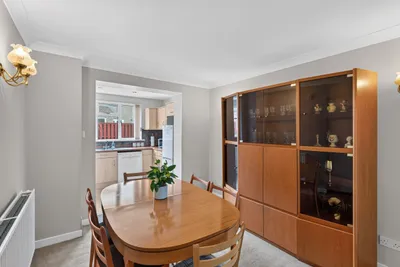
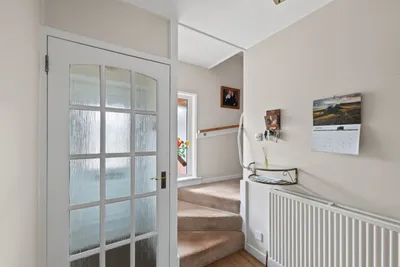
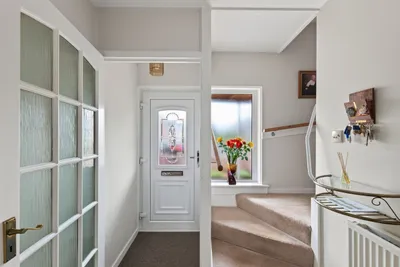
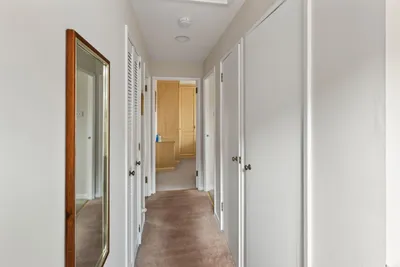
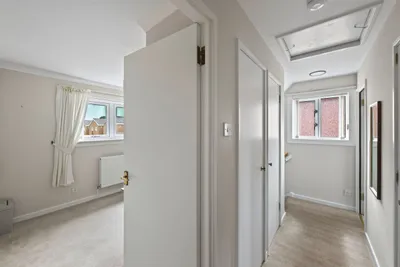
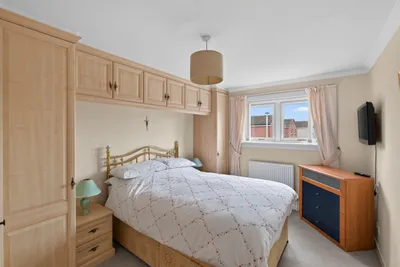
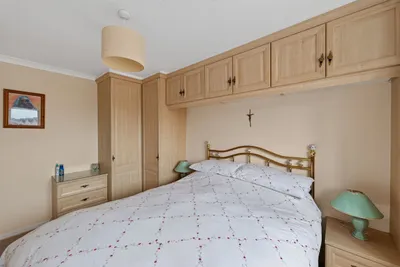
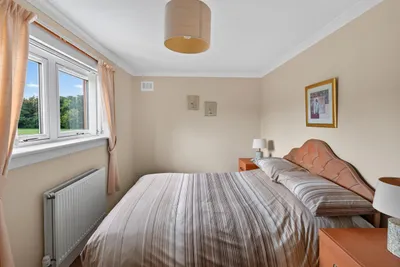
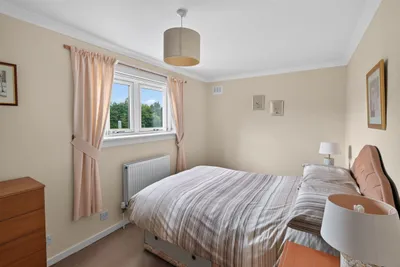
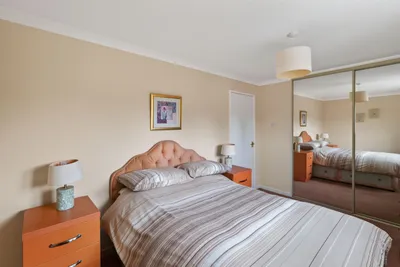
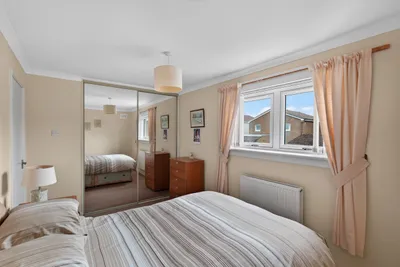
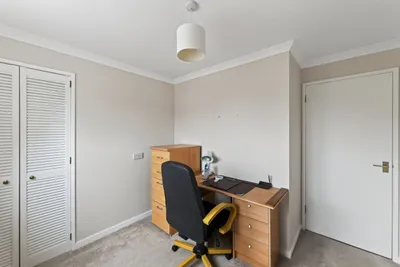
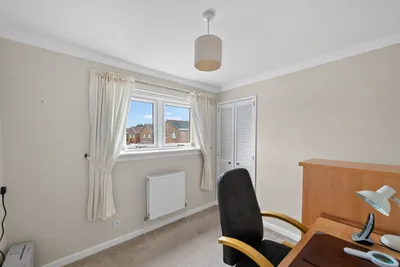
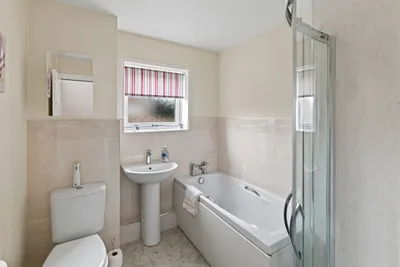
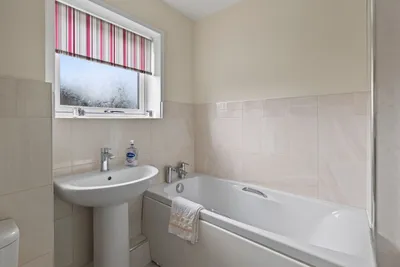
The accommodation would make an ideal family home and comprises; an entrance vestibule through to hallway, spacious living room with double aspect windows, contemporary fitted kitchen with integrated oven and ceramic hob & Space for freestanding appliances. It is open to dining room which also has access to the utility space and downstairs WC. Upstairs are three good sized bedrooms and a modern bathroom with 4-piece white suite. A large attic provides additional storage.
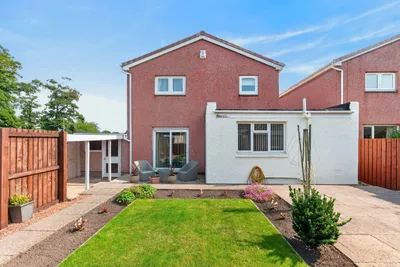
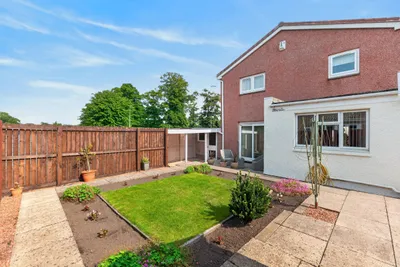
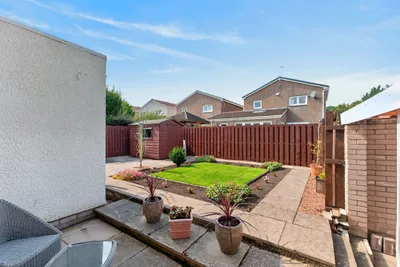
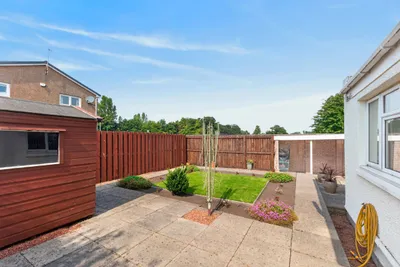
The property boasts a well-maintained front garden with two driveways and mature planting. The rear garden is enclosed by fencing making it child and pet friendly. It is laid to lawn with large patio and timber shed. Early viewing is highly recommended to appreciate the quality of space and light on offer.
More information
Marketed by
Contact


Name: Connell & Connell - Property Department
Phone: 0131 253 2131
Address: 10 Dublin Street, Edinburgh, EH1 3PR
Email: property@connellws.co.uk
School catchments
* School catchment data is provided for information purposes only and ESPC UK Ltd does not accept any responsibility for the accuracy or completeness of the data. You should always contact the local authority responsible for the provision of education in a property's location, and more information on particular school catchment areas can be found via the links here.
Useful calculators
Use our mortgage calculator to discover your monthly repayments. These estimates are provided as illustrative figures for guidance only. Consider seeking advice from a professional mortgage advisor.
Term on loan
Your monthly repayments would be £1,570
(or £1,219 if you are repaying interest only)
(or £1,219 if you are repaying interest only)
Property reference: 36406954
Print this pageMarketed by