Offers over £270,000
- Exclusive
- New
5 bed semi-detached house for sale in Dalgety Bay
7 St Davids Court, Dalgety Bay, KY11 9SU
- 5 bedrooms
- 2 bathrooms
- 2 reception rooms
- 1076ft² / 100m²
- EPC rating C
- Council tax band D
- Freehold
Property highlight:
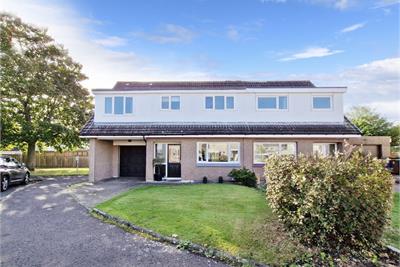
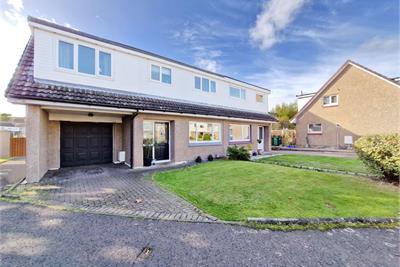
5 bed semi-detached chalet bungalow nestled in a tranquil cul-de-sac, in sought-after Dalgety Bay
Key features
- Located in sought-after Dalgety Bay
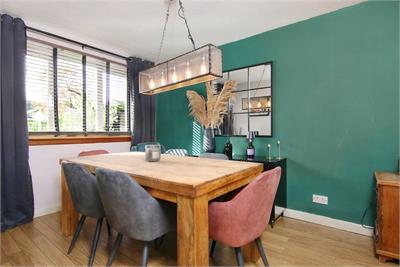
- Elegant living room open plan to dining room
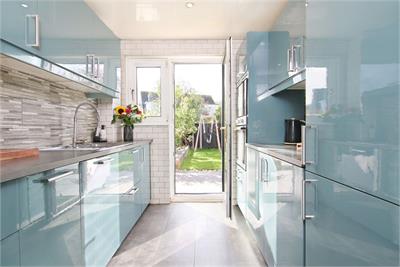
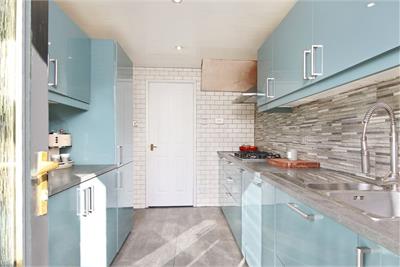
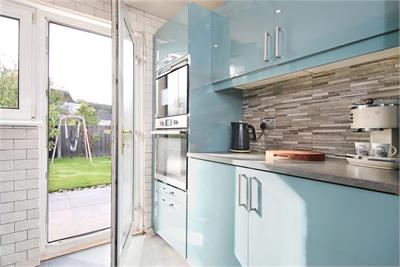
- Stylish galley kitchen with pantry
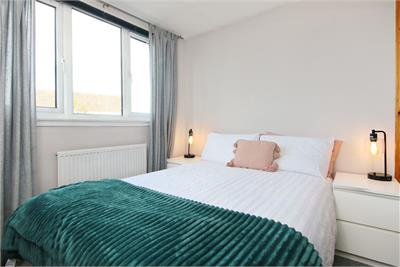
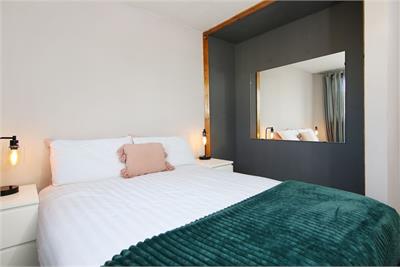
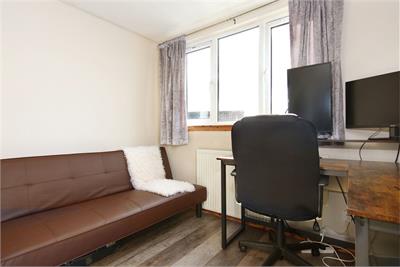
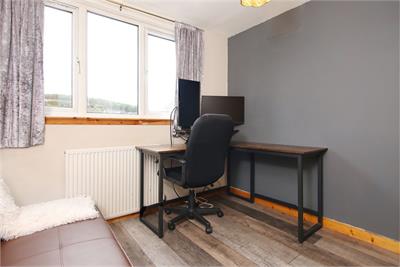
- Three double bedrooms
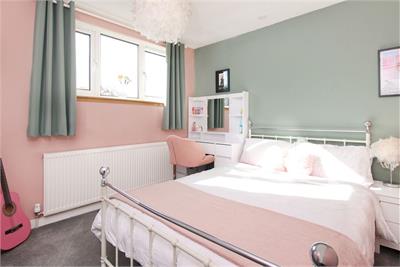
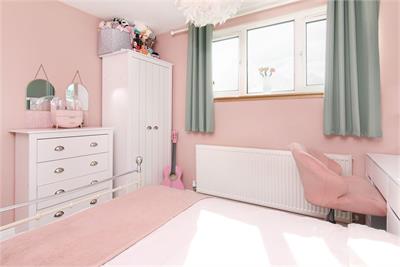
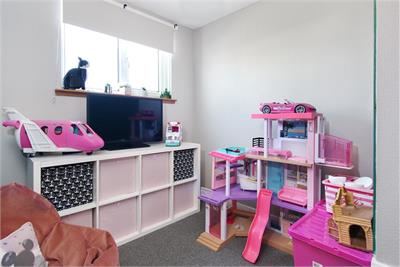
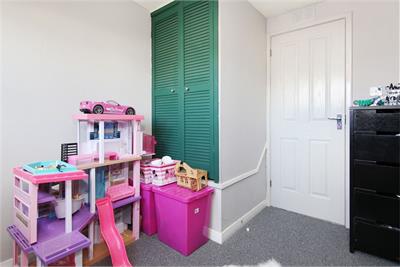
- Two good-size singles
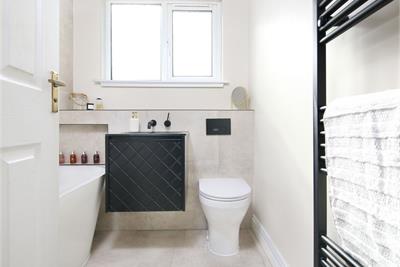
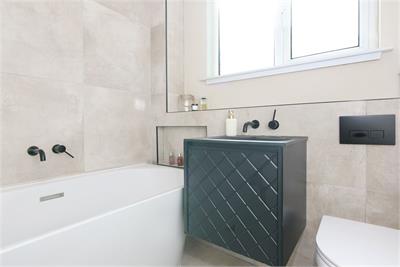
- Stylish three-piece family bathroom & Shower room
- Two attic spaces, partially floored
- Single attached garage with monobloc drivewa
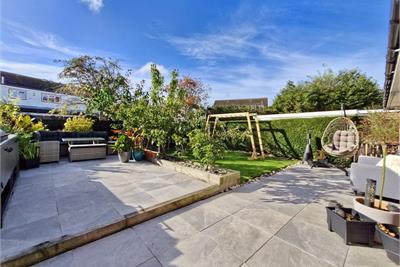
- Neat front garden & beautiful south facing rear garden
- Gas central heating & double glazing
Property description
Nestled in a tranquil cul-de-sac, in sought-after Dalgety Bay, awaits a lovely semi-detached chalet bungalow. Discreetly positioned behind a monobloc driveway and neat front garden, this home offers five bedrooms, two bathrooms, beautifully presented interiors, along with a stunning landscaped south-facing garden. A wonderful family home in perfect, move-in condition.
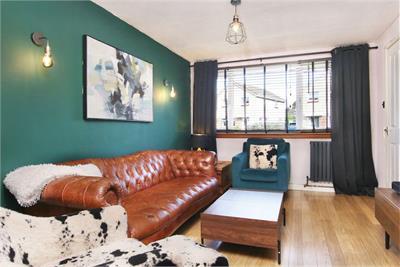
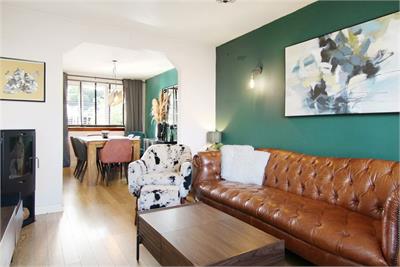
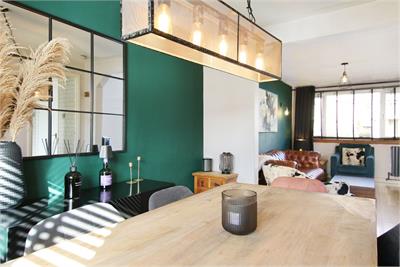
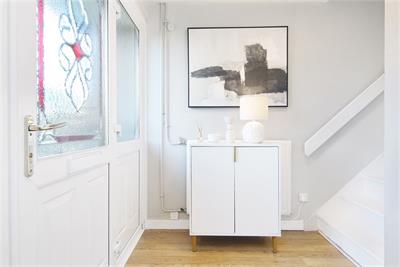
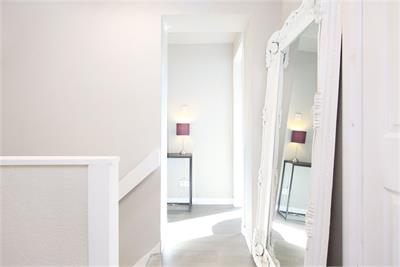
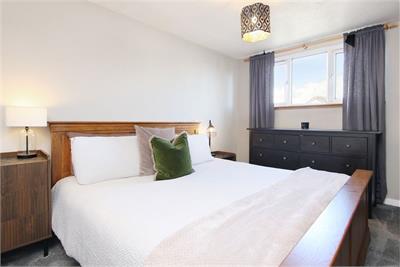
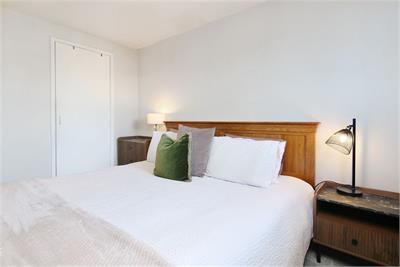
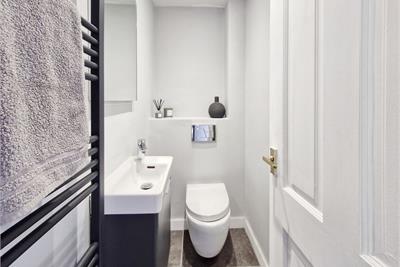
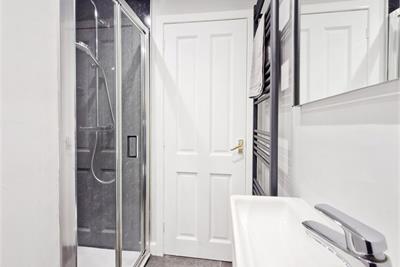
Step inside the inviting entrance hall, which flows seamlessly into the elegant living room. A dual aspect, creates a clear line of sight to the rear garden, to create an exceptionally open and cohesive living area - the perfect setting for modern family life and entertaining. A wide opening marks the transition into the inviting dining area, which easily accommodates dining for up to six. Adjacent to the dining room is a galley style kitchen, boasting aqua blue gloss units, a full suite of integrated appliances, complemented by a convenient pantry. Moving upstairs, an airy landing hosts five bedrooms: three are doubles and there are two good-sized singles. A stylish family bathroom with a luxurious back to wall bathtub, and a separate shower room, complete the accommodation.
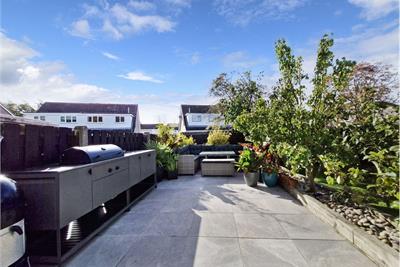
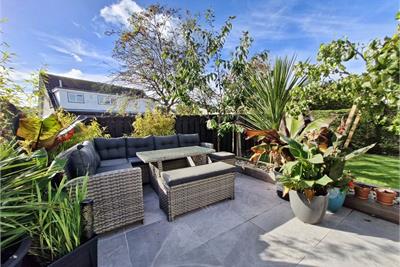
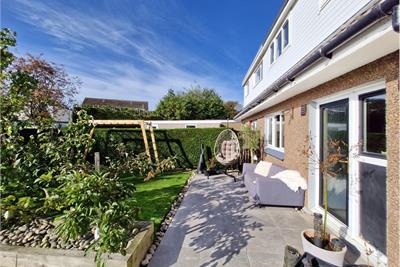
Gardens The property boasts a beautifully landscaped south facing rear garden, comprising a paved BBQ area with seating area and a lawned area, great for entertaining.
Parking The property benefits from an attached single garage with utility sink and monobloc front driveway.
Extras: all fitted floor coverings, light fittings, curtains, blinds, and all fully integrated kitchen appliances, included in the sale.
Property Summary
Located in sought-after Dalgety Bay
Elegant living room open plan to dining room
Stylish galley kitchen with pantry
Three double bedrooms
Two good-size singles
Stylish three-piece family bathroom
Shower room
Two attic spaces, partially floored
Gas central heating & double glazing
Single attached garage with monobloc driveway
Neat front garden & beautiful south facing rear garden
Home Report - £275,000
Dalgety Bay
Dalgety Bay is set in an idyllic location on the south coast of Fife on the banks Firth of Forth, with views towards Edinburgh and South Queensferry. It stretches along the coast incorporating many beautiful bays and coves. The original village was removed in the 18 Century and the present town was formed in the 1960’s, regularly winning the title of ‘Best Kept Small Town’. Excellent local amenities are available, with an Asda and Tesco stores, community centre, medical centre and reputable restaurants.
Great walks can be found along the coastal path ways, there is a leisure centre, Aberdour Golf Course is just along the coast and there is Dalgety Sailing Club.
Excellent schooling is available with the local, Dalgety Primary School and Inverkeithing High School. Many of the private schools in Edinburgh are easily accessible, along with Dollar Academy, which runs a private bus service.
Superb transport links are available and Dalgety Bay is a popular commuter town, situated close to the M90 and the Forth Road Bridge. There is a park and ride in neaby Inverkeithing and a railway station in Dalgety bay itself.
More information
Book a viewing
Viewing by appointment, contact Ralph Sayer on 0131 253 2994 | property@ralphsayer.com
Contact
Contact

Name: Eva Bleasdale
Phone: 0131 225 5567
Address: Birch House 10 Bankhead Crossway South Edinburgh EH11 4EP
Email: eva@ralphsayer.com
School catchments
* School catchment data is provided for information purposes only and ESPC UK Ltd does not accept any responsibility for the accuracy or completeness of the data. You should always contact the local authority responsible for the provision of education in a property's location, and more information on particular school catchment areas can be found via the links here.
Useful calculators
Use our mortgage calculator to discover your monthly repayments. These estimates are provided as illustrative figures for guidance only. Consider seeking advice from a professional mortgage advisor.
Term on loan
Your monthly repayments would be £1,304
(or £1,013 if you are repaying interest only)
(or £1,013 if you are repaying interest only)
Property reference: E514409
Print this pageMarketed by

Viewing by appointment, contact Ralph Sayer on 0131 253 2994 | property@ralphsayer.com
Book a viewing Get home report View schedule