Offers over £360,000
- Exclusive
- New
- New Build
4 bed detached house for sale in Musselburgh
7 Smeaton Gardens, Musselburgh, EH21 8TH
- 4 bedrooms
- 3 bathrooms
- 2 reception rooms
- 1216ft² / 113m²
- EPC rating B
- Council tax band F
- Freehold
Property highlight:
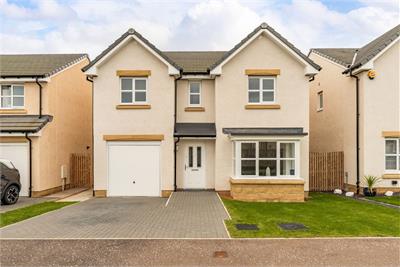
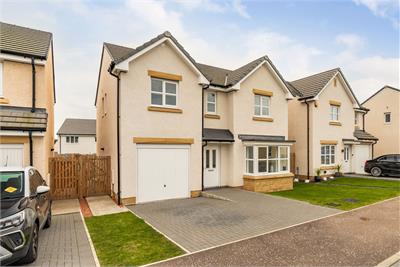
Immaculately presented 4-bed detached home with private gardens, garage & driveway
Property description
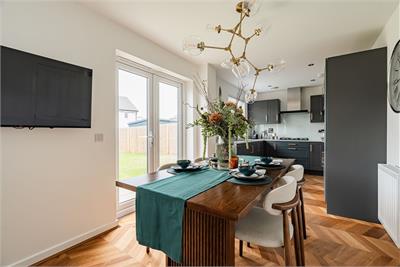
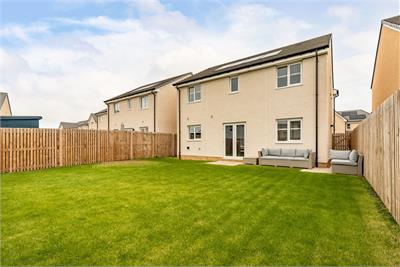
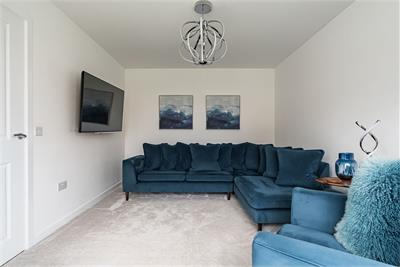
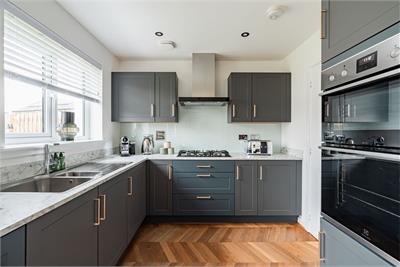
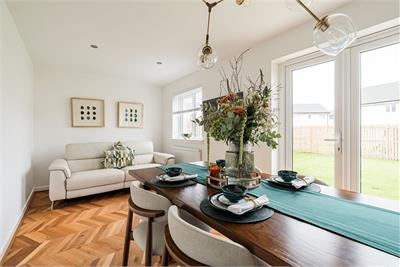
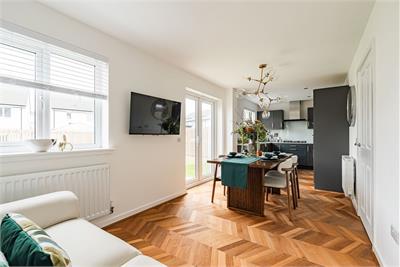
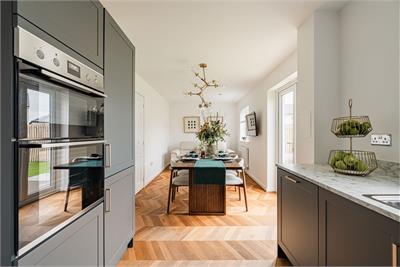
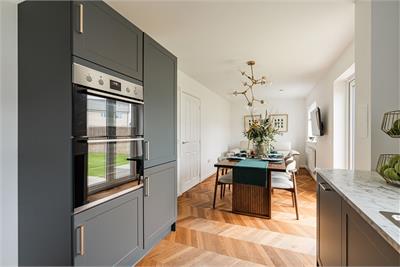
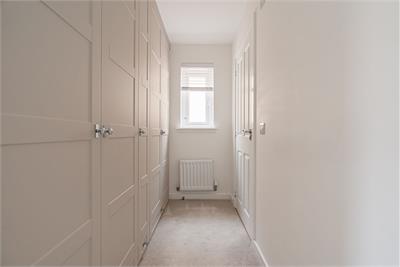
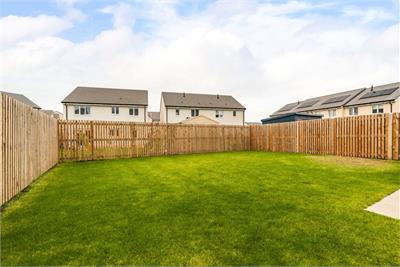
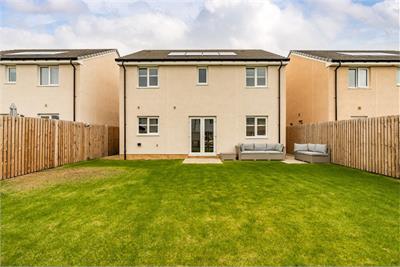
This home features an open, flexible layout of the kitchen and dining room, with its French doors and convenient self-contained laundry space. It offers both a relaxed family area and a great space for entertaining. Both principal and second bedroom includes a built-in wardrobe and en-suite. Externally, the home boasts a lovely private rear garden, providing the perfect space for relaxing, outdoor dining and entertaining with family and friends. A private driveway and garage offer excellent off-street parking and valuable additional storage.
Situated within a modern residential development on the outskirts of Musselburgh, the property provides the perfect setting for modern family life, with a peaceful location and a newly built primary school within walking distance, making it an ideal choice for families with young children.
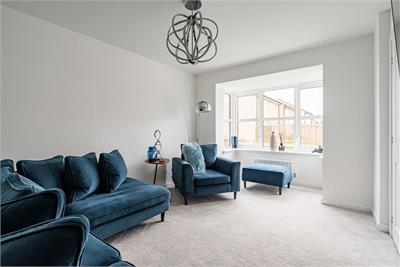
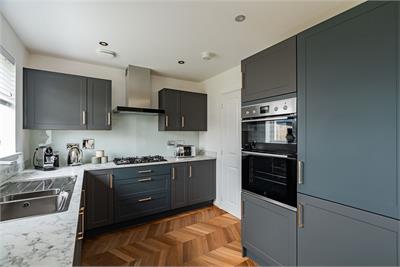
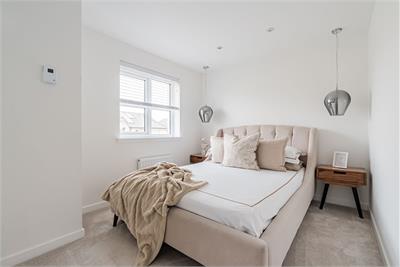
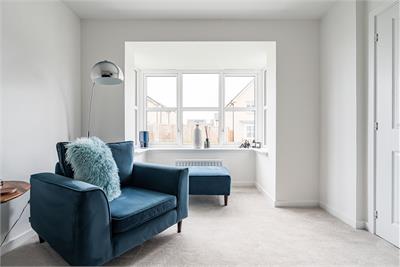
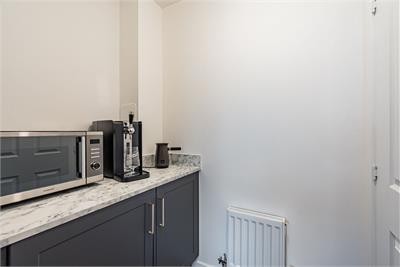
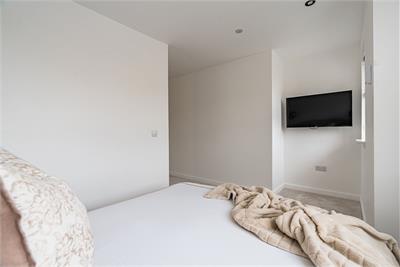
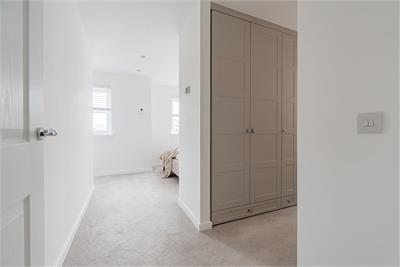
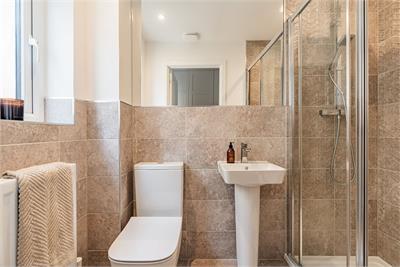
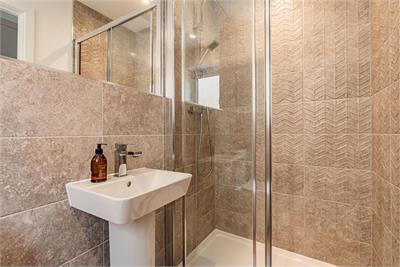
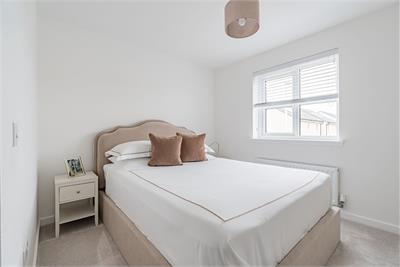
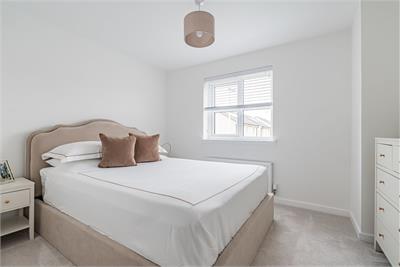
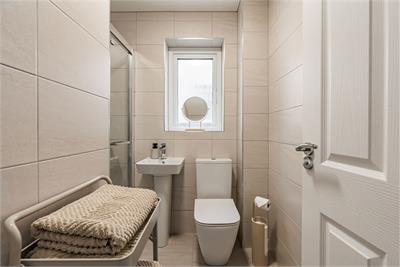
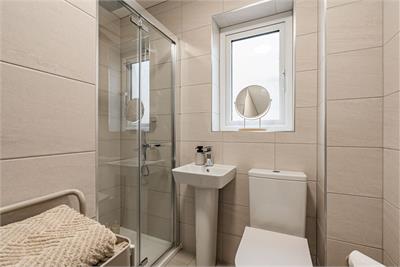
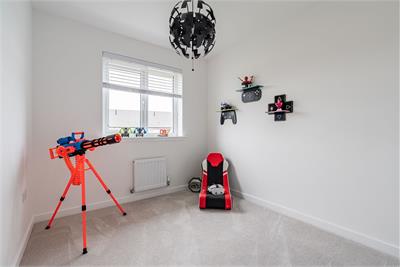
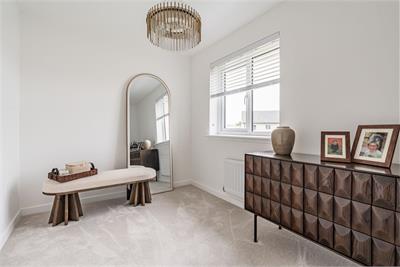
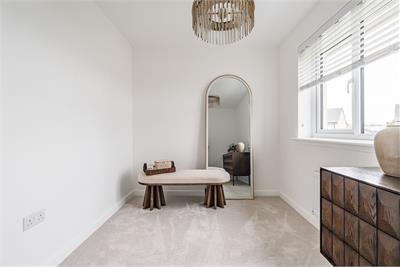
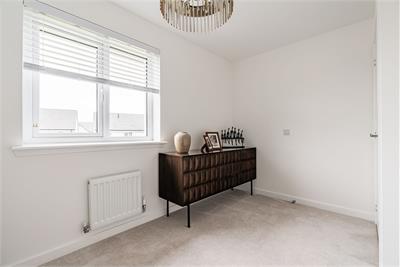
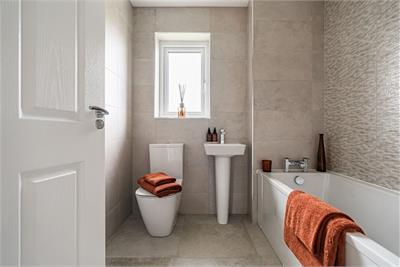
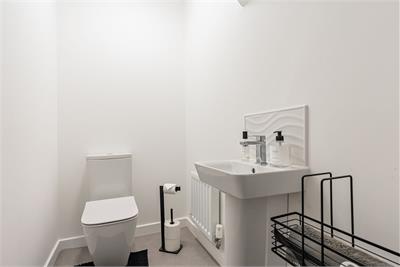
This impressive, detached family home offers spacious, beautifully presented accommodation throughout and is ready to move into. The ground floor welcomes you with an entrance vestibule and hallway, featuring real oak wood flooring that continues throughout the ground floor and into the open-plan kitchen, dining and family area. The property also benefits from a separate second lounge, featuring a beautiful bay window that fills the room with natural light and creates a welcoming space to relax. A private utility room and handy pantry cupboard provide excellent additional storage. The kitchen is thoughtfully designed for both everyday family living and entertaining, with double French doors creating a seamless connection between indoor and outdoor living and opening directly onto the private rear garden. The kitchen is well equipped with a five-burner gas hob, double oven and large integrated fridge freezer. A convenient downstairs WC completes the ground floor. Further enhancing the practicality of the home, the garage offers direct internal access into the hallway. The bright and spacious upper floor comprises four generously sized bedrooms. The impressive principal and second bedrooms both benefit from built-in wardrobes and their own en-suite bathrooms, offering comfort, privacy and convenience. Bedrooms three and four provide excellent flexibility for family members, guests or those working from home. A stylish family bathroom completes the upper-level accommodation.
To the front, the property benefits from a private driveway, garage with direct internal access to the house, and an additional private garden area. To the rear, a lovely, enclosed garden provides a private and peaceful outdoor space
Council Tax Band - F
More information
Marketed by
Contact


Name: Neilsons - Property Centre
Phone: 0131 625 2222
Address: 162 St John's Road, Corstorphine, Edinburgh, EH12 8AZ
School catchments
* School catchment data is provided for information purposes only and ESPC UK Ltd does not accept any responsibility for the accuracy or completeness of the data. You should always contact the local authority responsible for the provision of education in a property's location, and more information on particular school catchment areas can be found via the links here.
Useful calculators
Use our mortgage calculator to discover your monthly repayments. These estimates are provided as illustrative figures for guidance only. Consider seeking advice from a professional mortgage advisor.
Term on loan
Your monthly repayments would be £1,739
(or £1,350 if you are repaying interest only)
(or £1,350 if you are repaying interest only)
Property reference: E515528
Print this pageMarketed by