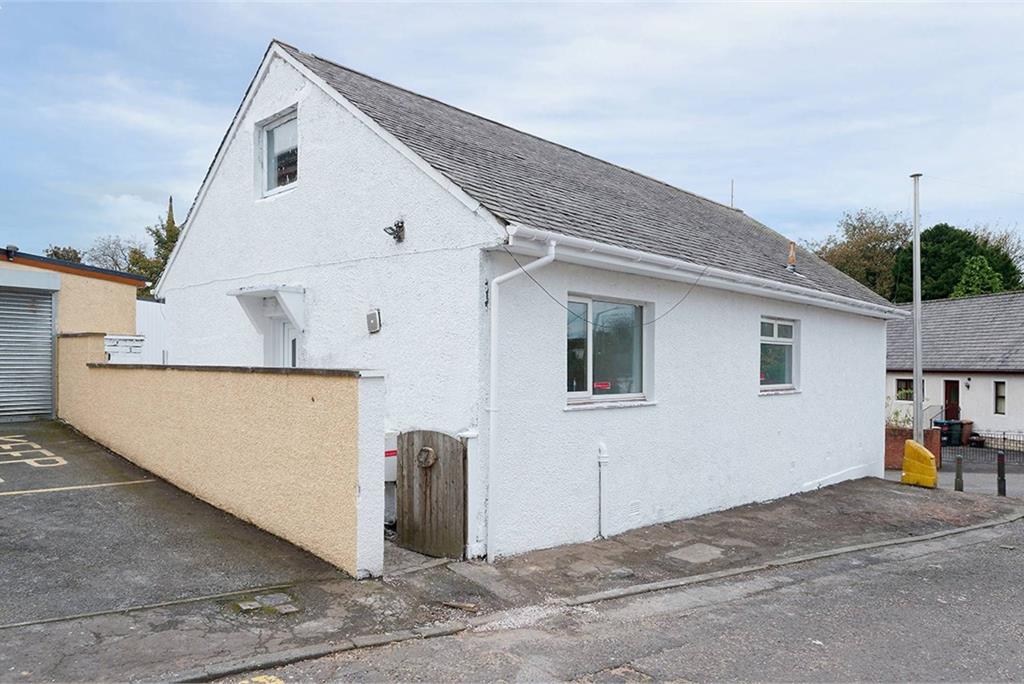


Fixed price £190,000
4 bed detached bungalow for sale in Mauchline
7 Knowe, , Mauchline, KA5 5BY
- 4 bedrooms
- 2 bathrooms
- 1 reception room
- 1582ft² / 147m²
- Freehold
Property description
This property is subject to a Buyer's Premium of £2,725.
Part Exchange available. We are pleased to introduce to the market this spacious four bedroom detached villa which has recently gone a total refurbishment and is ready for the new owner to put their furniture in. The property would be a superb acquisition for a wide variety of people looking for their ideal home. As one would expect, room dimensions are very fair and the accommodation has been arranged to offer both flexibility and individuality.
A welcoming hallway entrance leads to all apartments on this level and sets the tone for what the rest of the property has to offer. The formal lounge is flooded with natural light and pleasantly located to the rear of the property. The kitchen has a modern range of floor and wall mounted units with a striking worktop. It is further complemented with a host of integrated appliances. There are two well-appointed, bright and airy bedrooms on this level, however any of the rooms can be transformed to meet each individual purchaser’s needs and requirements such as a formal dining room or office for those looking for working from home arrangements. A contemporary family bathroom suite completes the accommodation on this level.
Journeying upstairs, the crisp and contemporary styling continues. You will discover a further two bedrooms, both of which offer a range of furniture configurations with space for additional free-standing furniture if required. A stunning shower room completes the impressive accommodation internally.
Externally, there is a garage underneath the property and a private, fully enclosed rear garden. The rear garden is a real sun trap and will be popular in the summer months.Extras (Included in the sale): Carpets, floor coverings, light fixtures and fittings.
More information
Book a viewing
Viewings by appointment, please can McEwan Fraser Legal on 0131 253 2263.
Marketed by
Contact


Name: McEwan Fraser Legal - Edinburgh
Phone: 0131 253 2263
Address: 130 East Claremont Street, Edinburgh, EH7 4LB
Useful calculators
Use our mortgage calculator to discover your monthly repayments. These estimates are provided as illustrative figures for guidance only. Consider seeking advice from a professional mortgage advisor.
Term on loan
Your monthly repayments would be £918
(or £713 if you are repaying interest only)
(or £713 if you are repaying interest only)
Property reference: E456150
Print this pageMarketed by
Viewings by appointment, please can McEwan Fraser Legal on 0131 253 2263.
Book a viewing Get home report View schedule