Guide price £485,000
4 bed detached house for sale in Kelso
7 Kaimknowe, Kelso, TD5 7NX
- 4 bedrooms
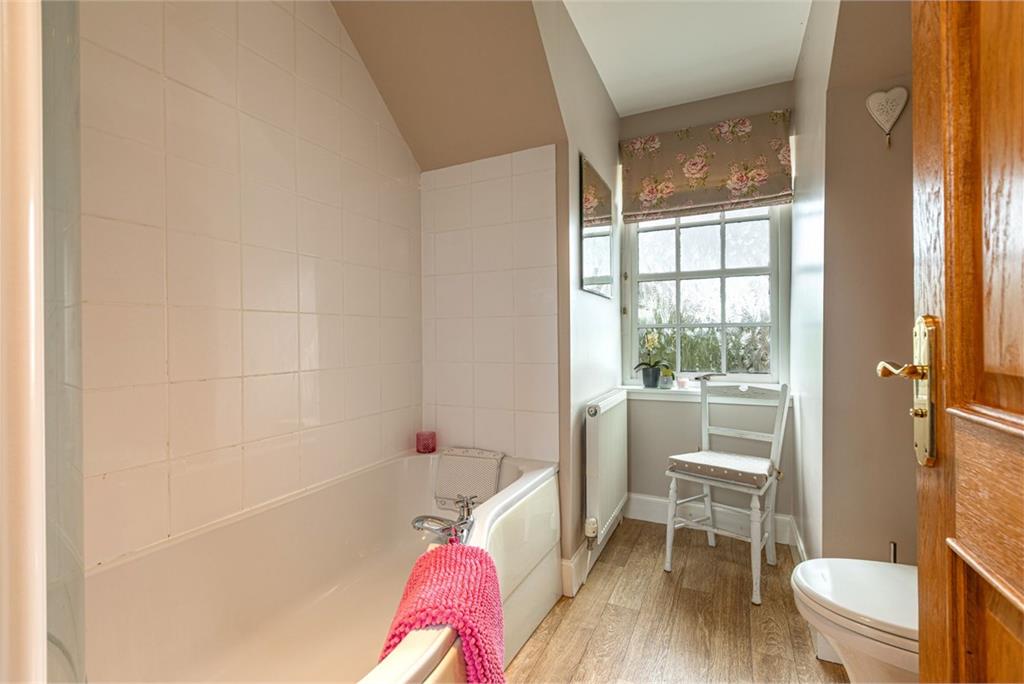
- 3 bathrooms
- 2 reception rooms
- 1970ft² / 183m²
- EPC rating D
- Council tax band G
- Freehold
Property highlight:
Impressive detached home in an exclusive rural development.
Key features
- Impressive detached home in an exclusive rural development
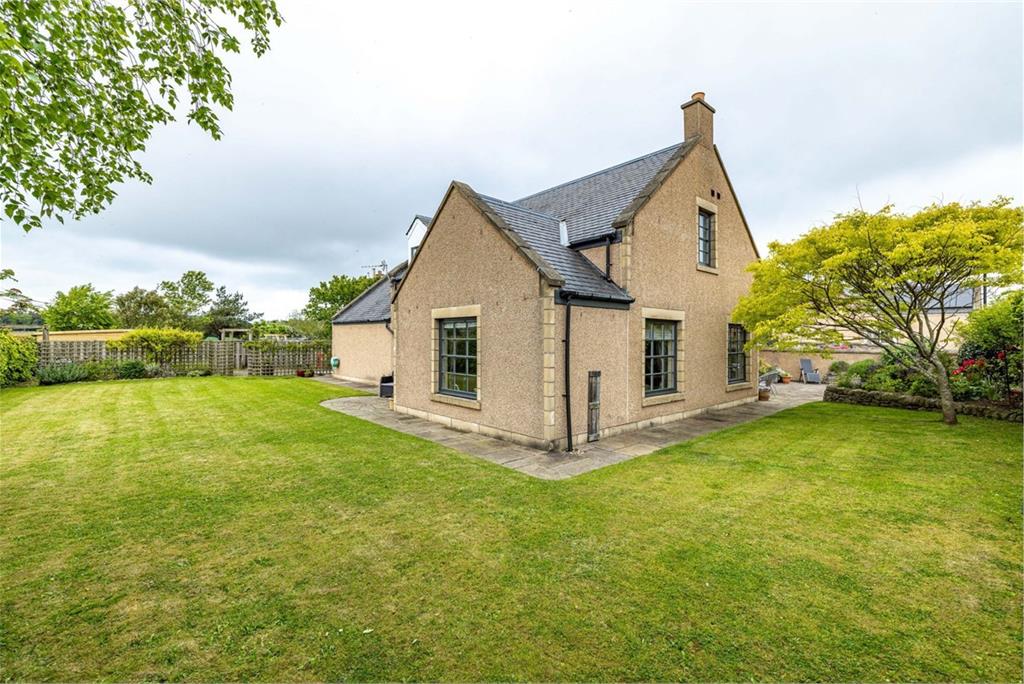
- Exceptionally private setting on a generous plot
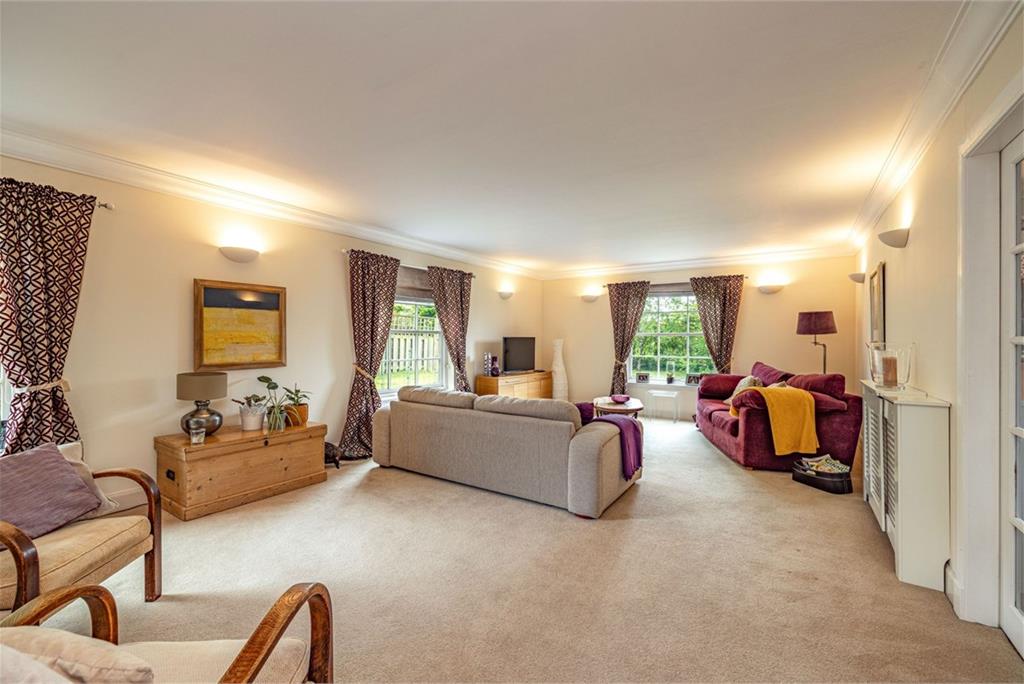
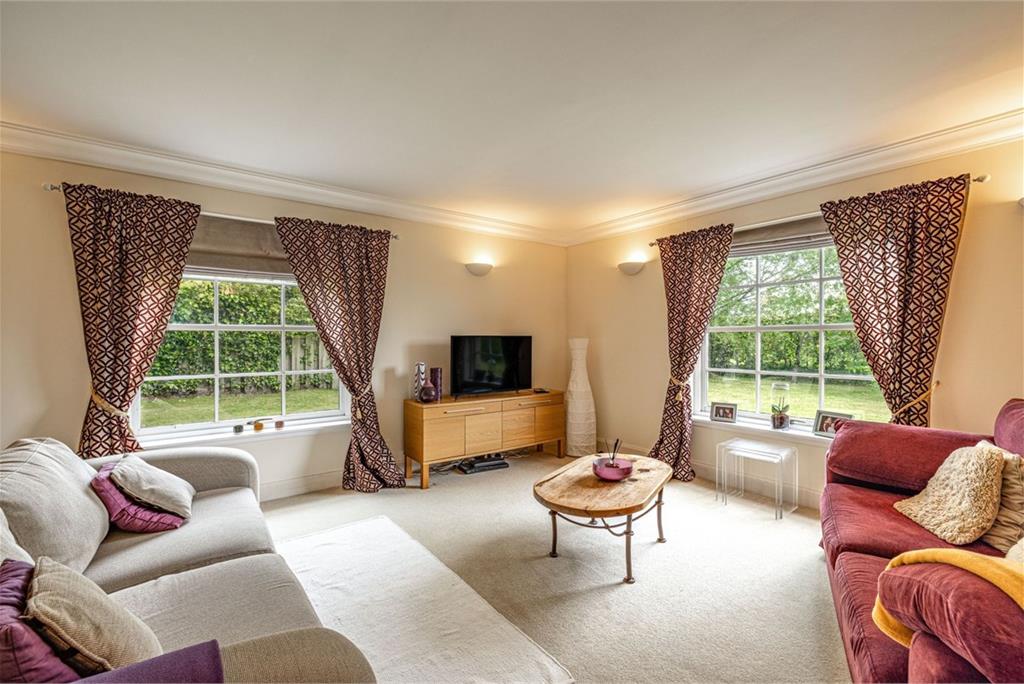
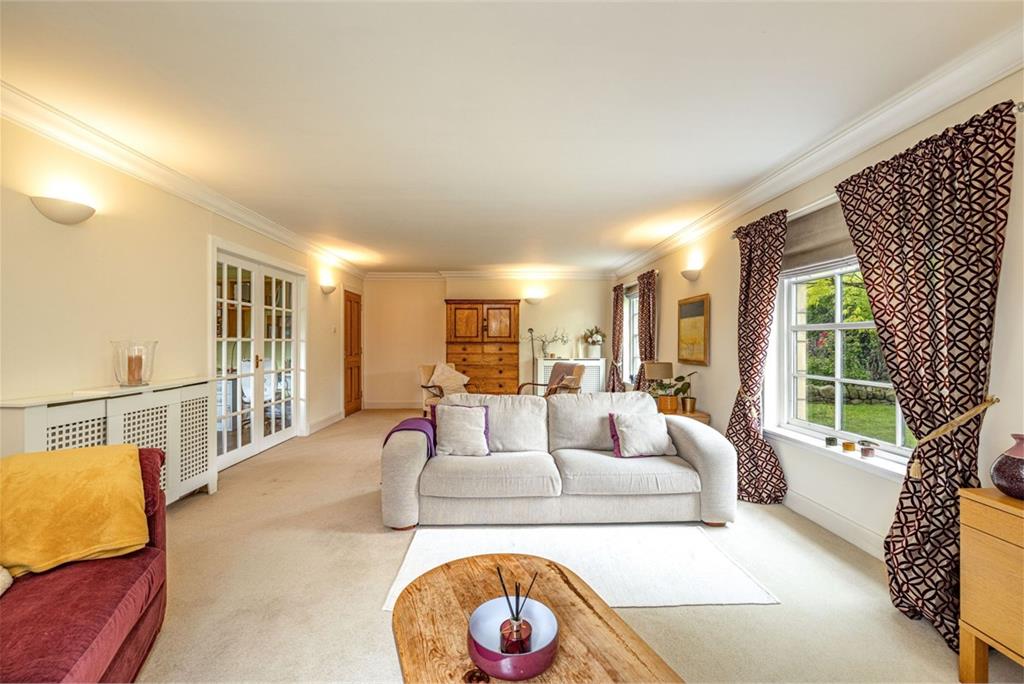
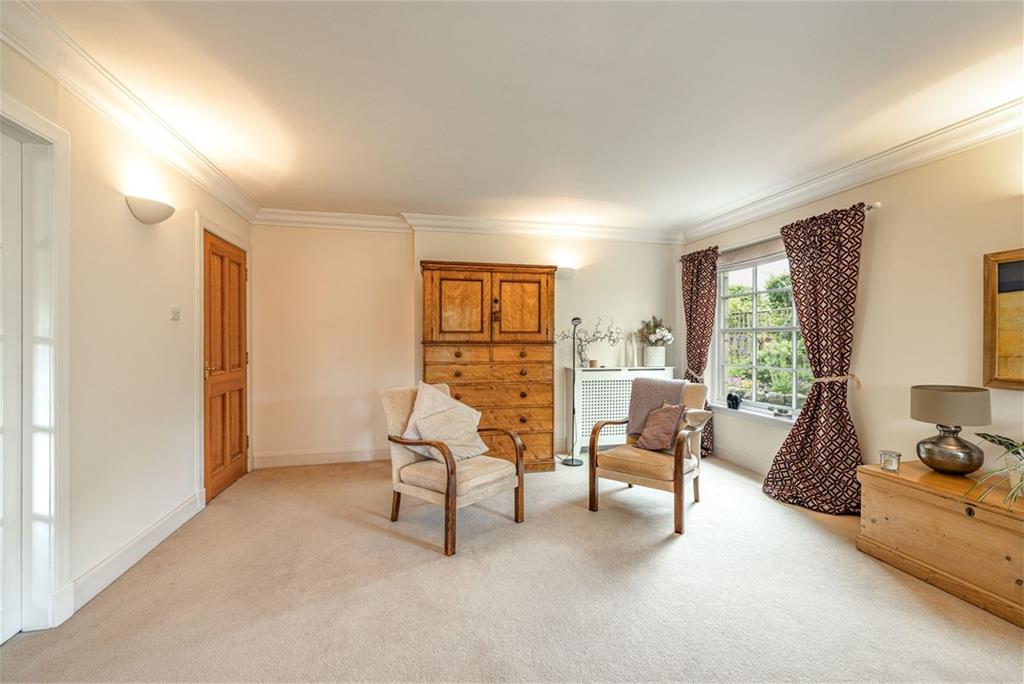
- Large lounge plus versatile second public room
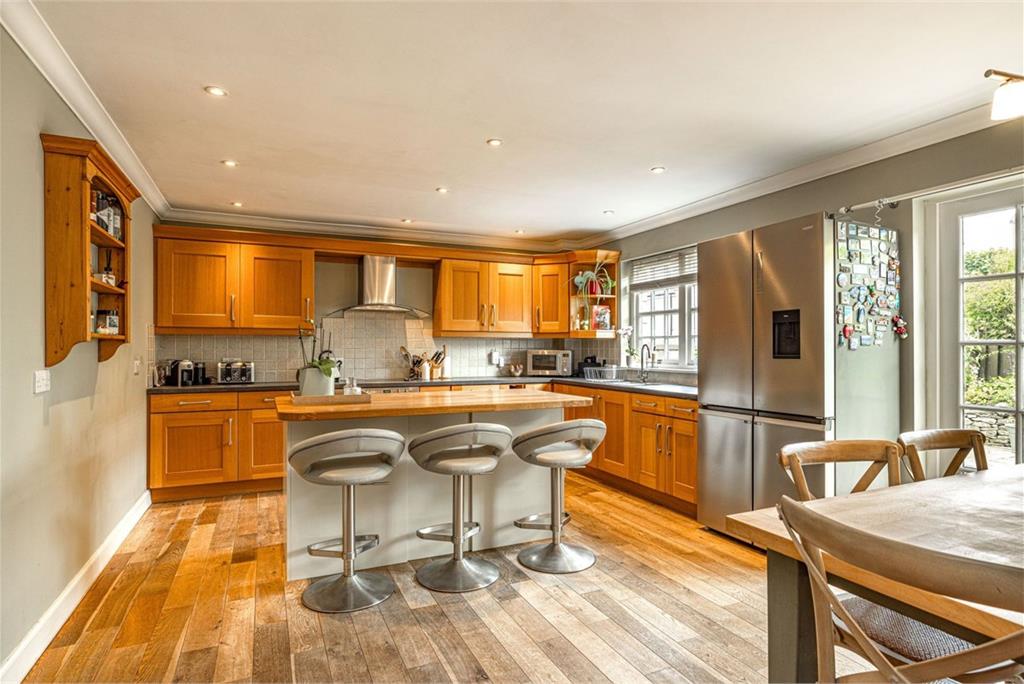
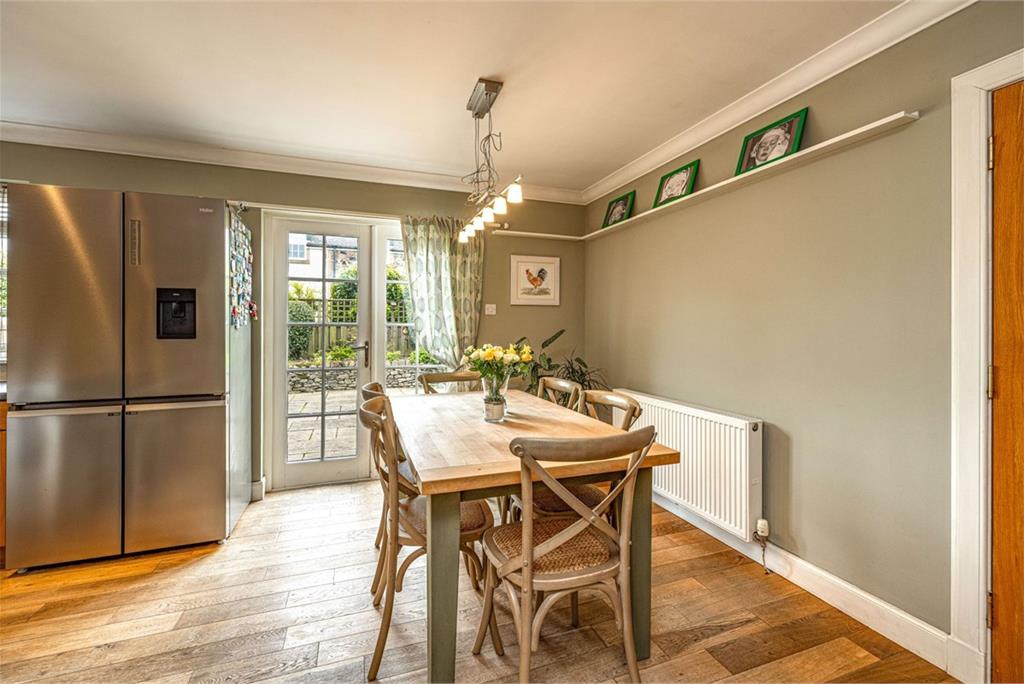
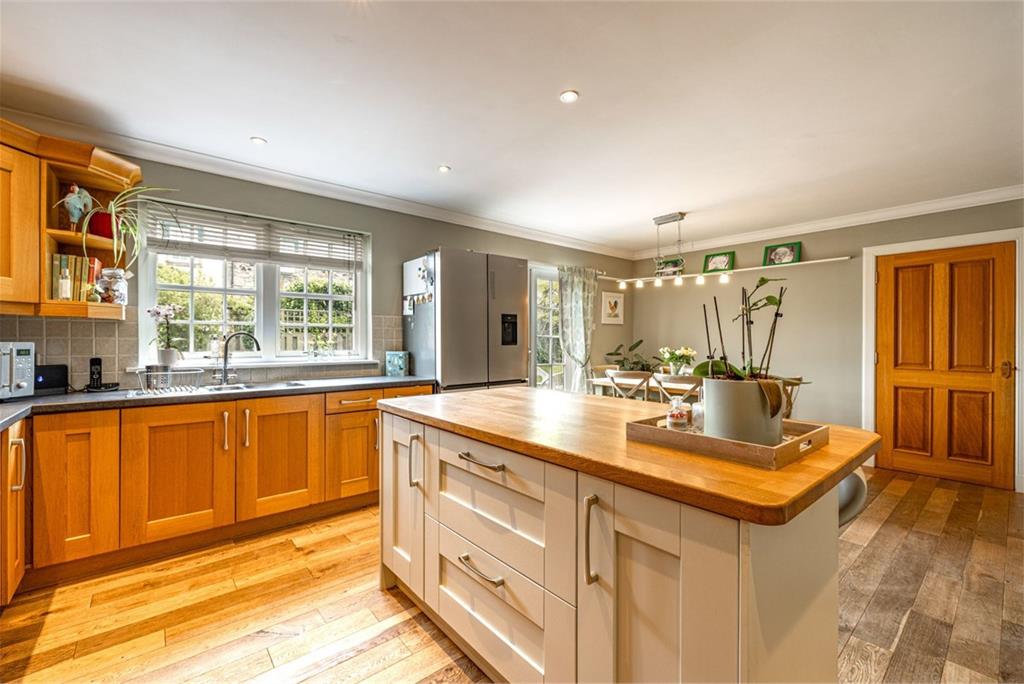
- Spacious dining kitchen forming a superb everyday family hub
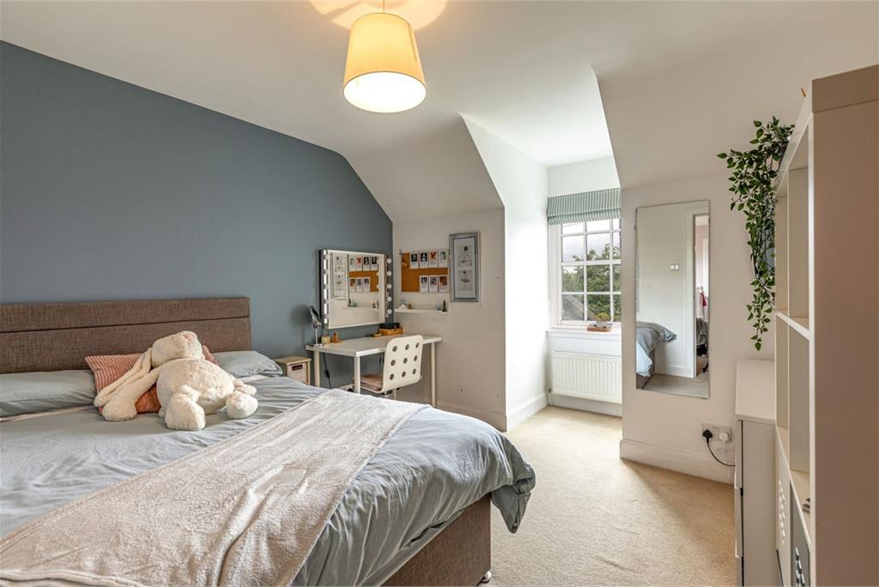
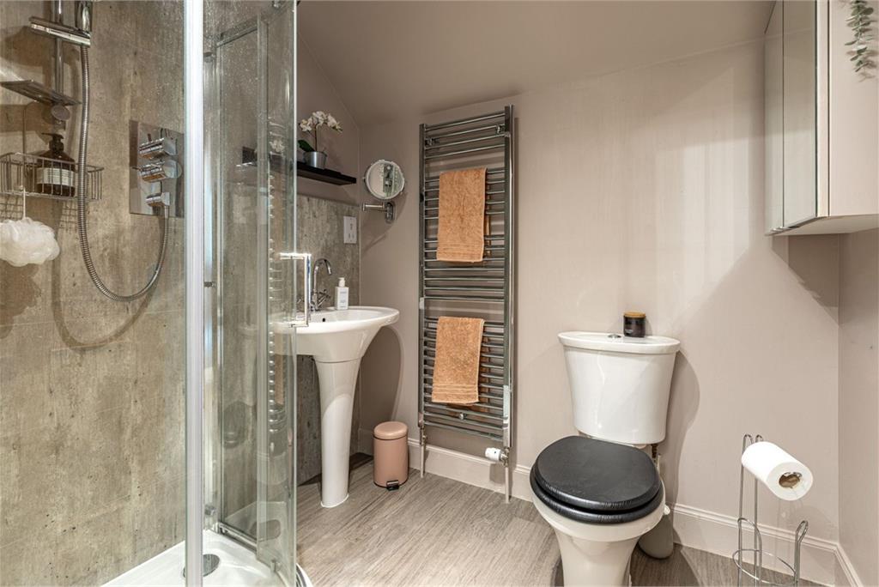
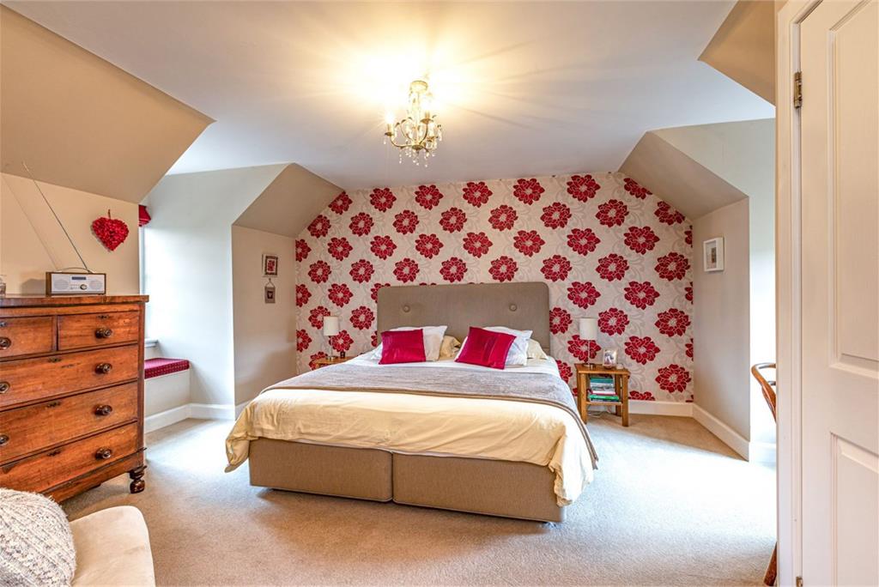
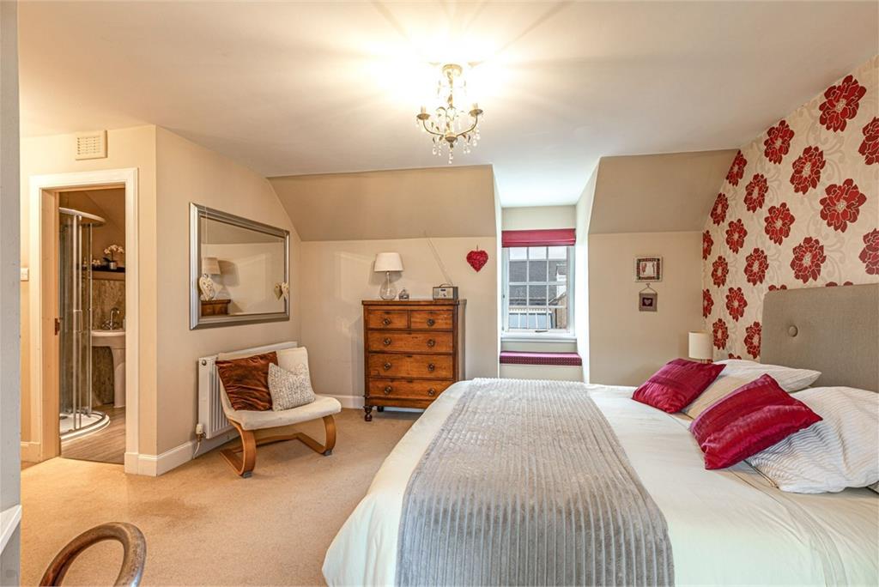
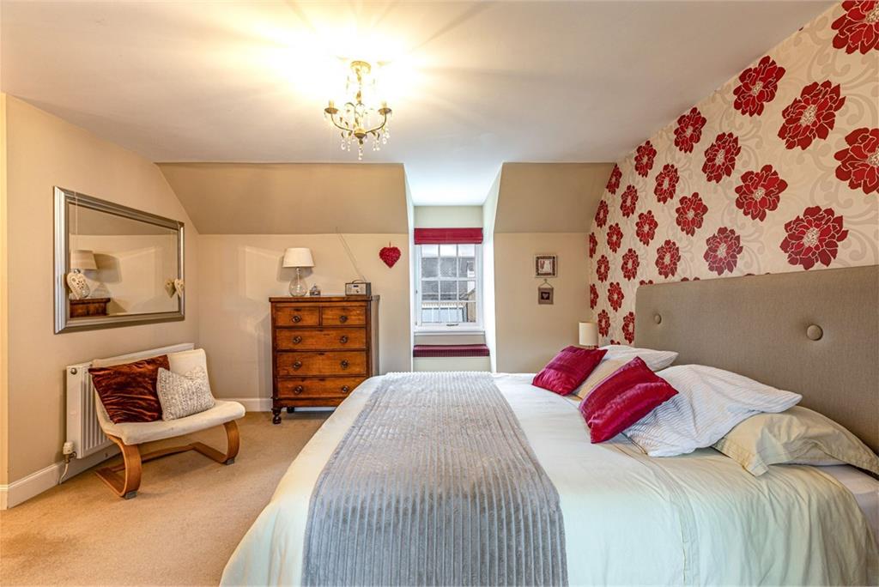
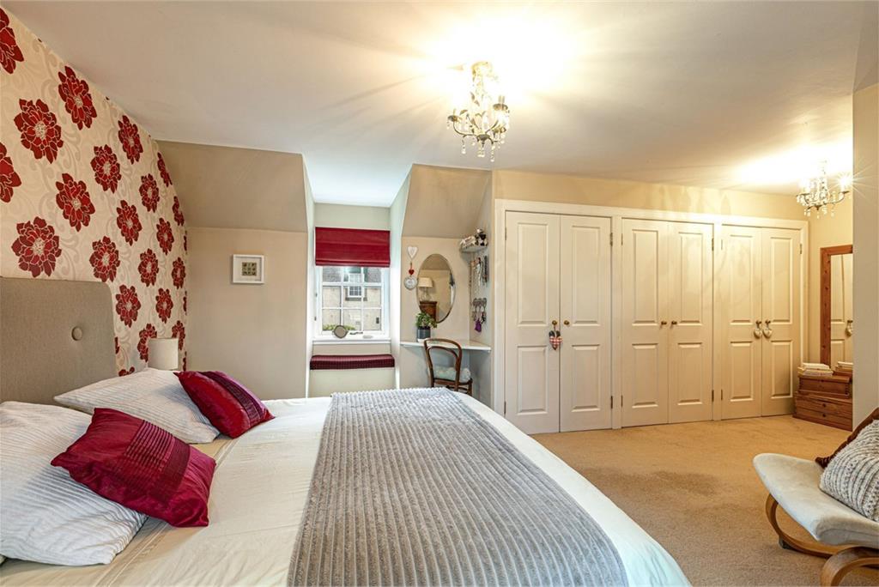
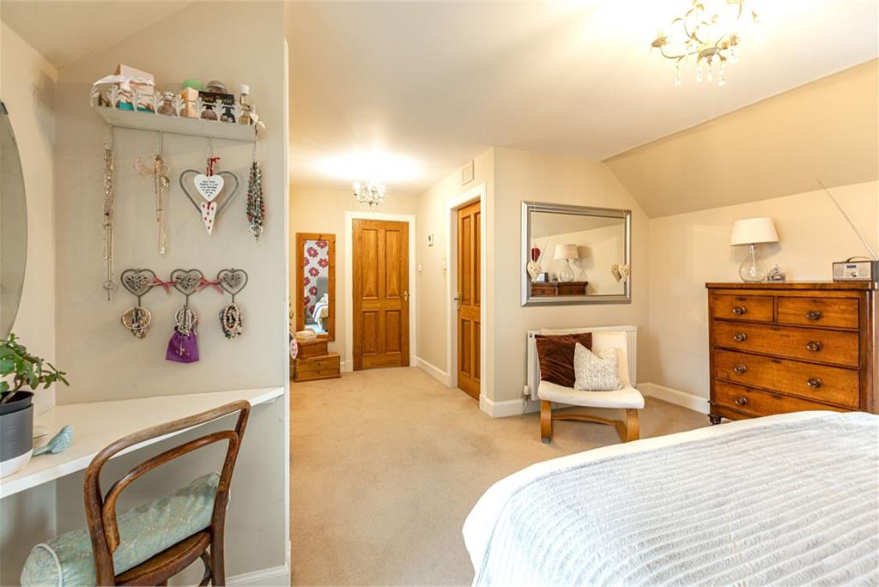
- Four double bedrooms including master with ensuite
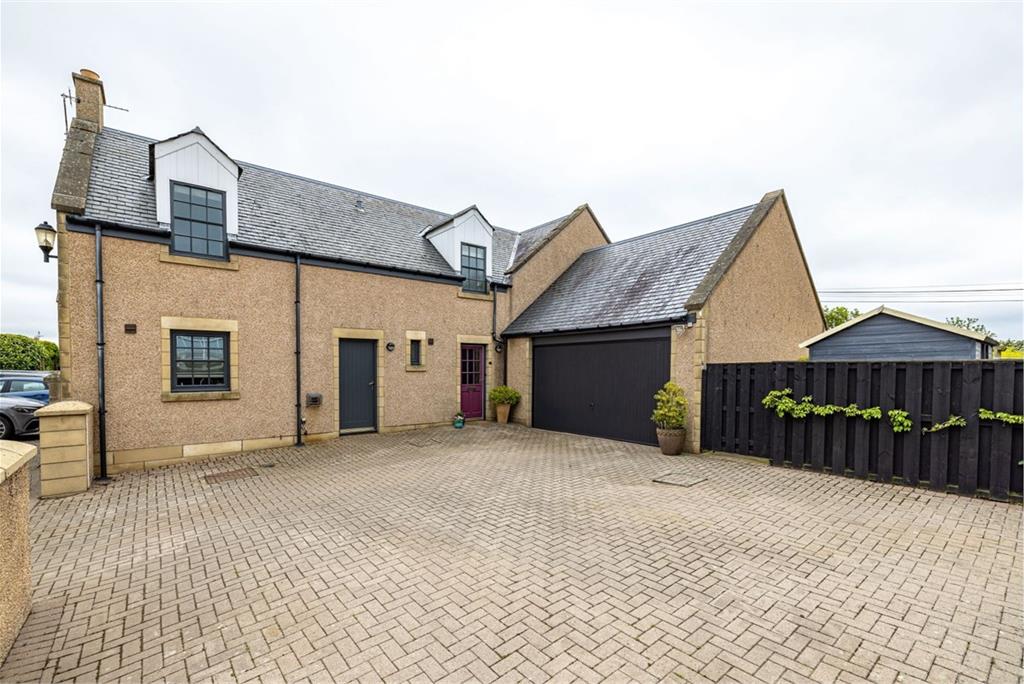
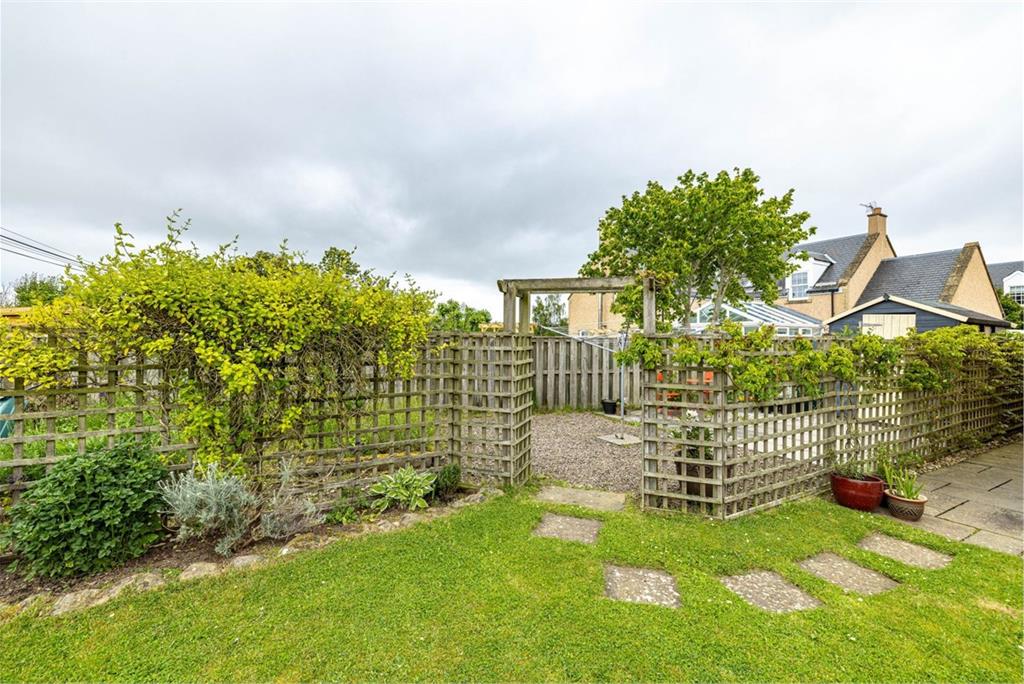
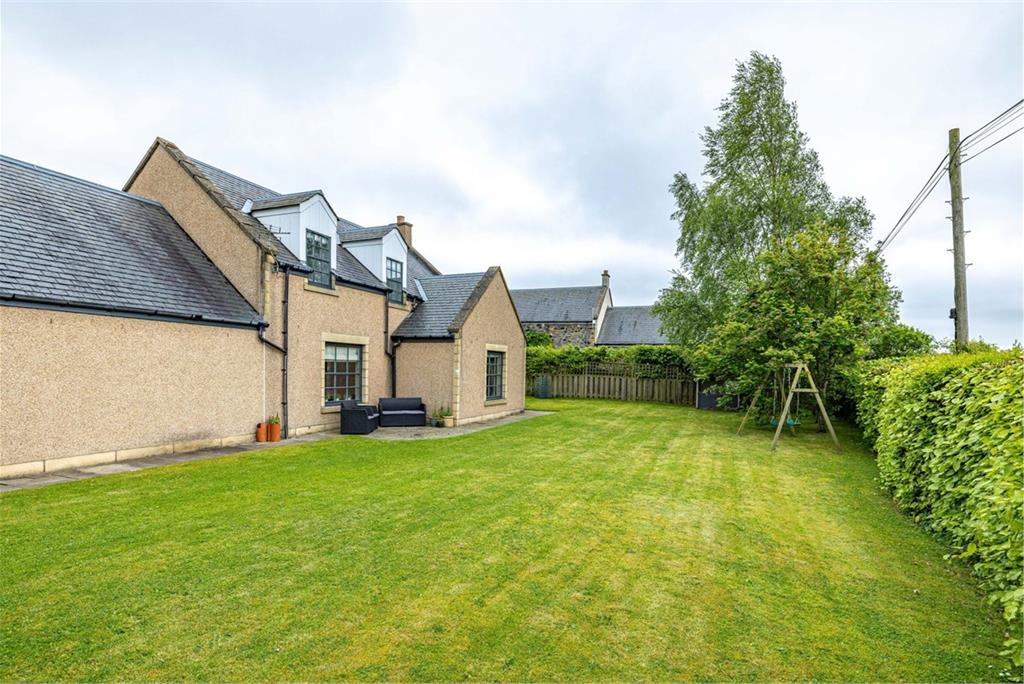
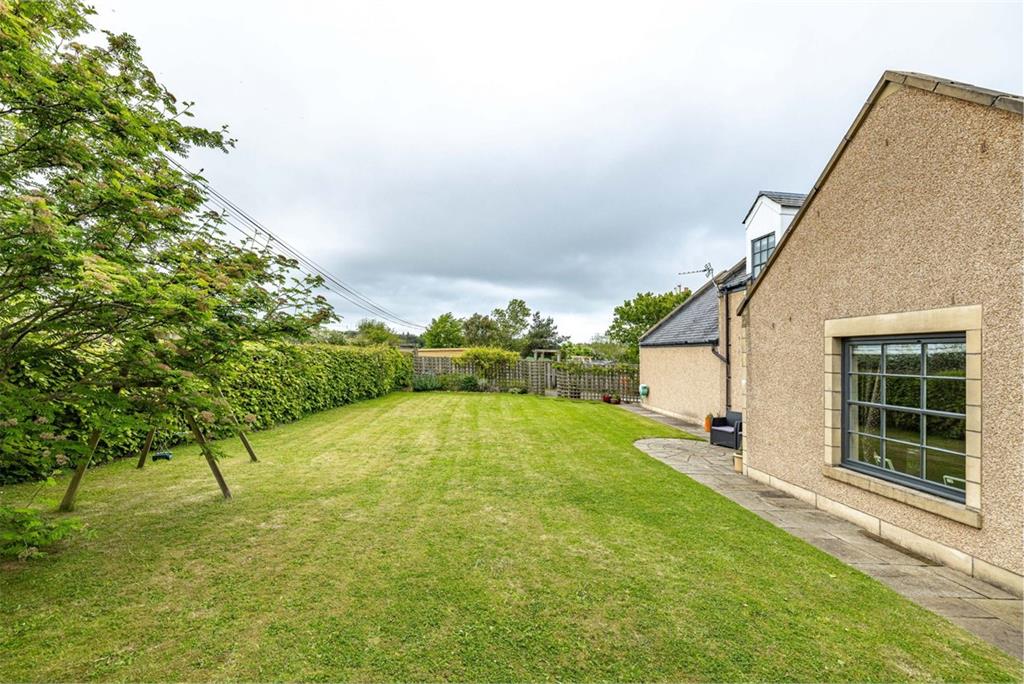
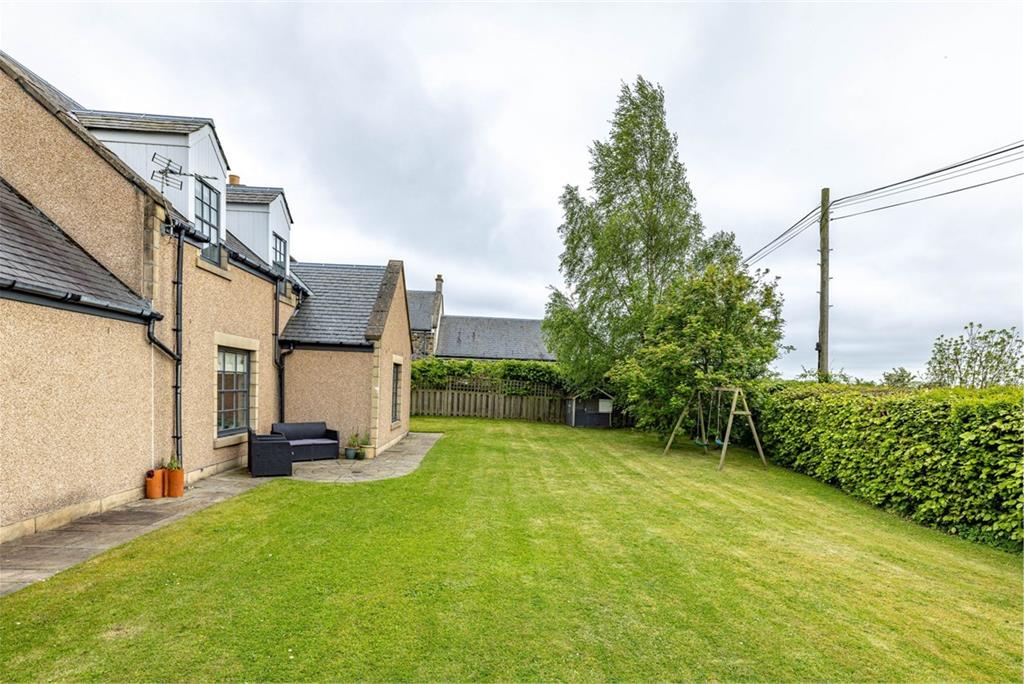
- Enclosed gardens with substantial lawn, sheltered patio, driveway and garage
Property description
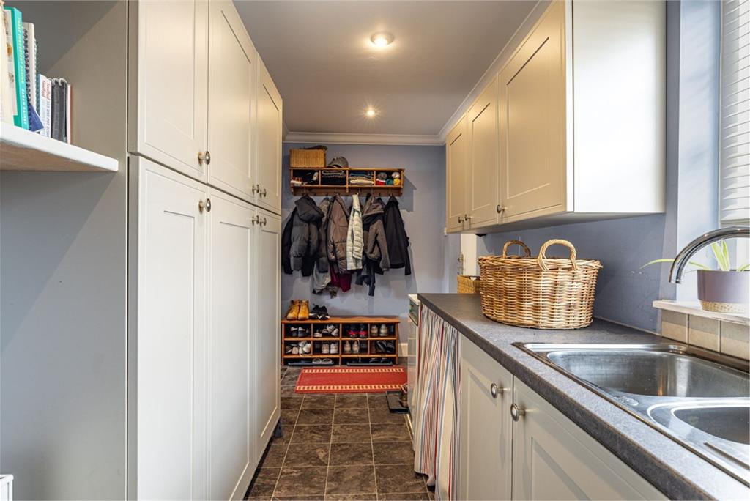
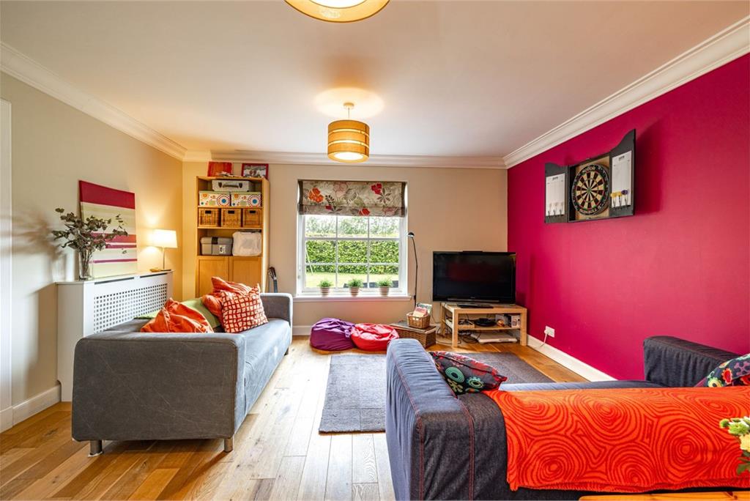
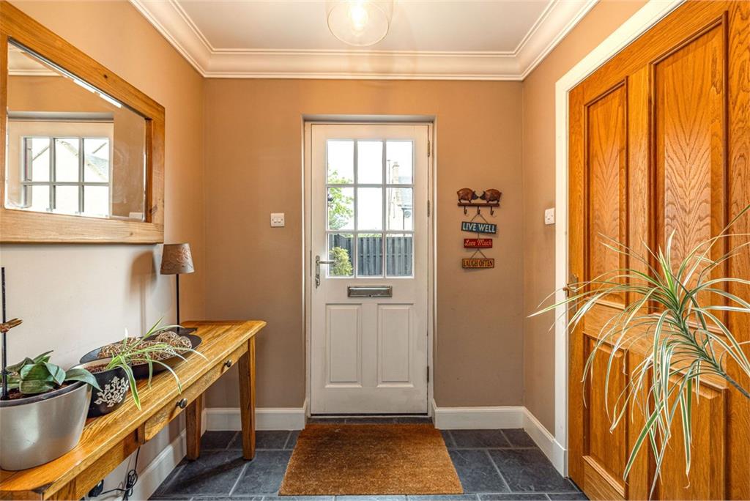
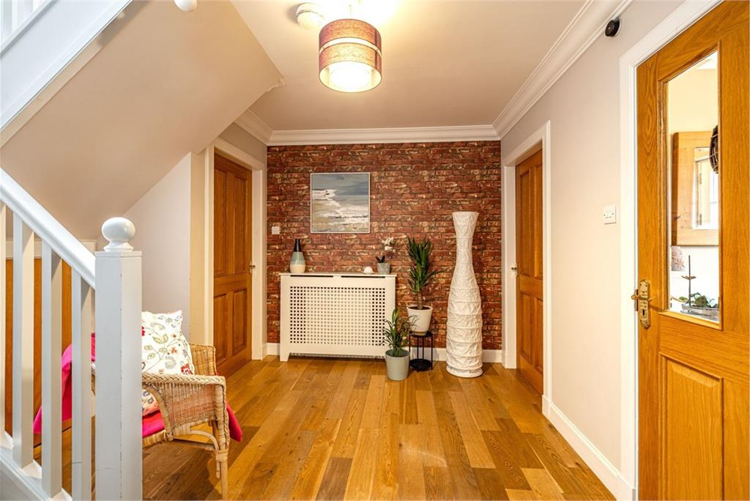
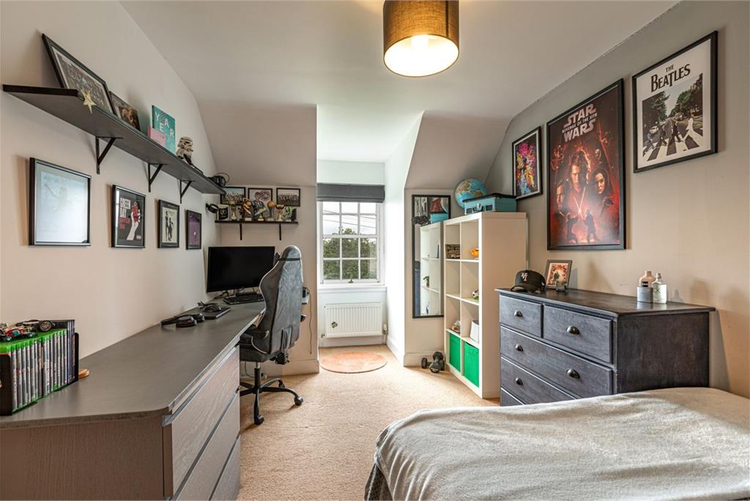
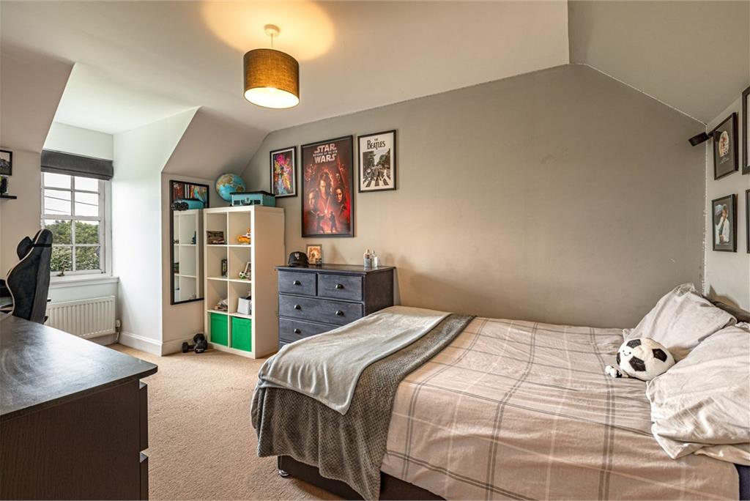
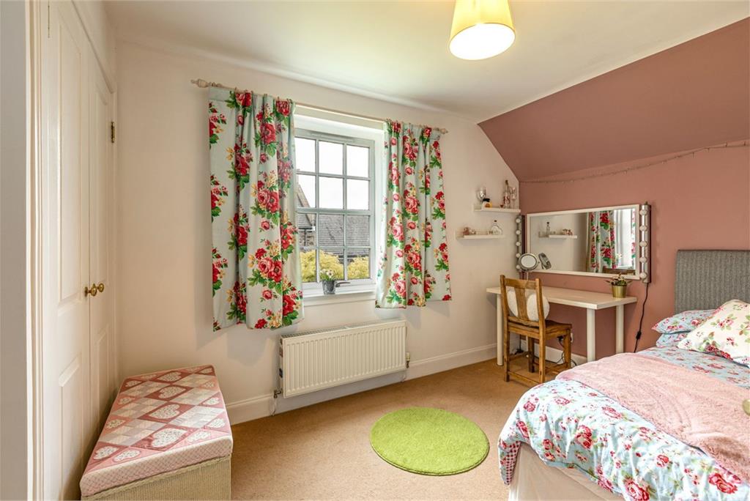
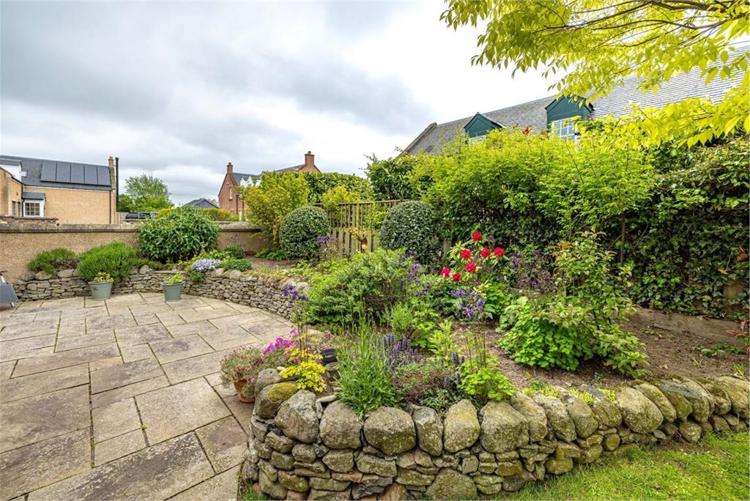
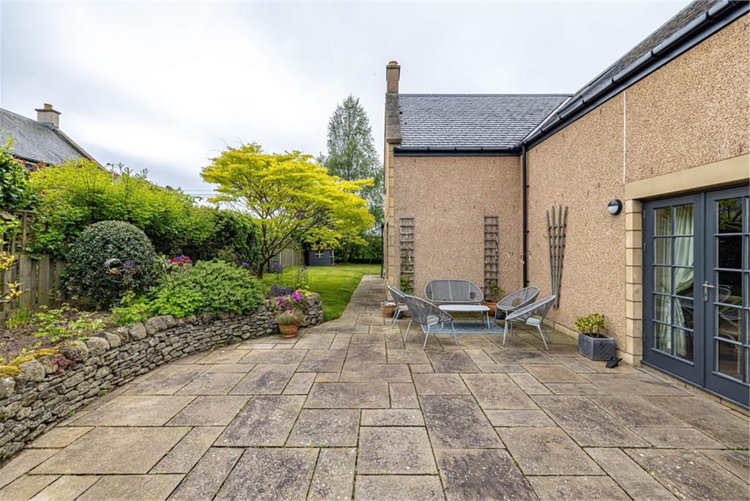
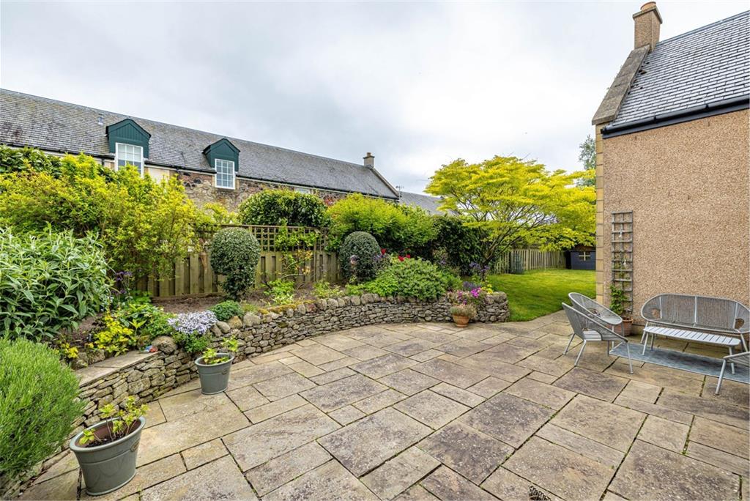
Forming part of an exclusive development just outside Kelso, this impressive four bedroom detached property enjoys an exceptionally private setting on a generous plot - perfect for those seeking a peaceful, idyllic location without compromising on convenience. It offers a superb level of family accommodation, with a notably spacious layout throughout. The ground floor features a large, welcoming lounge, complemented by a further adaptable public room ideal as a family room, home office or playroom. The spacious dining kitchen provides an excellent everyday hub, offering plenty of room for cooking, dining and gathering. Upstairs, all four bedrooms are comfortable doubles, with the master benefiting from an ensuite shower room and a fitted range of wardrobes. The family friendly appeal continues outdoors: the enclosed gardens include a substantial lawn and a sheltered patio area, creating an ideal space for seating, entertaining and children's play. A large driveway and garage ensure ample private parking, completing a highly desirable home in a sought after rural setting close to Kelso.
More information
Book a viewing
To arrange a viewing, please call Cullen Kilshaw Kelso – 01573 922 475 .
Marketed by
Contact

Name: Cullen Kilshaw - KELSO
Phone: 01573 922 475
Address: 43 The Square, Kelso, TD5 7HL
Email: kelso@cullenkilshaw.com
Kelso, Borders at a glance*

Average selling price
£239,427

Median time to sell
20 days

Average % of Home Report achieved
101.4%

Most popular property type
3 bedroom house
* Figures are based on properties marketed and sold through ESPC. Home Report valuations relate to properties where the Home Report was available on espc.com. Figures relate to the 3 month period ending on 31 July 2026.
Useful calculators
Use our mortgage calculator to discover your monthly repayments. These estimates are provided as illustrative figures for guidance only. Consider seeking advice from a professional mortgage advisor.
Term on loan
Your monthly repayments would be £2,343
(or £1,819 if you are repaying interest only)
(or £1,819 if you are repaying interest only)
Property reference: E508716
Print this pageMarketed by
To arrange a viewing, please call Cullen Kilshaw Kelso – 01573 922 475 .
Book a viewing Get home report View schedule