Offers over £230,000
- Exclusive
- New
3 bed end terraced house for sale in Bonnyrigg
7 Burnbrae Place, Bonnyrigg, EH19 3FL
- 3 bedrooms
- 1 bathroom
- 1 reception room
- 743ft² / 69m²
- EPC rating C
- Council tax band D
- Freehold
Property highlight:
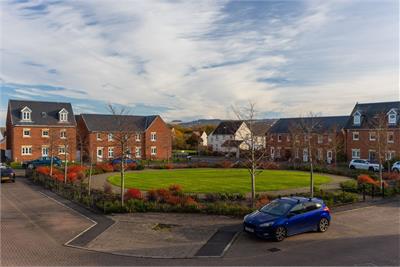
Stunning 3 bedroom home in excellent condition within pleasant courtyard setting in modern estate.
Property description
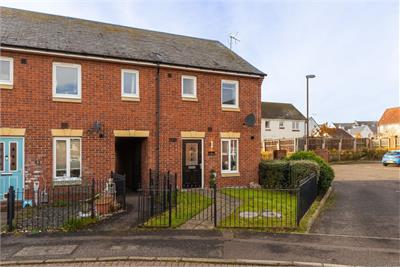
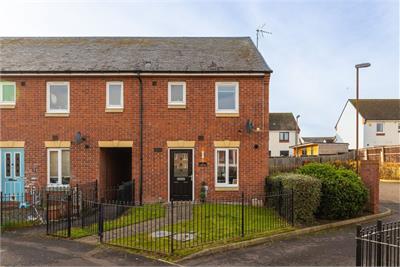
This most impressive, beautifully presented end-terraced villa with private gardens and allocated parking space, is quietly positioned within a pleasant courtyard setting within the popular Hopefield Estate of Bonnyrigg, close to local amenities, reputable schooling and commuting links.
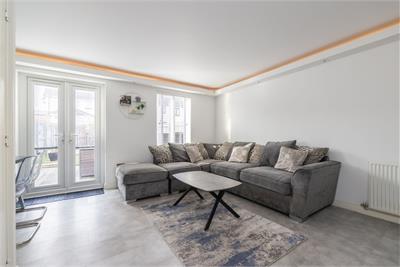
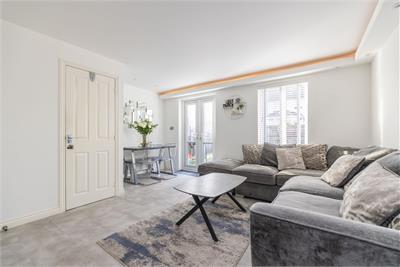
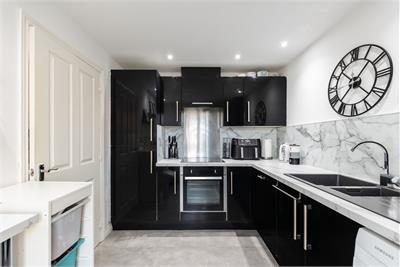
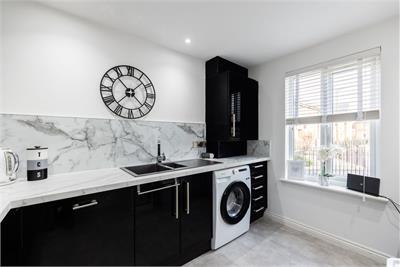
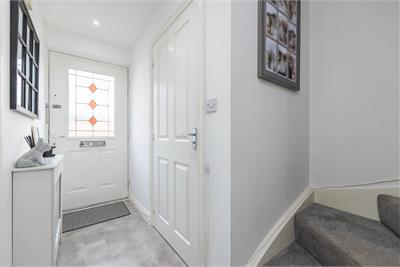
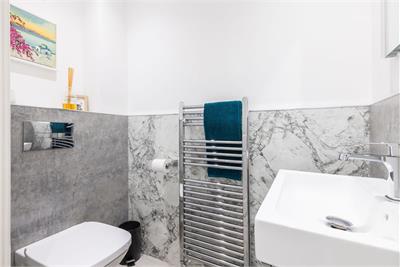
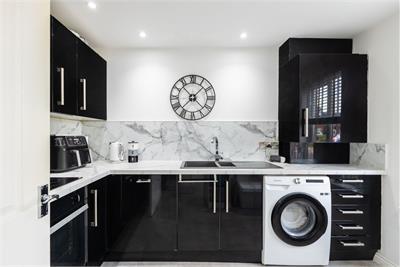
The property is presented to the market in true move-in condition, having been tastefully upgraded by the current owners to create a stylish and contemporary home finished to a high specification throughout. Ideally suited to buyers seeking a property ready to enjoy from day one, this impressive home offers beautifully appointed accommodation and merits internal viewing to be fully appreciated. The well-proportioned accommodation comprises an entrance hallway with a useful two-piece WC apartment off. To the front, the contemporary fitted kitchen is equipped with an excellent range of wall and base units, complementary worktops and a range of integrated appliances, including an electric hob, oven and extractor hood. Further features include a useful breakfast bar and attractive mood lighting. To the rear, the elegant reception/dining room enjoys excellent natural light, with French doors opening directly onto the sunny south-westerly facing rear garden, creating an ideal setting for both relaxing and entertaining.
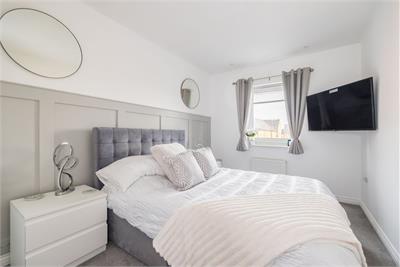
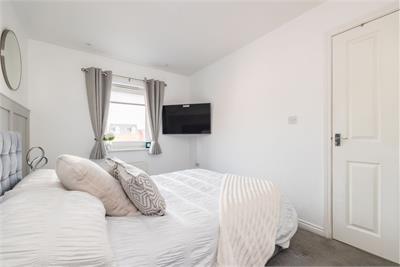
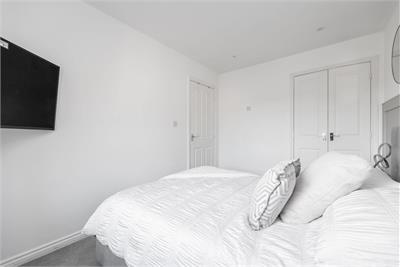
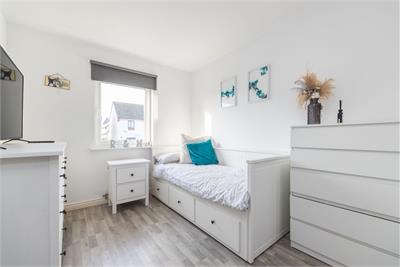
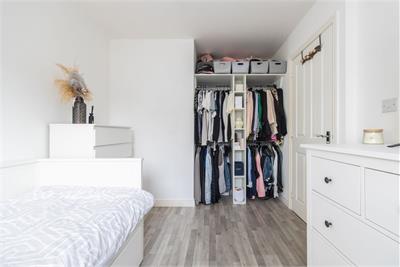
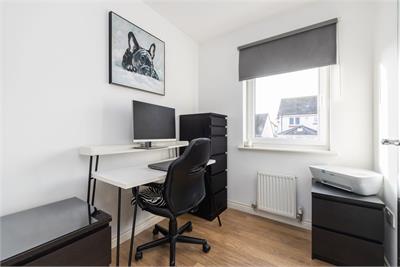
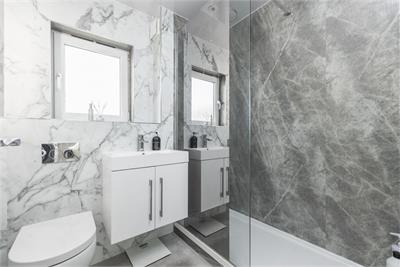
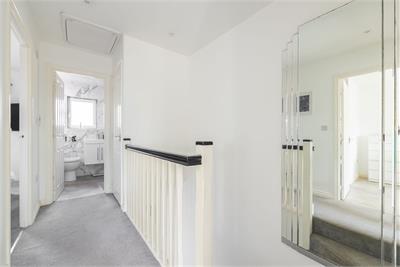
On the upper floor, there are two generously proportioned double bedrooms, one benefiting from built-in wardrobes, together with a further single bedroom, currently utilised as a home office. Completing the accommodation is a stylish contemporary shower room, fitted with a white three-piece suite comprising a wall-hung wash hand basin with storage, WC and walk-in shower enclosure featuring a luxurious rainfall shower, complemented by wet wall panelling. Further benefits include gas central heating with combi boiler and double glazing.
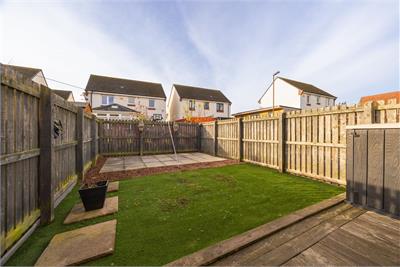
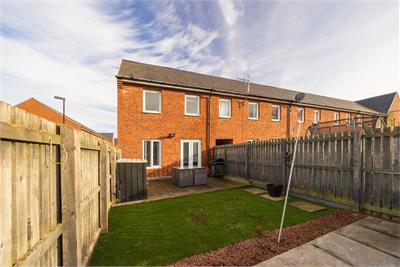
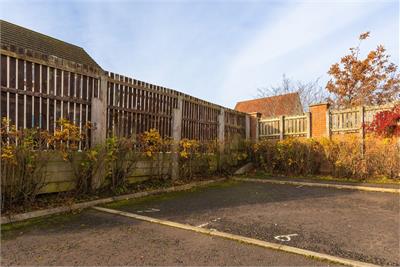
There is a private garden located to the front laid to lawn with fencing and located to the rear is a fully enclosed sunny south-west facing garden with an area of lawn, paved patio and decking. An allocated parking space is located to the side of the property.
Charles White are the factoring agents for the estate to which a quarterly fee of approx. £85 is payable for the upkeep of the communal grounds. In addition, there is a contribution of approx. £155 per annum to the Scottish Woodland Trust for maintenance and upkeep of the nearby parkland, pond and kids playpark.
Council Tax Band - D
More information
Marketed by
Contact


Name: Neilsons - Property Centre
Phone: 0131 625 2222
Address: 162 St John's Road, Corstorphine, Edinburgh, EH12 8AZ
School catchments
* School catchment data is provided for information purposes only and ESPC UK Ltd does not accept any responsibility for the accuracy or completeness of the data. You should always contact the local authority responsible for the provision of education in a property's location, and more information on particular school catchment areas can be found via the links here.
Useful calculators
Use our mortgage calculator to discover your monthly repayments. These estimates are provided as illustrative figures for guidance only. Consider seeking advice from a professional mortgage advisor.
Term on loan
Your monthly repayments would be £1,111
(or £863 if you are repaying interest only)
(or £863 if you are repaying interest only)
Property reference: E515696
Print this pageMarketed by