Offers over £125,000
- Exclusive
- New
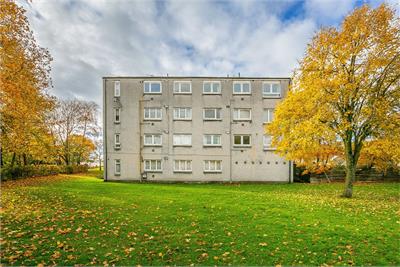
2 bed first floor flat for sale in Penicuik
7 Andrew Court, Penicuik, EH26 0HR
- 2 bedrooms
- 1 bathroom
- 1 reception room
- 753ft² / 70m²
- EPC rating C
- Council tax band B
- Freehold
Property description
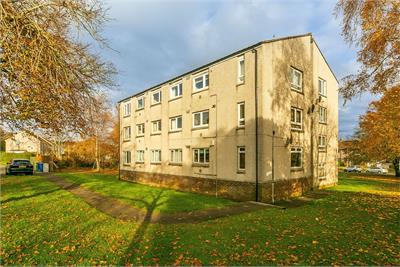
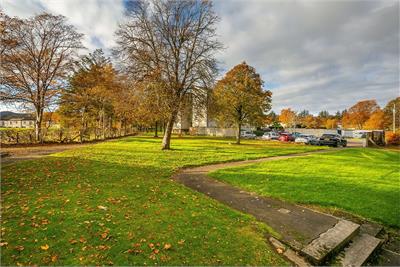
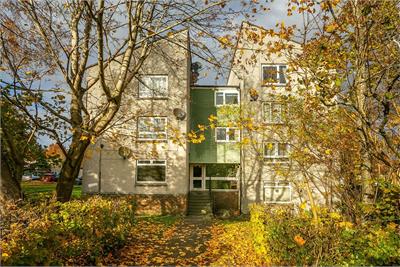
Beautifully presented and spacious, two-bedroom, first-floor flat, forming part of an established development. In a quiet and leafy position, surrounded by shared grounds, close to the centre of the popular Midlothian town of Penicuik, south of Edinburgh centre.
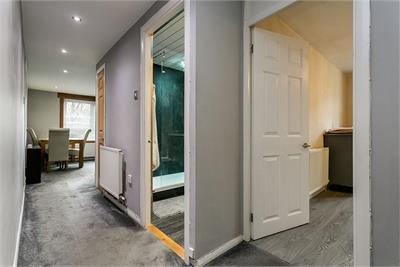
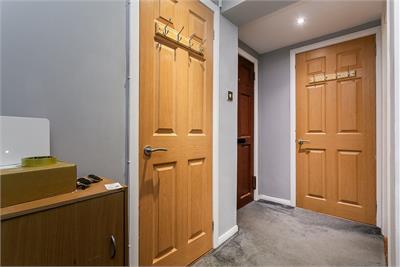
Comprises an entrance hallway, living/dining room, kitchen, two double bedrooms and a shower room.
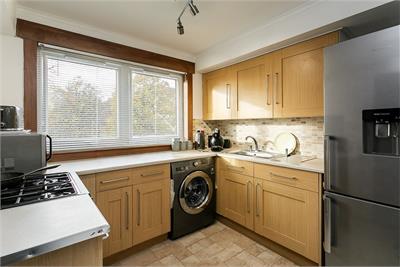
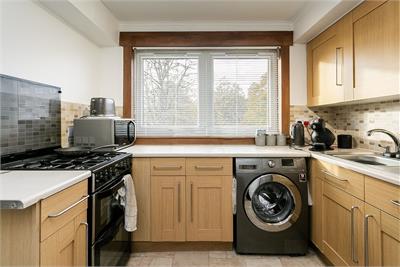
Tastefully finished and updated throughout, with a modern fitted kitchen, a stylish bathroom, contemporary doors, and spot lighting. In addition, there is gas heating, double glazing and superb storage, including bedroom wardrobes.
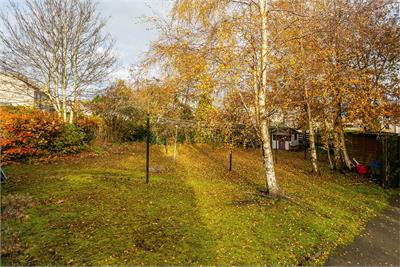
The development also provides a secure entry system, a communal store, a shared drying green, and ample residential car parking.
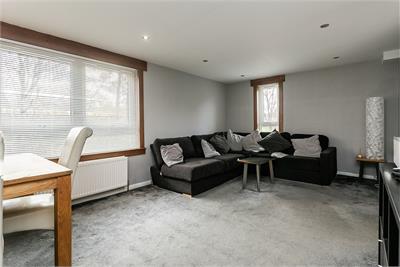
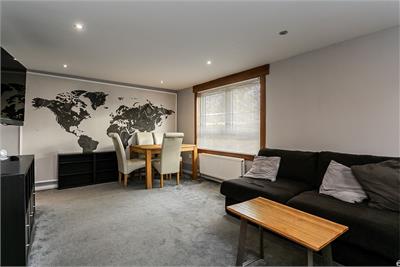
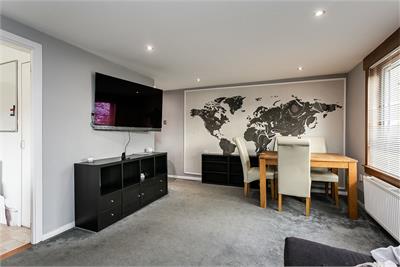
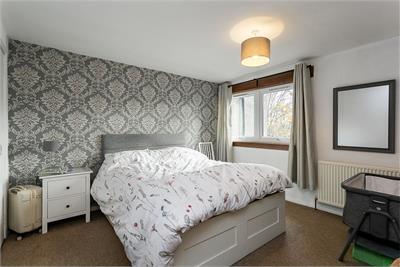
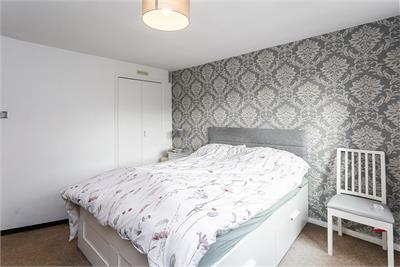
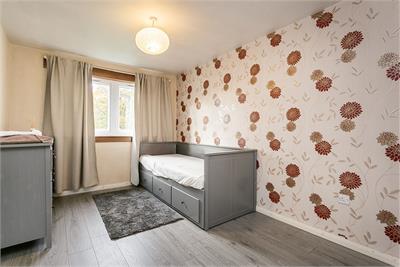
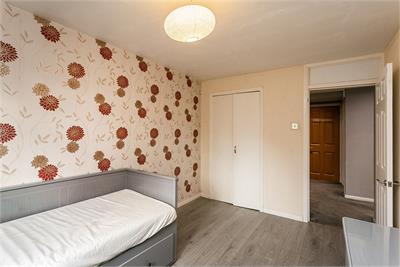
An inviting entrance welcomes you into the property and leads through to the living room, finished with carpeted flooring throughout and further benefiting from large windows that allow plenty of natural light to flood the space. Set just off to the side is the kitchen, finished with contemporary flooring, granite-effect worktops and a stainless steel sink, along with space for additional appliances. Bedroom one features carpeted flooring, creating a warm and comfortable environment ideal for relaxation, while bedroom two benefits from laminated flooring.
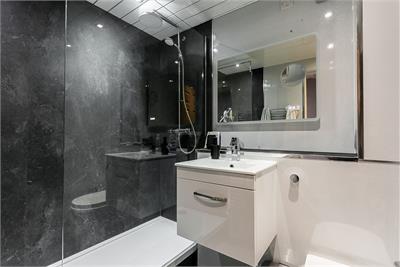
Both bedrooms further benefit from built-in wardrobes, providing excellent additional storage, while their generous proportions allow ample room for freestanding furniture. Completing the property is the family shower room, comprising a three-piece suite with a walk-in shower.
An EWS1 form will be obtained by the seller and added to the Home Report.
More information
Marketed by
Contact


Name: Blair Hutchison
Phone: 0131 297 4964
Address: 6 Redheughs Rigg, EDINBURGH, EH12 9DQ
Email: sales@mov8realestate.com
School catchments
* School catchment data is provided for information purposes only and ESPC UK Ltd does not accept any responsibility for the accuracy or completeness of the data. You should always contact the local authority responsible for the provision of education in a property's location, and more information on particular school catchment areas can be found via the links here.
Useful calculators
Use our mortgage calculator to discover your monthly repayments. These estimates are provided as illustrative figures for guidance only. Consider seeking advice from a professional mortgage advisor.
Term on loan
Your monthly repayments would be £604
(or £469 if you are repaying interest only)
(or £469 if you are repaying interest only)
Property reference: E515214
Print this pageMarketed by