






Offers over £165,000
1 bed first floor flat for sale in Lochend
7/4 Hawkhill Avenue,
Edinburgh,
EH7 6BY
- 1 bedroom
- 1 bathroom
- 1 reception room
- 538ft² / 50m²
- EPC rating C
- Council tax band A
- Freehold
Property description
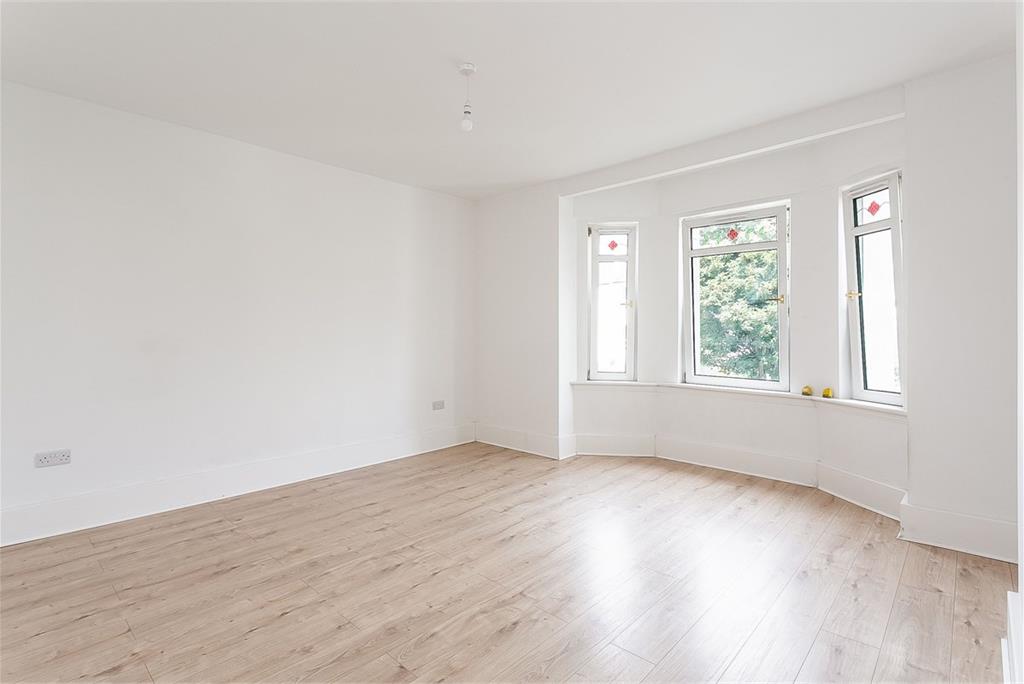
Immaculately presented one-bedroom, first-floor flat within an established residential development, situated in the popular Lochend area, east of Edinburgh city centre. Accommodation comprises an entrance hall, living/dining room, kitchen, double bedroom and shower room.
Fully refurbished to an excellent standard, with light neutral decor throughout and presented in true move-in condition.
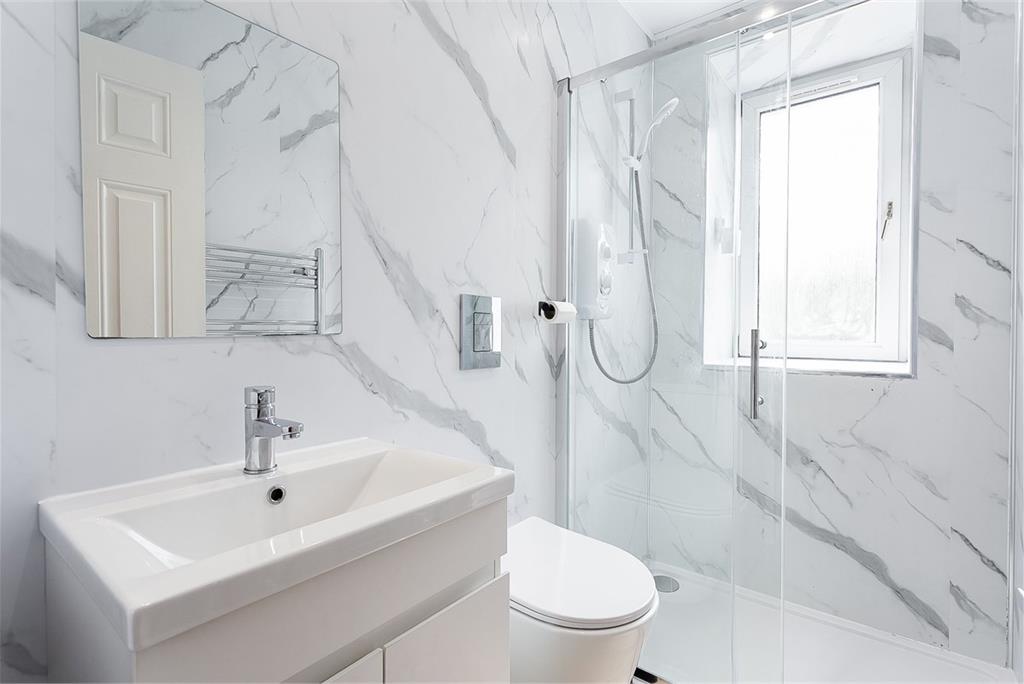
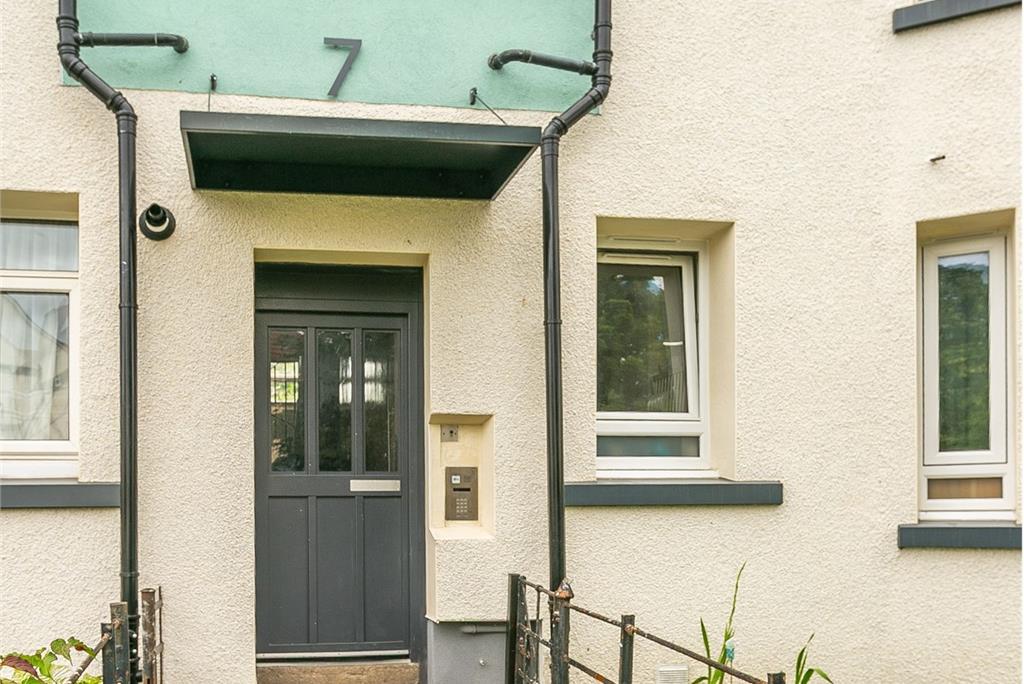
Upgrades include a stylish fitted kitchen with appliances, modern shower room, upgraded electrics, rendered walls, contemporary flooring and central heating. Externally, the property benefits from a secure entry system, large shared green to the rear, and ample unrestricted residential parking to the front and surrounding streets.
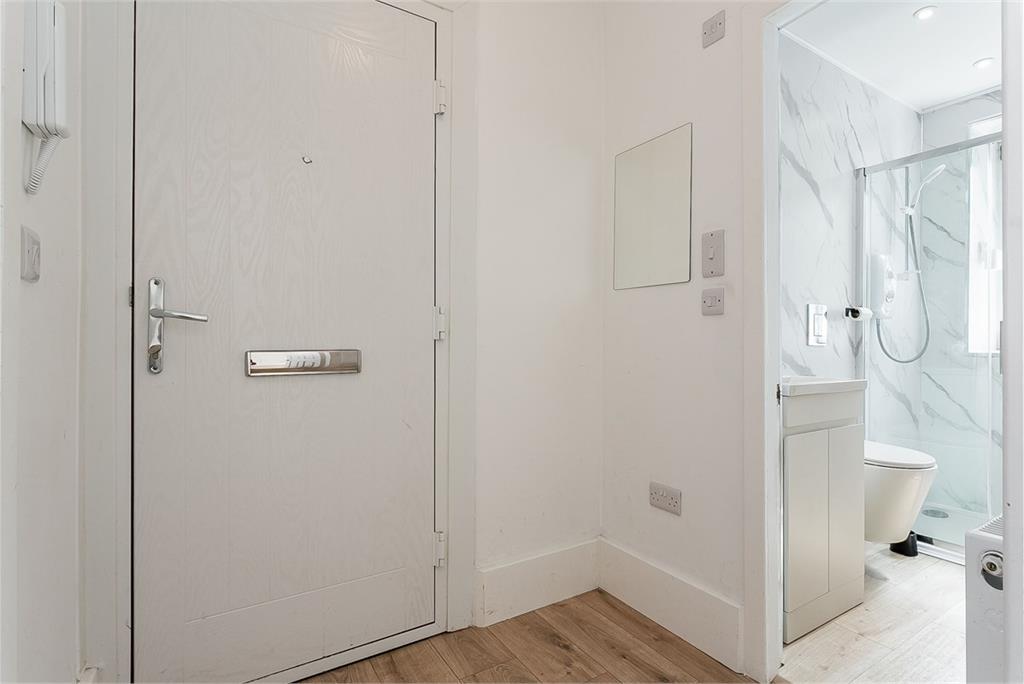
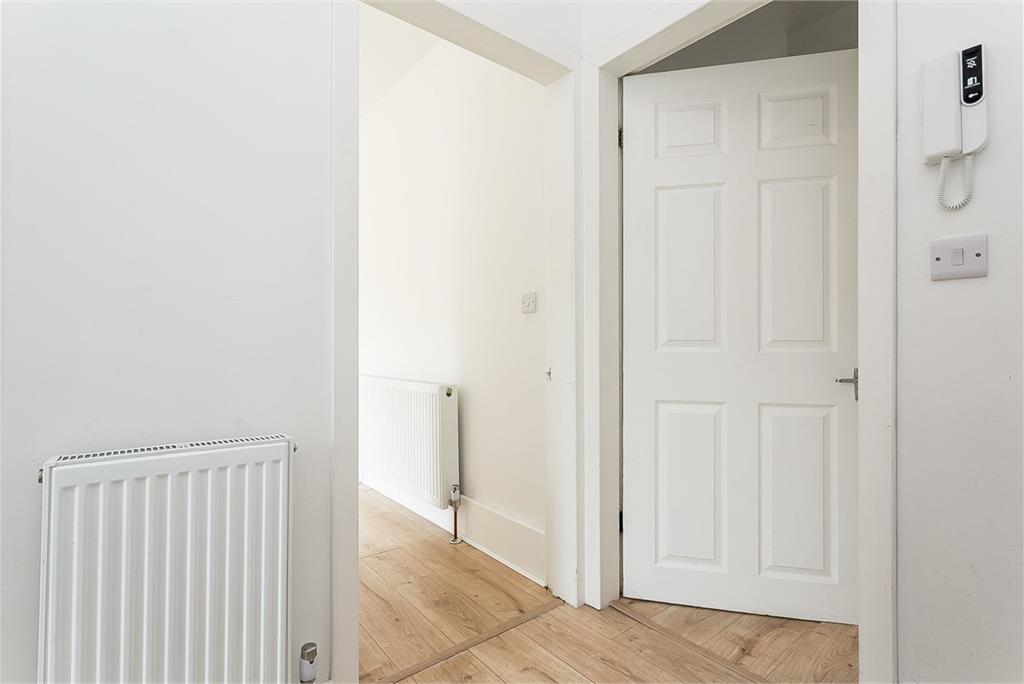
A welcoming entrance hallway sets the tone for the property, with a fresh neutral finish and contemporary flooring creating a bright and modern feel. The spacious reception room sits to the front of the property and benefits from a large bay window, allowing natural light to flood the space while providing ample room for both a comfortable seating arrangement and a dedicated dining area. The adjoining kitchen has been thoughtfully fitted with a range of crisp white cabinetry, wood-effect work surfaces and stylish tiled splashbacks, with a selection of integrated and freestanding appliances included.
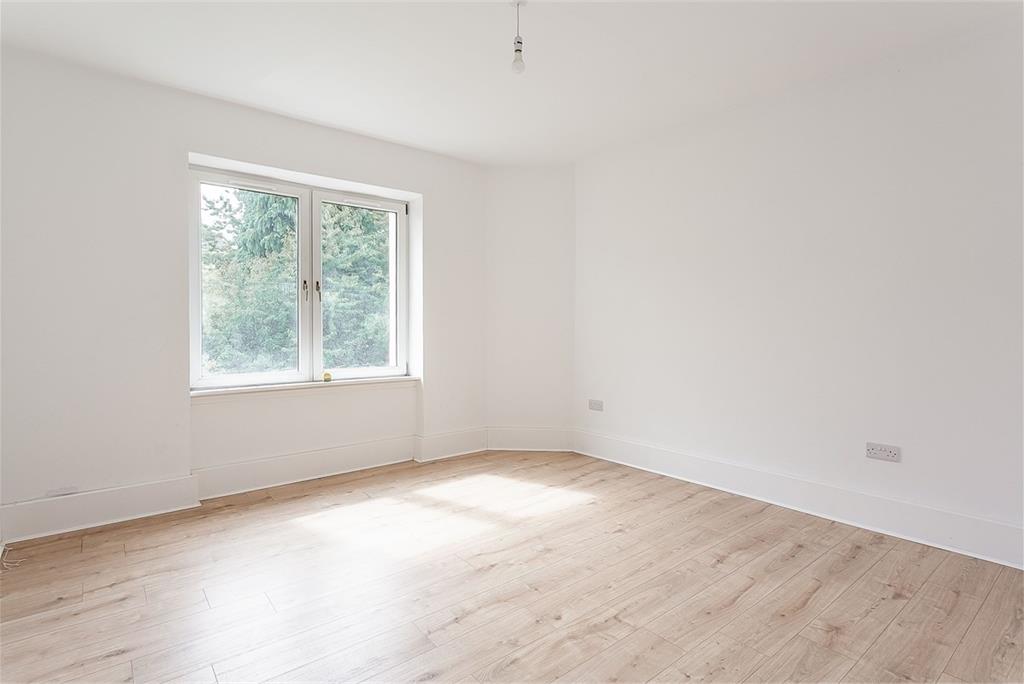
The well-proportioned double bedroom enjoys a desirable south-facing outlook, creating a bright and inviting space with plenty of room for bedroom furniture and storage. A stylish shower room completes the accommodation, featuring a glazed shower enclosure, modern two-piece suite, useful vanity storage, chrome ladder-style radiator and contemporary marble-effect wall panels.
A 360 virtual tour is available online.
More information
Contact
Contact

Name: Lewis Graham
Phone: 0131 253 2982
Address: 6 Redheughs Rigg, EDINBURGH, EH12 9DQ
Email: sales@mov8realestate.com

School catchments
* School catchment data is provided for information purposes only and ESPC UK Ltd does not accept any responsibility for the accuracy or completeness of the data. You should always contact the local authority responsible for the provision of education in a property's location, and more information on particular school catchment areas can be found via the links here.
Lochend, Edinburgh East at a glance*

Average selling price
£280,377

Median time to sell
18 days

Average % of Home Report achieved
103.2%

Most popular property type
2 bedroom flat
* Sales statistics shown here are for the wider Edinburgh East area, due to data availability. Figures are based on properties marketed and sold through ESPC. Home Report valuations relate to properties where the Home Report was available on espc.com. Figures relate to the 3 month period ending on 31 July 2026.
Useful calculators
Use our mortgage calculator to discover your monthly repayments. These estimates are provided as illustrative figures for guidance only. Consider seeking advice from a professional mortgage advisor.
Term on loan
Your monthly repayments would be £797
(or £619 if you are repaying interest only)
(or £619 if you are repaying interest only)
Property reference: E508690
Print this pageMarketed by
