Offers over £510,000
- Exclusive
- New
3 bed third floor flat for sale in New Town
7 (3F3), St Vincent Street, Edinburgh, EH3 6SW
- 3 bedrooms
- 2 bathrooms
- 1 reception room
- 1001ft² / 93m²
- EPC rating C
- Council tax band F
- Freehold
Property highlight:
Stunning 3rd floor flat with 3 bedrooms, in the highly sought-after New Town area
Key features
- Bright twin-windowed sitting room
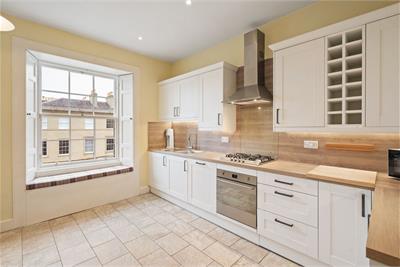
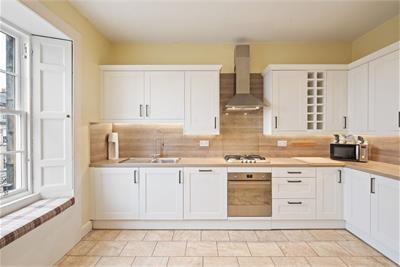
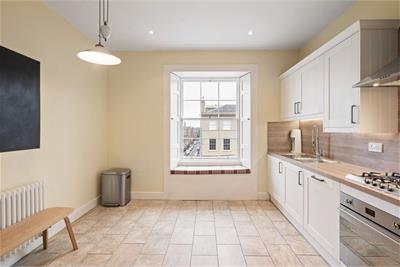
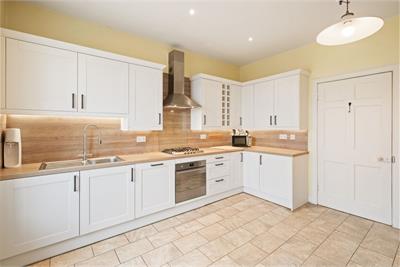
- Modern kitchen/dining room
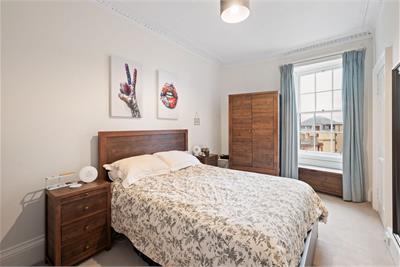
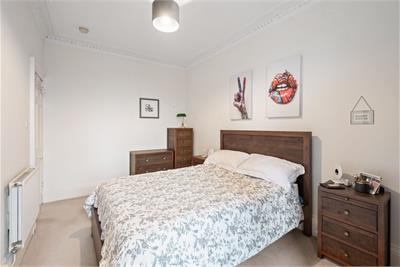
- 2 double bedrooms
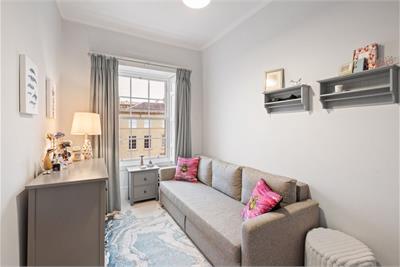
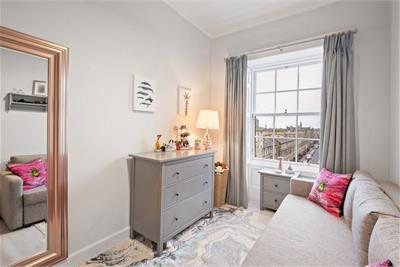
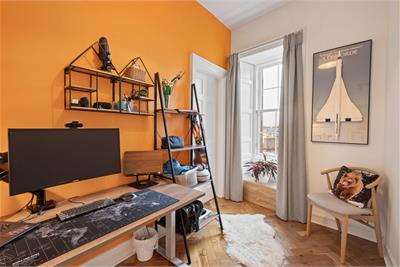
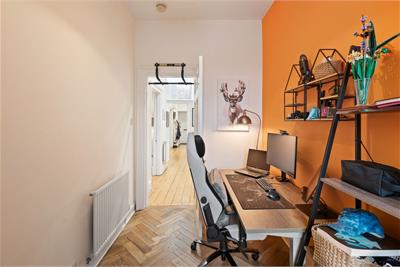
- Further bedroom 3/home office
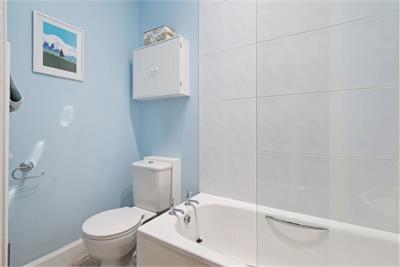
- Family bathroom with white suite
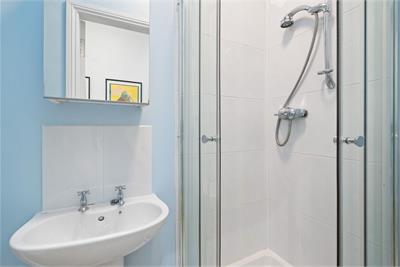
- Shower room
- Extensive roof works completed 2025
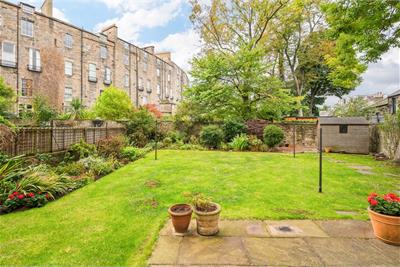
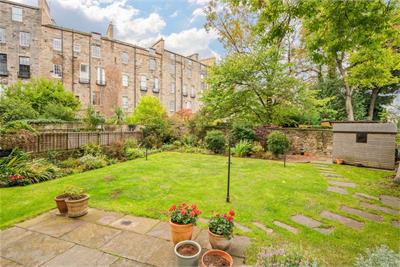
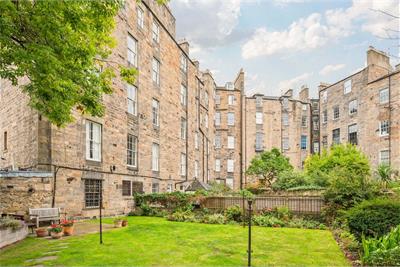
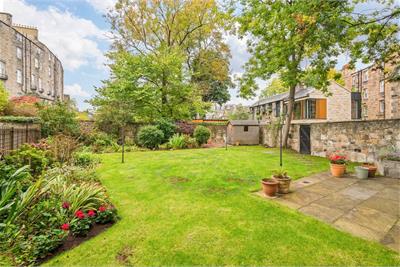
- Stunning shared walled garden
- On-street permit parking
- Double glazing & gas central heating
Property description
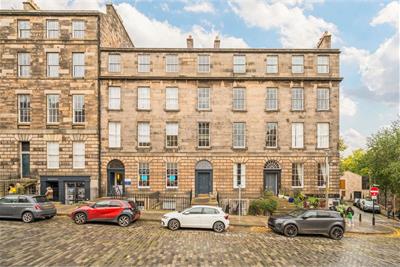
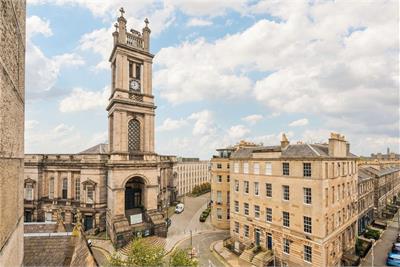
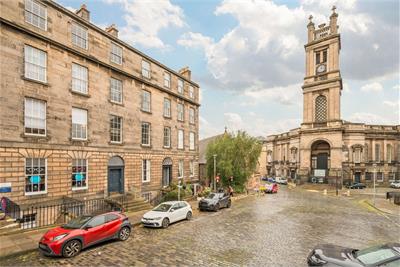
Stunning top floor apartment with excellent outlook and views to the Firth of Forth, presented in walk-in condtion and forming part of a traditional Georgain building in the highly sought-after New Town area.
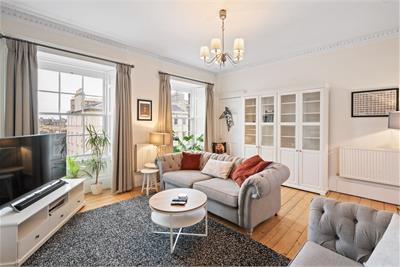
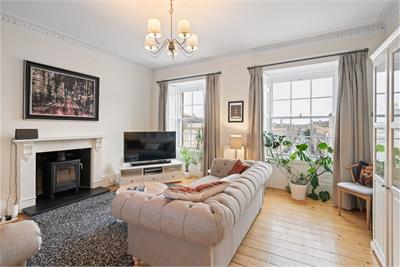
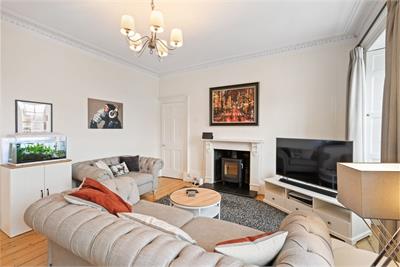
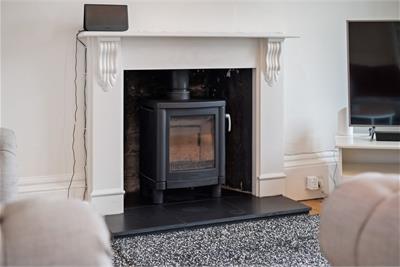
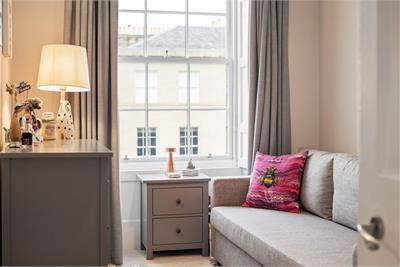
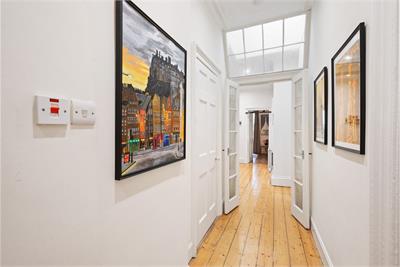
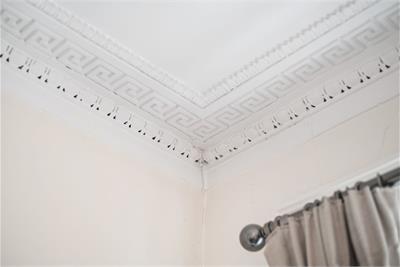
The accommadation consists of, a bright and spacious sitting room with wood buring stove and large sash & case windows further complemented by period decorative cornicing and sanded floors. The modern kitchen dining room is was refitted in 2021, bedroom 1 is also well-proportioned and overlooks Circus Lane and St Stephen's Church, with views across to Fife, there is a further double bedroom and the 3rd bedroom/study may be entered from either the hall or bedroom 1. The accommodation is completed by a bathroom and a further shower room and there are working shutters in all rooms except the bathrooms.
Please note, extensive roof works were completed in 2025.
Externally the walled shared garden has been beautifully maintained (jointly owned by the 6 flats on the stair) and there is on-street permit parking. There is external storage with a secure under-stair cupboard in the communal hallway, and a dry-lined cellar off the front courtyard. The new owner is eligible for key access to the private Queen Street Gardens, application porcess and subscription applies.
Location
The New Town is a UNESCO World Heritage Site in the heart of Edinburgh. A cosmopolitan range of shops, bars and restaurants are within easy reach in the city centre include Harvey Nichols, Multrees Walk and St James Quarter. The popular area of Stockbridge is within a short walk and offers a range of speciality shops, deli's, bistros and popular bars. For larger shopping facilities, there is a Tesco at Canonmills and a Waitrose in Comely Bank. The green spaces of The Royal Botanic Gardens, Inverleith Park and the Water of Leith Walkway are all nearby. Waverley Rail Station and St. Andrew Square Bus Station are easily accessible as is the tram network which runs through the city centre to the airport.
Extras
All fitted floor coverings, blinds, curtains and light fittings along with integrated - dishwasher, washer/dryer, extractor hood, oven and gas hob are included in the sale.
Viewing
Contact VMH on 0131-622-2626 (Option 1) to arrange an appointment.
More information
Marketed by
Contact


Name: VMH Solicitors Limited
Phone: 0131 253 2964
Address: 8 Sibbald Walk, EDINBURGH, EH8 8FT
Email: property@vmh.co.uk
School catchments
* School catchment data is provided for information purposes only and ESPC UK Ltd does not accept any responsibility for the accuracy or completeness of the data. You should always contact the local authority responsible for the provision of education in a property's location, and more information on particular school catchment areas can be found via the links here.
Useful calculators
Use our mortgage calculator to discover your monthly repayments. These estimates are provided as illustrative figures for guidance only. Consider seeking advice from a professional mortgage advisor.
Term on loan
Your monthly repayments would be £2,464
(or £1,913 if you are repaying interest only)
(or £1,913 if you are repaying interest only)
Property reference: E515335
Print this pageMarketed by