Offers over £162,000
- Exclusive
- New
3 bed end terraced house for sale in Dunfermline
67 Whitelaw Crescent, Dunfermline, Fife, KY11 4RR
- 3 bedrooms
- 1 bathroom
- 1 reception room
- 1001ft² / 93m²
- EPC rating C
- Council tax band B
- Freehold
Property description
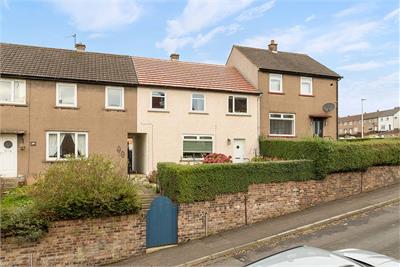
McEwan Fraser Legal are delighted to present this appealing three-bedroom mid-terraced home, offering a surprisingly spacious layout, three excellent double bedrooms and the added advantage of enclosed gardens to the front and rear, with off-street parking conveniently located to the rear.
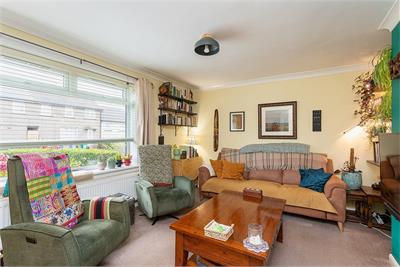
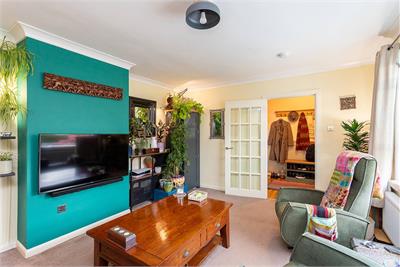
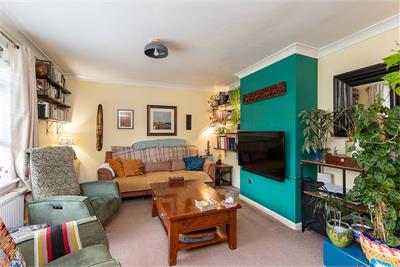
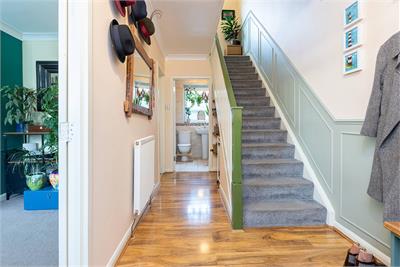
On entering the property, a welcoming hallway provides access to the ground-floor accommodation, with stairs leading to the upper level. The lounge is positioned at the front of the property and enjoys a lovely bright aspect, providing a comfortable and inviting space to unwind or spend time with family and friends.
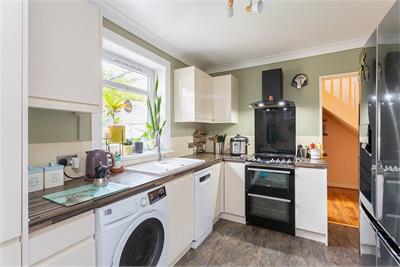
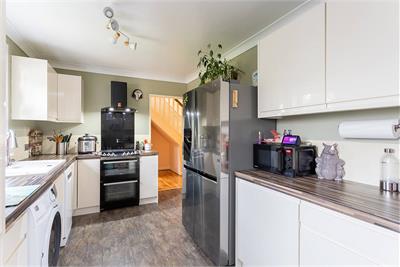
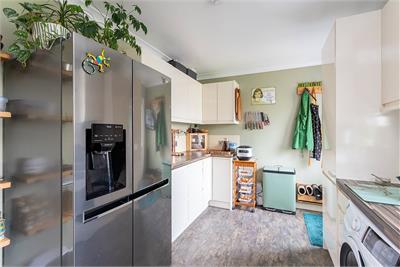
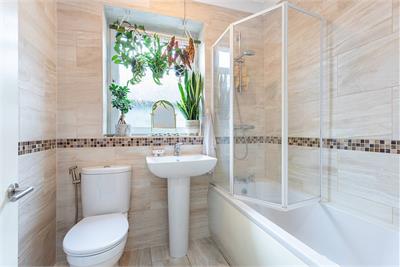
To the rear, the kitchen is fitted with an excellent range of floor and wall-mounted units, offering plenty of storage and preparation space. Its practical layout makes it a great everyday family space. Completing the ground floor is a well-appointed three-piece family bathroom.
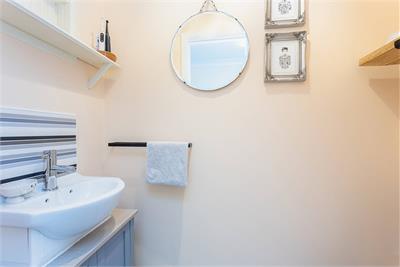
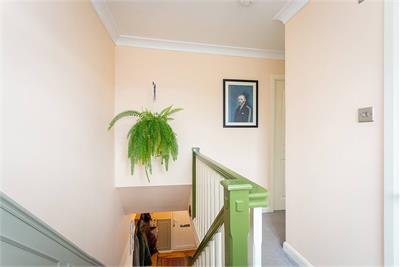
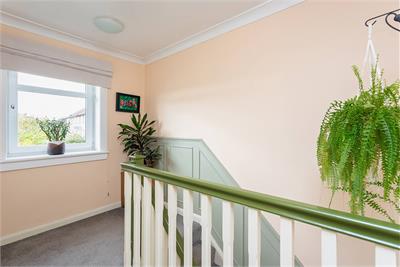
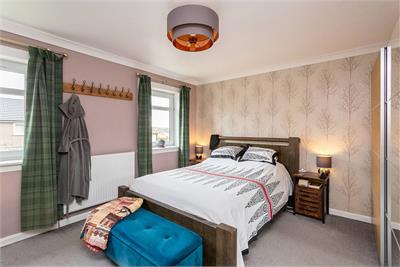
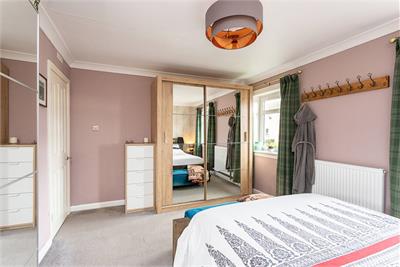
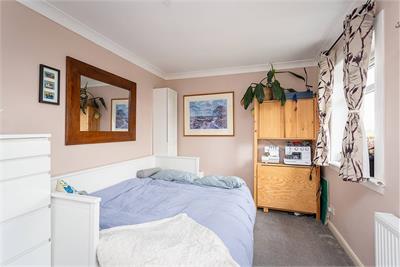
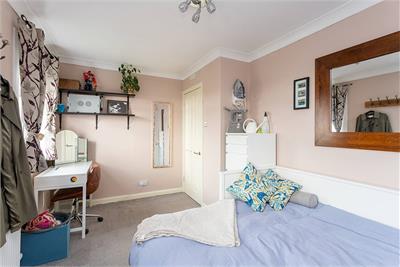
Upstairs, the property really comes into its own, with three generously sized double bedrooms, each offering useful storage and plenty of flexibility for family living, guest accommodation or working from home. A separate WC on this level is a particularly welcome feature, adding convenience to the overall layout.
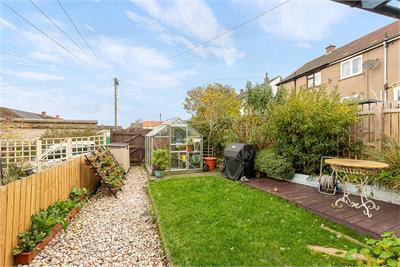
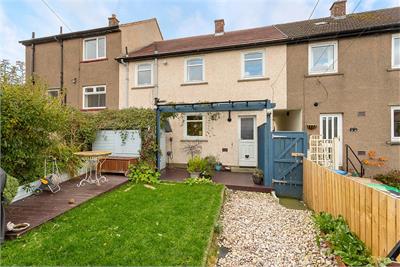
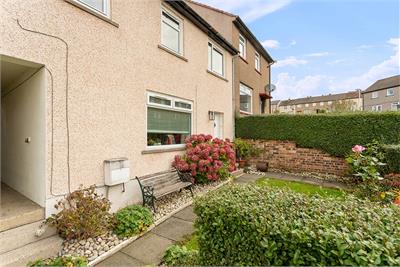
Externally, the property benefits from enclosed gardens to both the front and rear, creating private outdoor spaces to enjoy throughout the year. The rear garden is further enhanced by off-street parking, a valuable addition that brings everyday practicality.
With its three genuine double bedrooms, versatile accommodation, two enclosed gardens and the benefit of rear parking, this is a home that offers both space and practicality. An excellent opportunity for buyers seeking a property they can comfortably settle into and make their own.
Electricity Supply: SP Energy Networks
Water Supply: Scottish Water
Sewerage: Scottish Water
Broadband / Mobile Coverage: Full 4G coverage, limited 3G and 5G.
More information
Book a viewing
Viewings by appointment, please can McEwan Fraser Legal on 0131 253 2263.
Marketed by
Contact


Name: McEwan Fraser Legal - Edinburgh
Phone: 0131 253 2263
Address: 130 East Claremont Street, Edinburgh, EH7 4LB
School catchments
* School catchment data is provided for information purposes only and ESPC UK Ltd does not accept any responsibility for the accuracy or completeness of the data. You should always contact the local authority responsible for the provision of education in a property's location, and more information on particular school catchment areas can be found via the links here.
Useful calculators
Use our mortgage calculator to discover your monthly repayments. These estimates are provided as illustrative figures for guidance only. Consider seeking advice from a professional mortgage advisor.
Term on loan
Your monthly repayments would be £783
(or £608 if you are repaying interest only)
(or £608 if you are repaying interest only)
Property reference: E515543
Print this pageMarketed by
Viewings by appointment, please can McEwan Fraser Legal on 0131 253 2263.
Book a viewing Get home report View schedule