Offers over £195,000
- Exclusive
- New
3 bed lower flat for sale in Pilton
67 Pilton Crescent, EH5 2HT
- 3 bedrooms
- 1 bathroom
- 1 reception room
- 861ft² / 80m²
- EPC rating C
- Council tax band C
- Freehold
Key features
- Three bed lower apartment
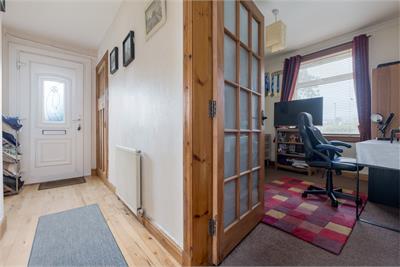
- Private main door access
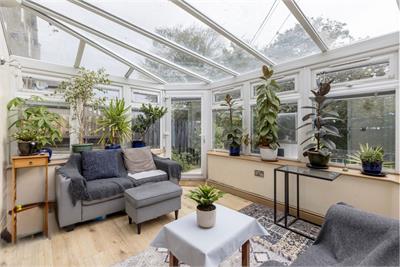
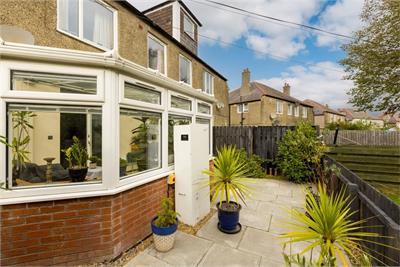
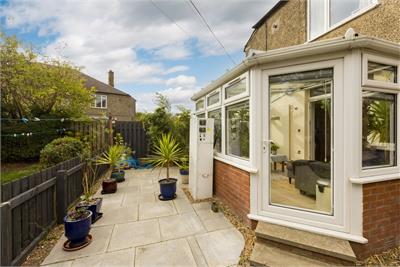
- Lounge with conservatory providing access to rear garden
- Log burning stove
- Three bedrooms
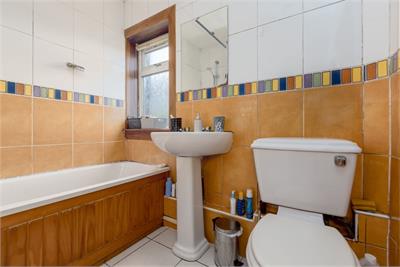
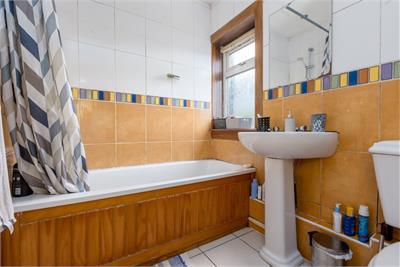
- Family bathroom with mains shower
- Gas central heating, double glazing & solar panels
- Free on street parking
Property description
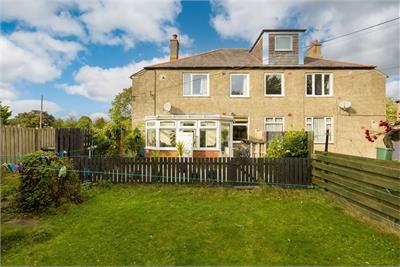
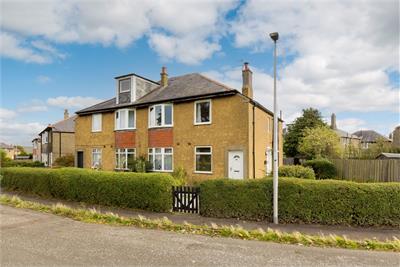
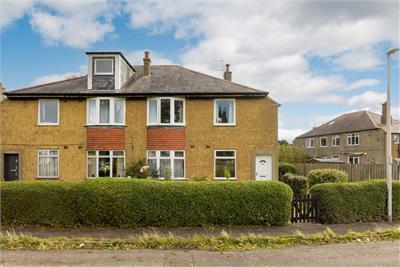
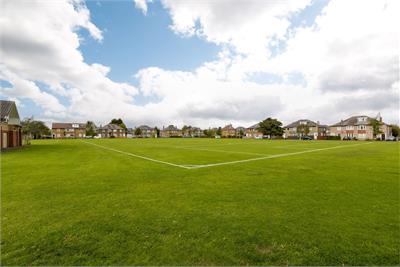
67 Pilton Crescent is a superb three-bedroom lower villa, peacefully positioned within a popular and well-established residential area of the city. Enjoying an attractive open outlook the property offers a wonderful balance of tranquillity and convenience. Ideally located close to a wide range of local amenities, excellent transport links and commuter routes, this spacious home also benefits from a bright conservatory making it an ideal choice for a variety of buyers seeking comfortable and versatile living accommodation.
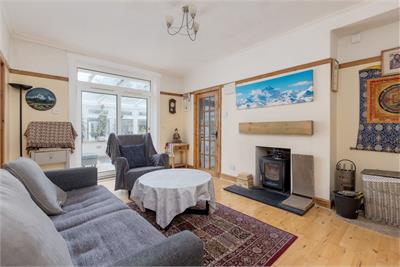
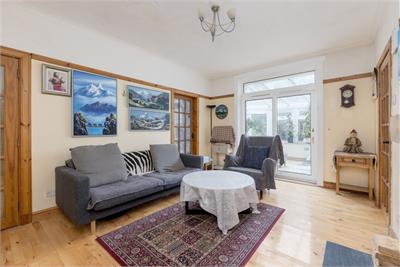
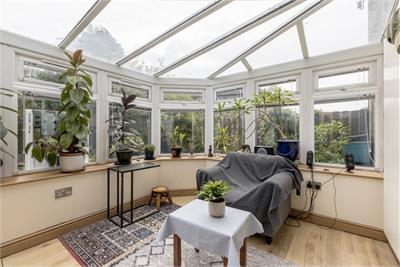
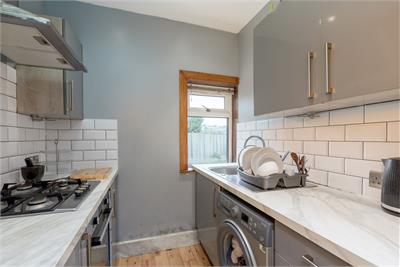
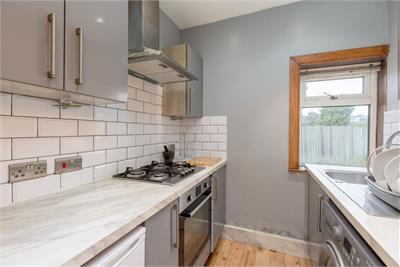
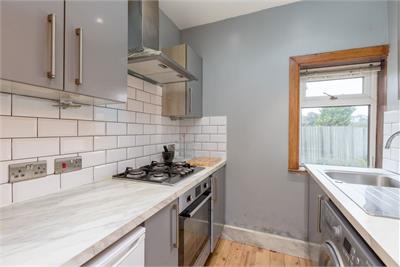
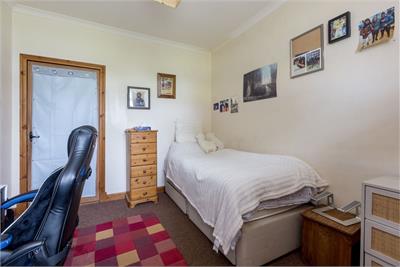
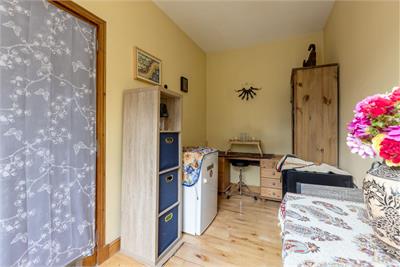
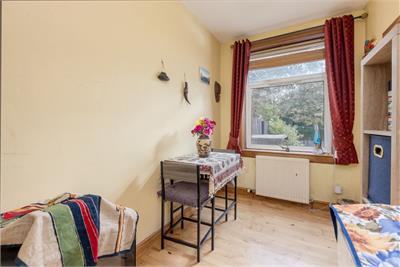
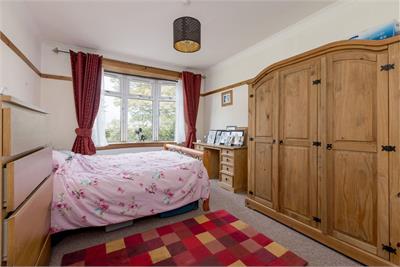
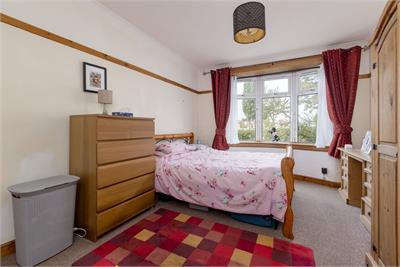
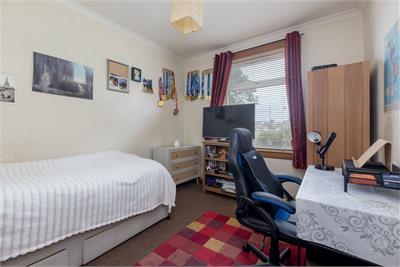
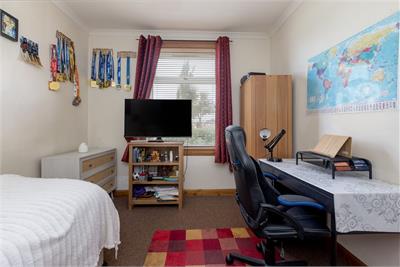
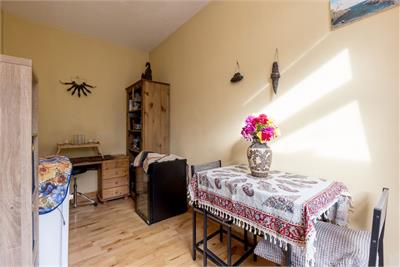
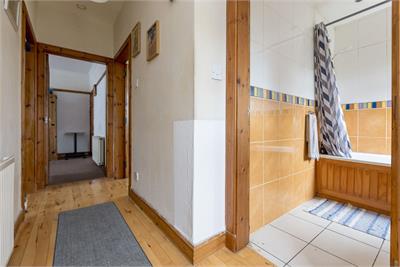
Accessed via its own private main door entrance, this appealing home offers well-proportioned accommodation throughout. The welcoming lounge provides a comfortable and stylish living space, enhanced by a charming log-burning stove that creates an attractive focal point and cosy atmosphere. A patio door leads seamlessly into the bright conservatory, a wonderful additional reception space overlooking the rear garden and providing direct access to the private outdoor area, making it ideal for both relaxing and entertaining. The modern kitchen is fitted with an excellent range of wall and base units, providing ample storage and workspace, and is equipped with an electric oven and gas hob to cater for everyday cooking needs. A useful storage cupboard further enhances the practicality of the accommodation. The property offers three well-proportioned bedrooms. A versatile single bedroom is located just off the lounge and could equally serve as a home office, study or nursery, while two further double bedrooms provide comfortable and flexible living space. Completing the accommodation is a contemporary family bathroom, fitted with a white suite and a mains-fed shower over the bath.
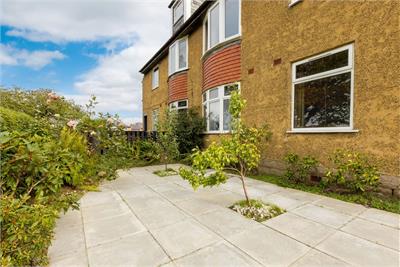
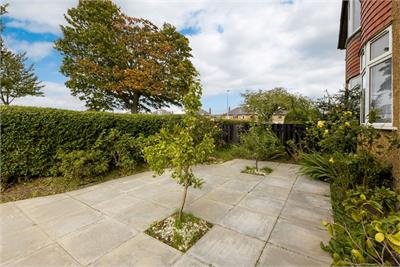
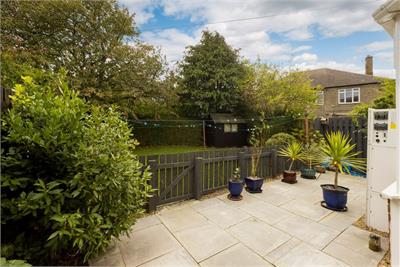
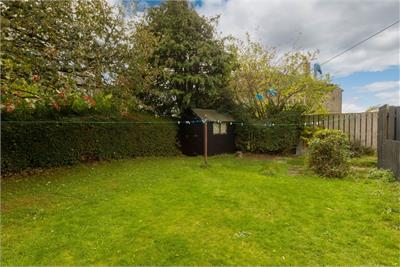
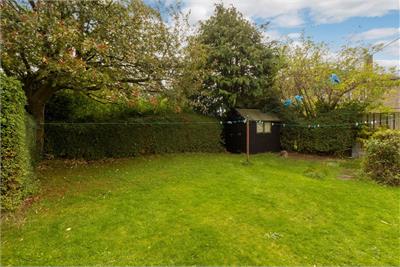
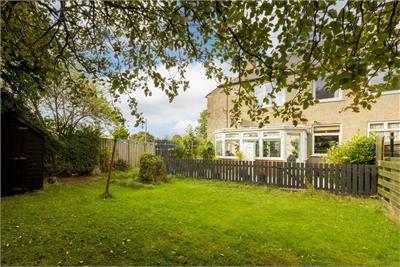
Externally, the property benefits from private gardens to both the front and rear, providing excellent outdoor space for relaxing, entertaining and gardening enthusiasts alike. The enclosed rear garden can be accessed directly from the conservatory, creating a seamless connection between the indoor and outdoor living spaces. Residents also have access to a communal drying green. Further benefits include gas central heating, double glazing throughout and the addition of solar panels (without battery storage), enhancing the home's energy efficiency.
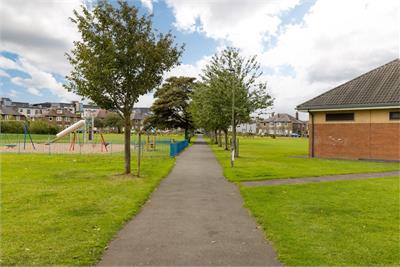
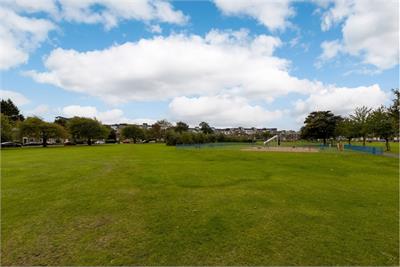
Located in the established residential area of Pilton, north-west of Edinburgh city centre, this home enjoys excellent access to a wide range of amenities and commuting links. The area offers convenient access to major supermarkets, leisure facilities, and schooling options at all levels. Nearby, the green open spaces of West Pilton Park, Inverleith Park, and the scenic Water of Leith Walkway provide opportunities for outdoor recreation. Excellent public transport services and road links ensure swift access to the city centre, Edinburgh Airport, and key commuter routes, making it an ideal location for families and professionals alike.
More information
Marketed by
Contact


Name: Blair Cadell - Property Department
Phone: 0131 253 2338
Address: 1 Harrison Gardens, Edinburgh, EH11 1SJ
Email: property@blaircadell.com
School catchments
* School catchment data is provided for information purposes only and ESPC UK Ltd does not accept any responsibility for the accuracy or completeness of the data. You should always contact the local authority responsible for the provision of education in a property's location, and more information on particular school catchment areas can be found via the links here.
Useful calculators
Use our mortgage calculator to discover your monthly repayments. These estimates are provided as illustrative figures for guidance only. Consider seeking advice from a professional mortgage advisor.
Term on loan
Your monthly repayments would be £942
(or £731 if you are repaying interest only)
(or £731 if you are repaying interest only)
Property reference: E514457
Print this pageMarketed by