Offers over £375,000
5 bed detached house for sale in Prestonpans
67 Blink O'Forth, Prestonpans, EH32 9GA
- 5 bedrooms
- 3 bathrooms
- 2 reception rooms
- 1787ft² / 166m²
- EPC rating C
- Council tax band G
- Freehold
Property description
Unexpectedly back on the market
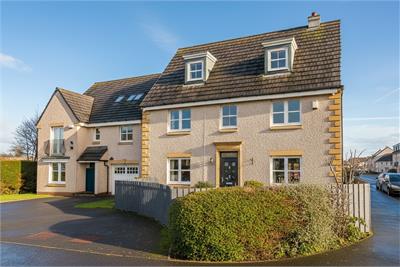
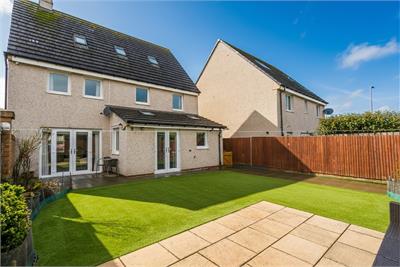
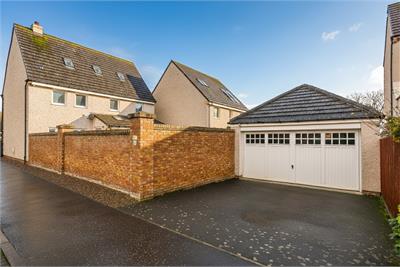
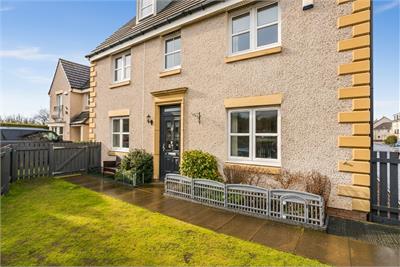
This exceptionally spacious five-bedroom detached townhouse offers flexible, tastefully presented accommodation set across three levels, with gardens and a double garage. Set on a desirable corner plot in an end-of-cul-de-sac position, within a highly popular residential development in the East Lothian town of Prestonpans.
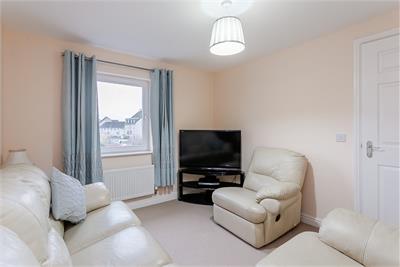
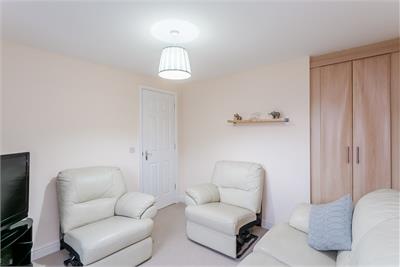
Comprises halls for each level, a living room, a dining/kitchen, a utility room, five flexible bedrooms, a study, an en-suite, a family bathroom, a shower room and a ground-floor WC.
Highlights include a generous kitchen room with appliances and skylight windows, modern bathrooms, and quality flooring. In addition, there is a CCTV system, double glazing, HIVE gas central heating (new boiler installed Jan '23), and multiple TV points. There is also superb storage provision, including a loft space, fitted bedroom wardrobes and the detached garage with power and lighting.
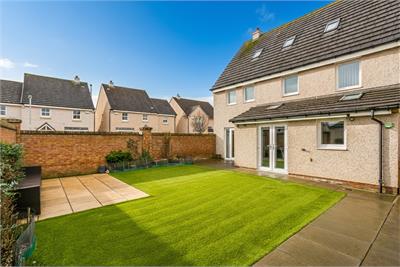
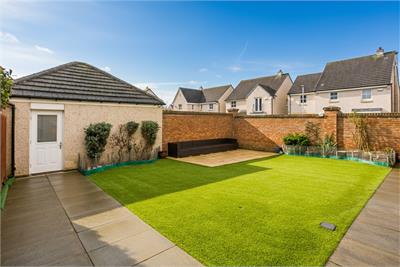
Externally, there is a lawn to the front, whilst a professionally landscaped rear garden has a synthetic turf lawn, patios and flower beds. The development also includes unrestricted visitors' bays and street parking, with landscaped grounds and a children's playground.
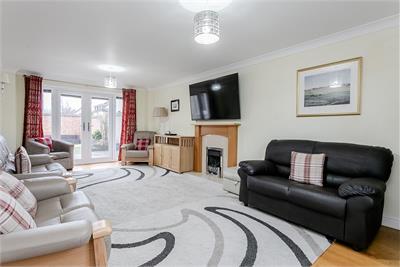
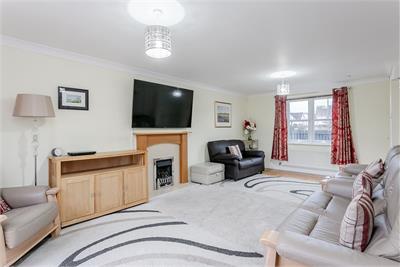
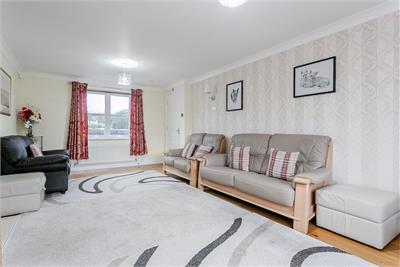
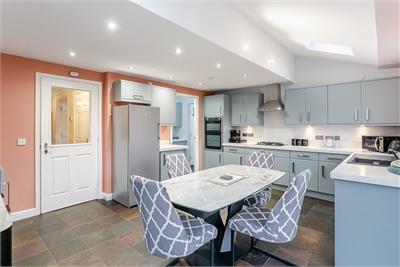
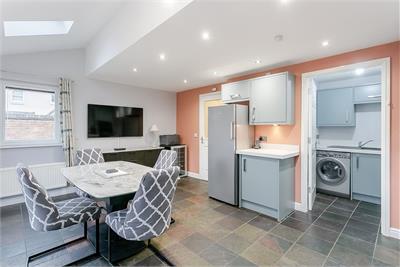
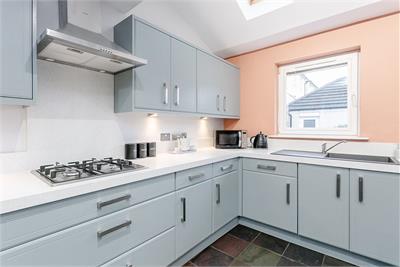
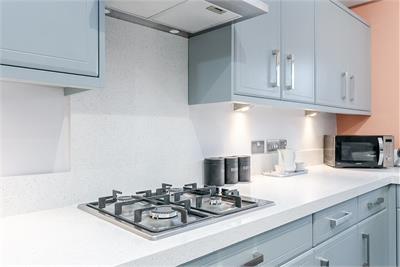
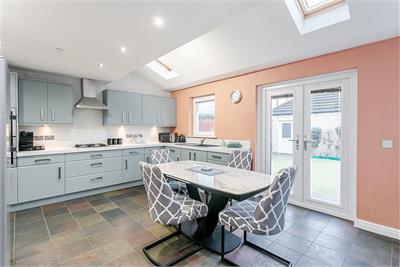
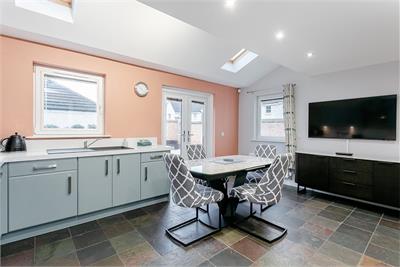
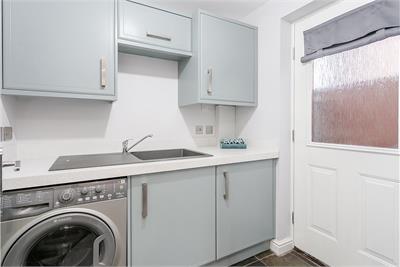
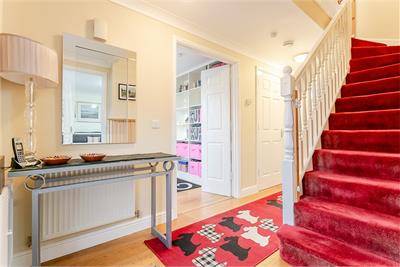
The welcoming entrance hall provides access throughout the ground floor and features a useful storage cupboard and a convenient WC. A generously proportioned dual-aspect living room is flooded with natural light and benefits from patio doors opening directly onto the rear garden. Stylish wood-effect flooring, a gas fireplace and a wall-mounted TV point add to the room's appeal. To the rear, the impressive kitchen/dining room forms the heart of the home. Bathed in natural light from skylight windows and patio doors to the garden, this superb space is ideal for modern family living and entertaining. The contemporary kitchen is fitted with new modern units and worktops, a Quartz sink with a drainer, as well as a new gas hob and extractor hood, all completed in January 2025. A range of appliances also includes an integrated double oven, dishwasher, freezer, and a freestanding fridge. A separate utility room provides additional storage with matching new units and worktops, a Quartz sink with a drainer, all completed in January 2025; a freestanding washer/dryer; and external access. Completing the ground floor is a versatile study/home office, ideal for remote working.
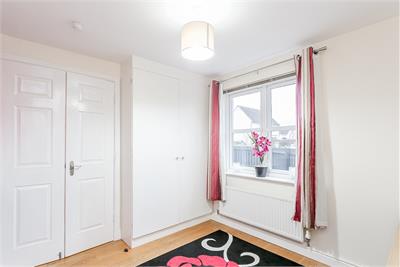
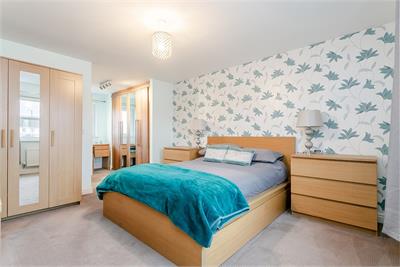
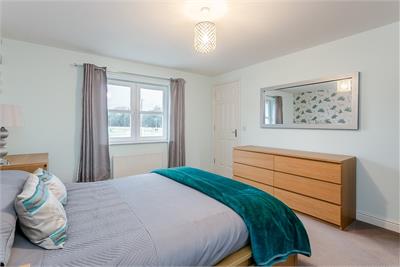
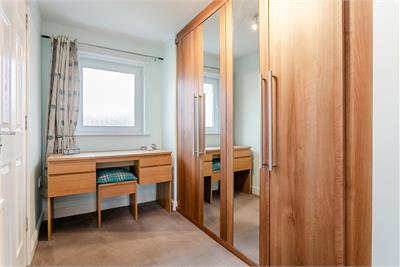
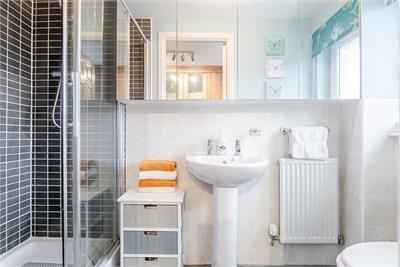
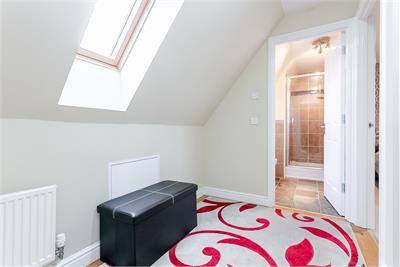
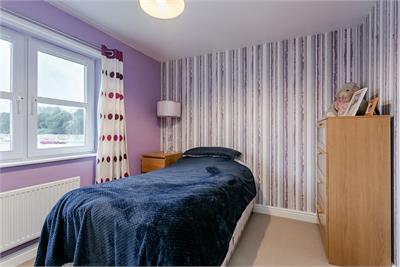
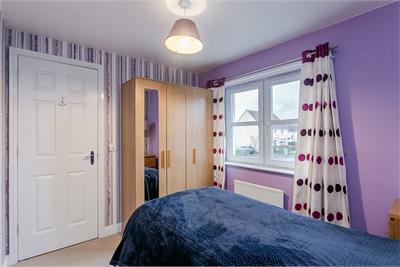
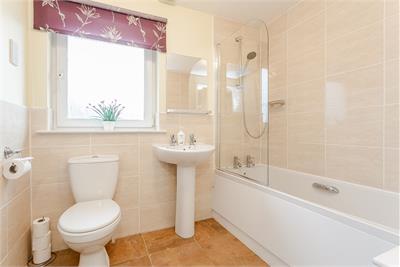
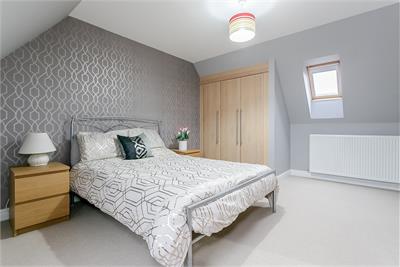
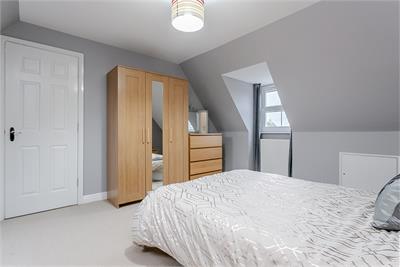
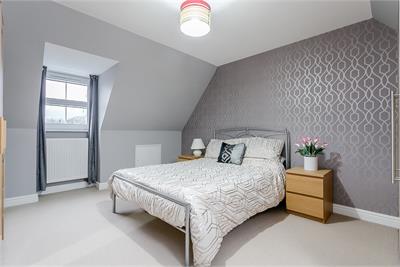
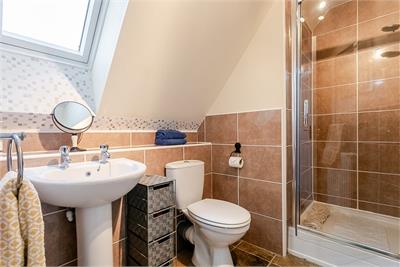
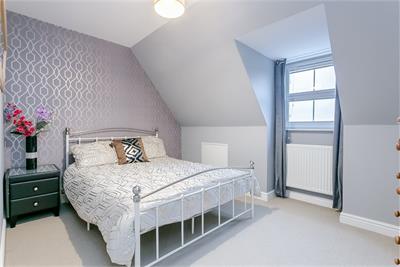
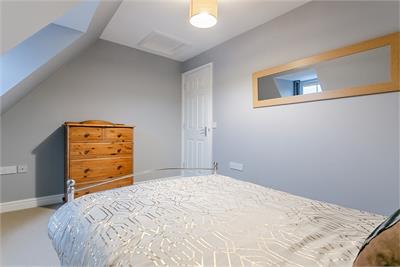
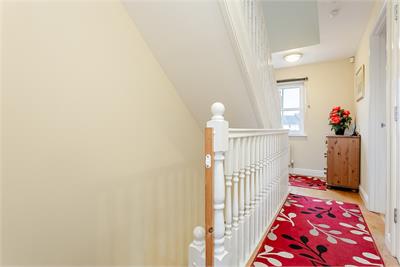
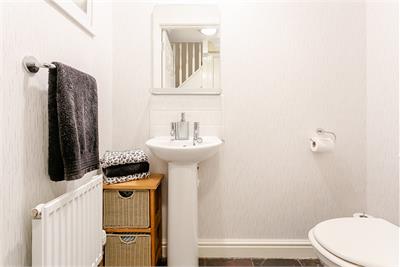
The first floor hosts an exceptionally spacious dual-aspect master bedroom, complete with carpeted flooring, a large built-in wardrobe and a stylish en-suite shower room. Two further well-proportioned double bedrooms with built-in storage are also located on this level, along with a family bathroom featuring a three-piece suite with a shower over bath and tiled splash walls. The second floor offers two additional generous double bedrooms, one with a built-in wardrobe, as well as a contemporary shower room, finished with tiled walls and flooring.
All fitted blinds, carpets and rugs are included in the sale.
Factor Fees: Ross & Liddell - approx £192 yearly
A 360 Virtual Tour is available online.
More information
Marketed by
Contact


Name: MOV8 Real Estate - Edinburgh
Phone: 0131 253 2982
Address: 6 Redheughs Rigg, EDINBURGH, EH12 9DQ
Email: sales@mov8realestate.com
School catchments
* School catchment data is provided for information purposes only and ESPC UK Ltd does not accept any responsibility for the accuracy or completeness of the data. You should always contact the local authority responsible for the provision of education in a property's location, and more information on particular school catchment areas can be found via the links here.
Prestonpans, East Lothian at a glance*

Average selling price
£264,253

Median time to sell
27 days

Average % of Home Report achieved
101.5%

Most popular property type
3 bedroom house
* Figures are based on properties marketed and sold through ESPC. Home Report valuations relate to properties where the Home Report was available on espc.com. Figures relate to the 3 month period ending on 30 September 2026.
Useful calculators
Use our mortgage calculator to discover your monthly repayments. These estimates are provided as illustrative figures for guidance only. Consider seeking advice from a professional mortgage advisor.
Term on loan
Your monthly repayments would be £1,812
(or £1,406 if you are repaying interest only)
(or £1,406 if you are repaying interest only)
Property reference: E503258
Print this pageMarketed by