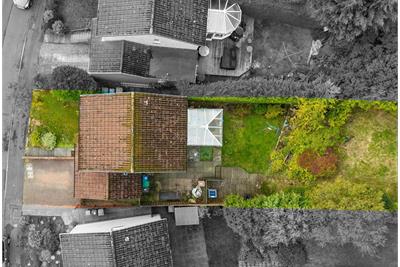
Offers over £250,000
- Exclusive
- New
3 bed detached house for sale in Dunfermline
66 St. Johns Drive, Dunfermline, KY12 7TL
- 3 bedrooms
- 1 bathroom
- 2 reception rooms
- 893ft² / 83m²
- EPC rating C
- Council tax band E
- Freehold
Key features
- Spacious master bedroom
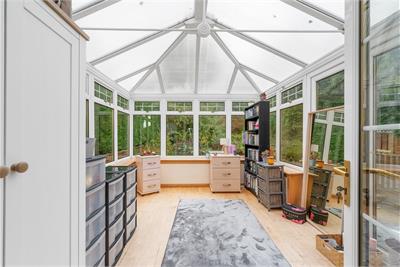
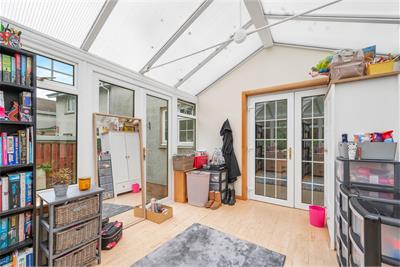
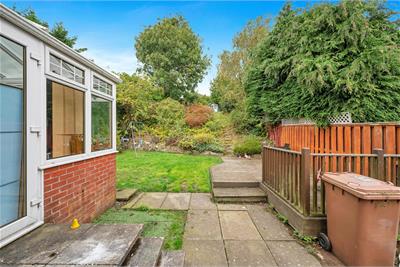
- Large conservatory
- Amazing location
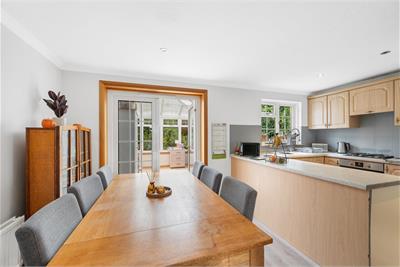
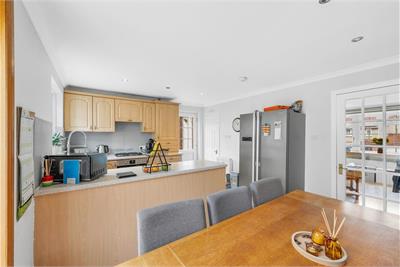
- Spacious kitchen/diner
Property description
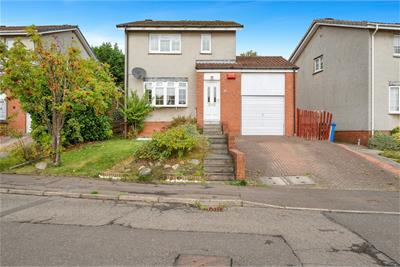
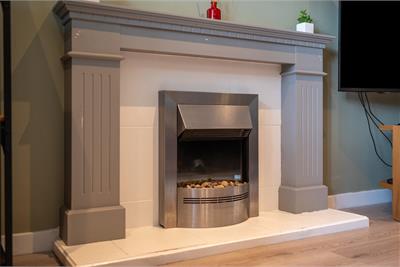
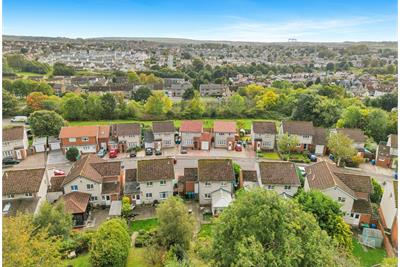
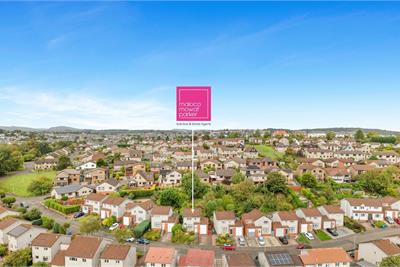
Situated within the highly desirable Garvock area of Dunfermline, this attractive three-bedroom detached villa offers spacious and well-proportioned accommodation ideally suited to modern family living. Conveniently positioned for access to local amenities, reputable schooling and transport links, the property combines a peaceful residential setting with excellent convenience.
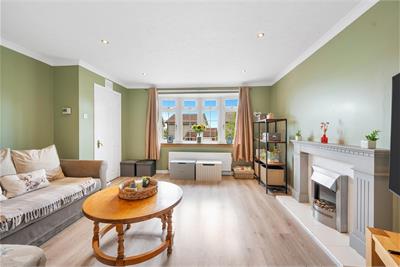
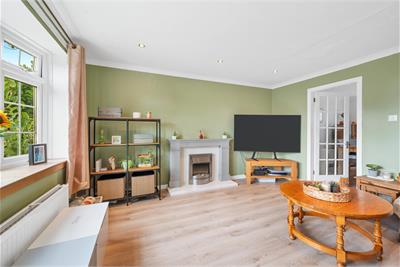
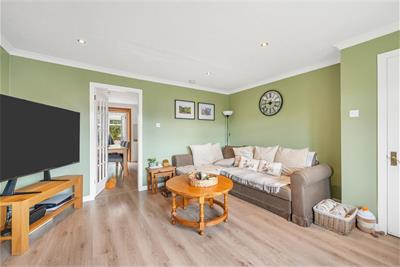
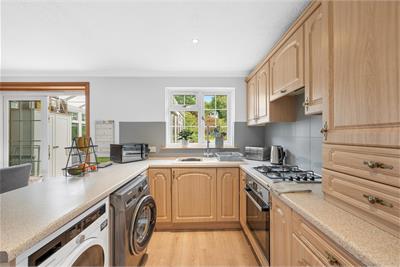
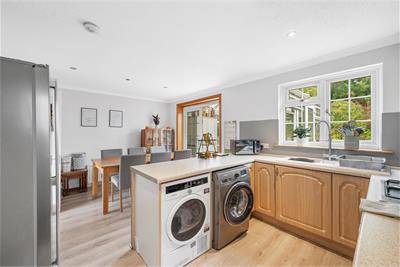
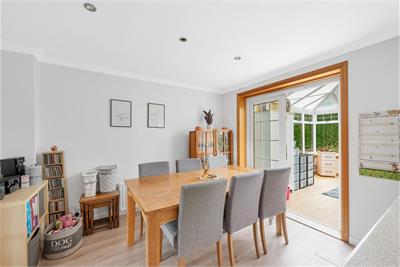
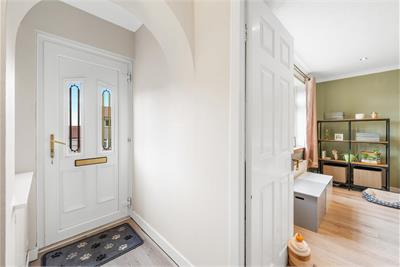
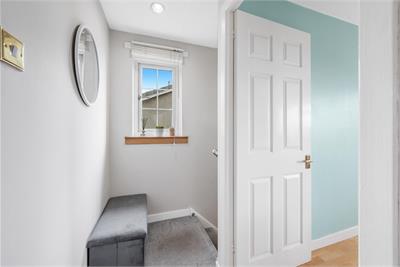
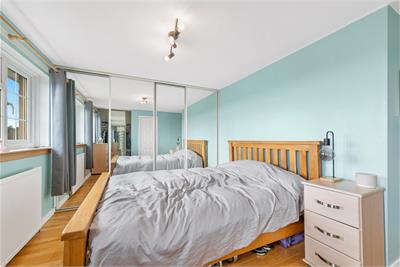
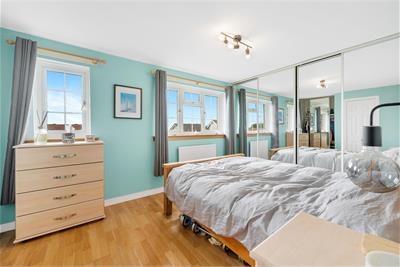
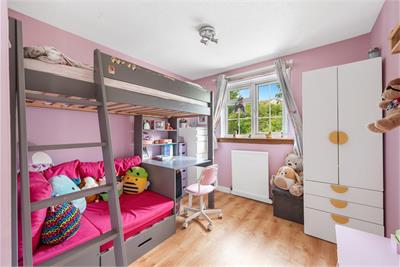
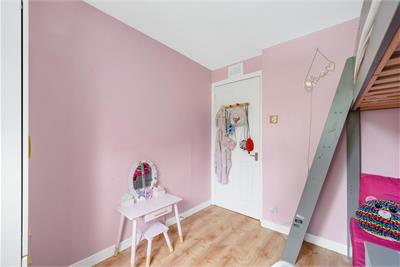
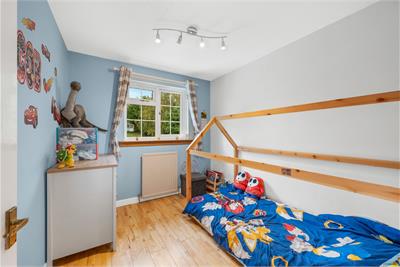
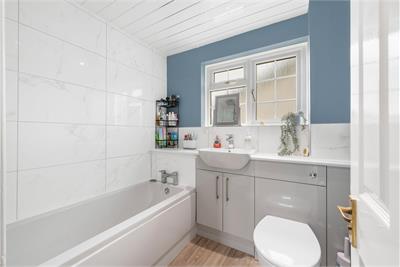
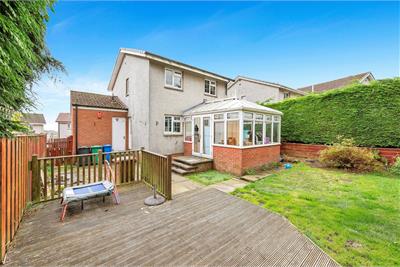
The accommodation is entered via a welcoming entrance hallway which leads to a generous lounge positioned to the front of the home, featuring a charming bay window that floods the room with natural light and creates an ideal space for both relaxing and entertaining. To the rear, the spacious breakfasting kitchen serves as the heart of the home, offering ample space for dining and everyday family life. The kitchen further benefits from a useful pantry cupboard and provides direct access to a bright conservatory overlooking the rear garden, creating a versatile additional reception area perfect for year-round enjoyment. On the upper level, the property offers three well-proportioned bedrooms, including a particularly spacious master bedroom with fitted storage. The remaining bedrooms provide flexible accommodation suitable for children, guests or home working. A contemporary family bathroom completes the accommodation.
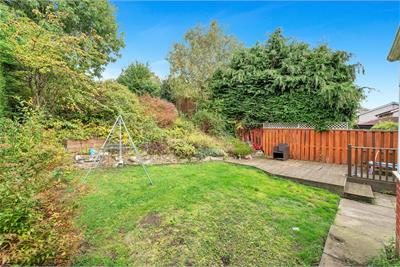
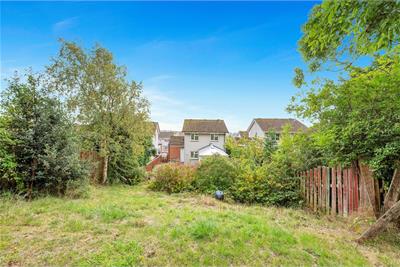
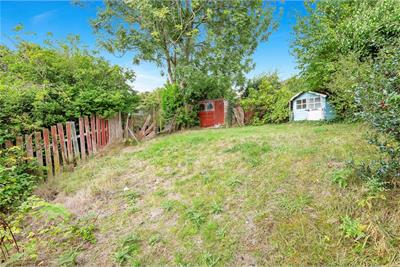
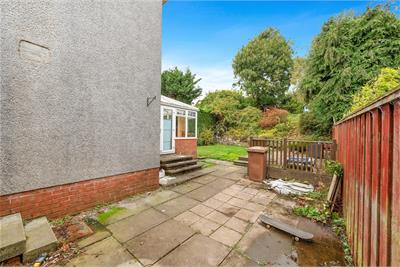
Externally, the property enjoys private garden grounds to the rear, offering an excellent space for outdoor entertaining, family activities and relaxation. To the front, a driveway and attached garage provide convenient off-street parking and additional storage solutions.
Offering excellent family accommodation within a sought-after residential location, this impressive home is sure to appeal to a wide range of purchasers and early viewing is highly recommended.
Rating - C
Council Tax - E
More information
Contact
Contact

Name: Natalie Adie
Phone: 01383629720
Address: 6-8 Bonnar Street, Dunfermline, KY12 7JR
Email: natalie@maloco.co.uk

School catchments
* School catchment data is provided for information purposes only and ESPC UK Ltd does not accept any responsibility for the accuracy or completeness of the data. You should always contact the local authority responsible for the provision of education in a property's location, and more information on particular school catchment areas can be found via the links here.
Useful calculators
Use our mortgage calculator to discover your monthly repayments. These estimates are provided as illustrative figures for guidance only. Consider seeking advice from a professional mortgage advisor.
Term on loan
Your monthly repayments would be £1,208
(or £938 if you are repaying interest only)
(or £938 if you are repaying interest only)
Property reference: E514073
Print this pageMarketed by