












Fixed price £320,000
4 bed townhouse for sale in Bonnyrigg
66 Burnbrae Road, Bonnyrigg, EH19 3FS
- 4 bedrooms
- 2 bathrooms
- 2 reception rooms
- EPC rating C
- Council tax band F
- Freehold
Key features
- South-west facing living/dining room
- Fully equipped dining kitchen
- Principal double bedroom with ensuite
- Three further bedrooms, two with built-in storage
- Ground WC, Utility room and store
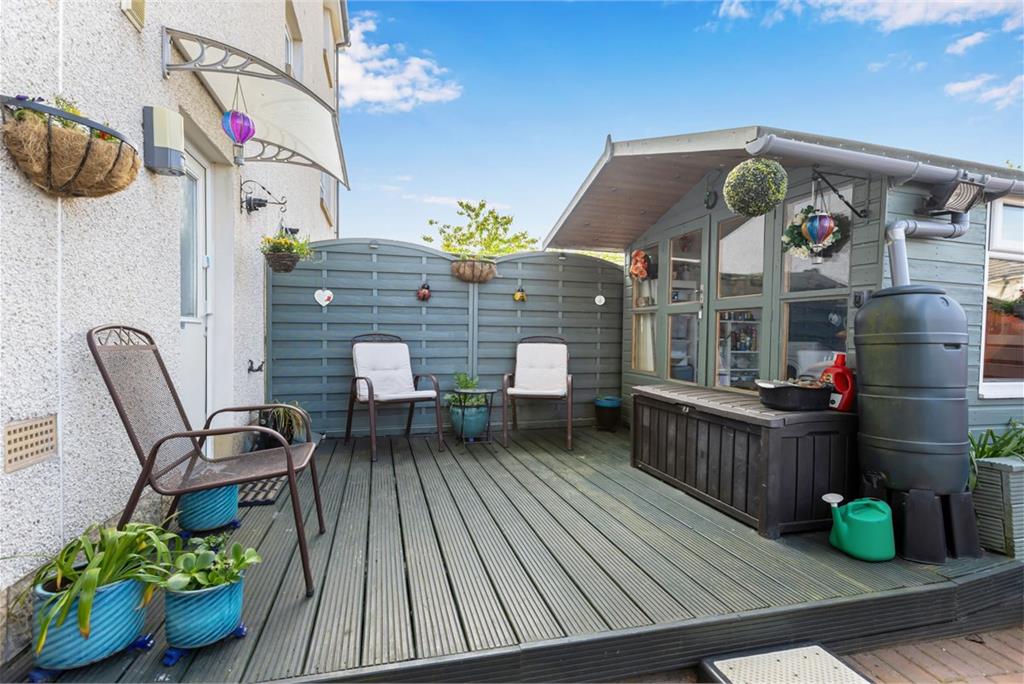
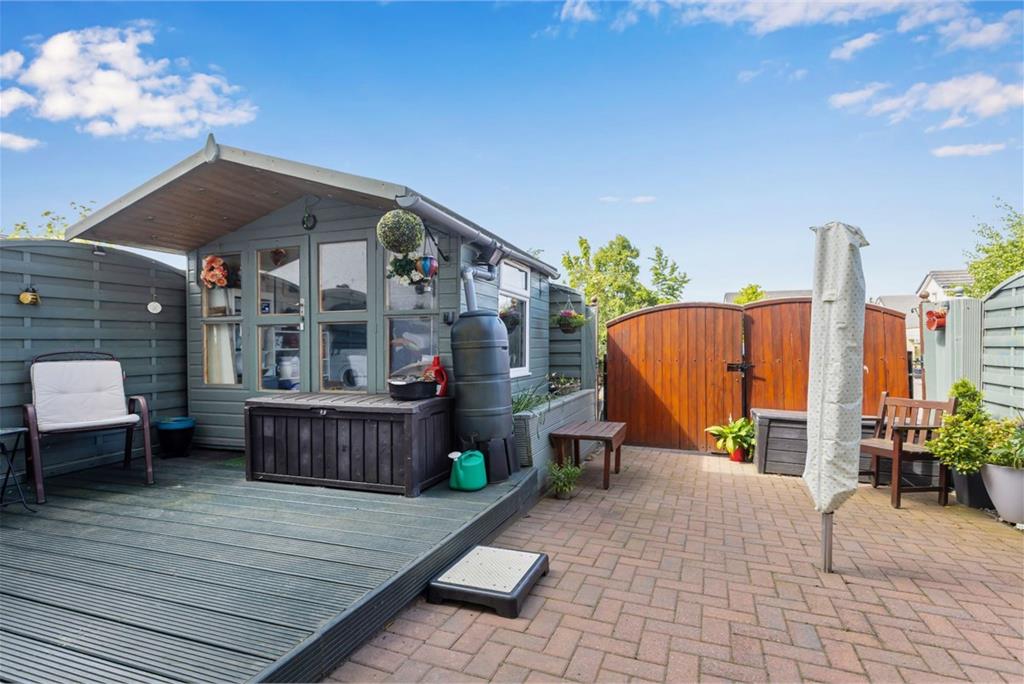
- Private rear garden with summerhouse
Property description
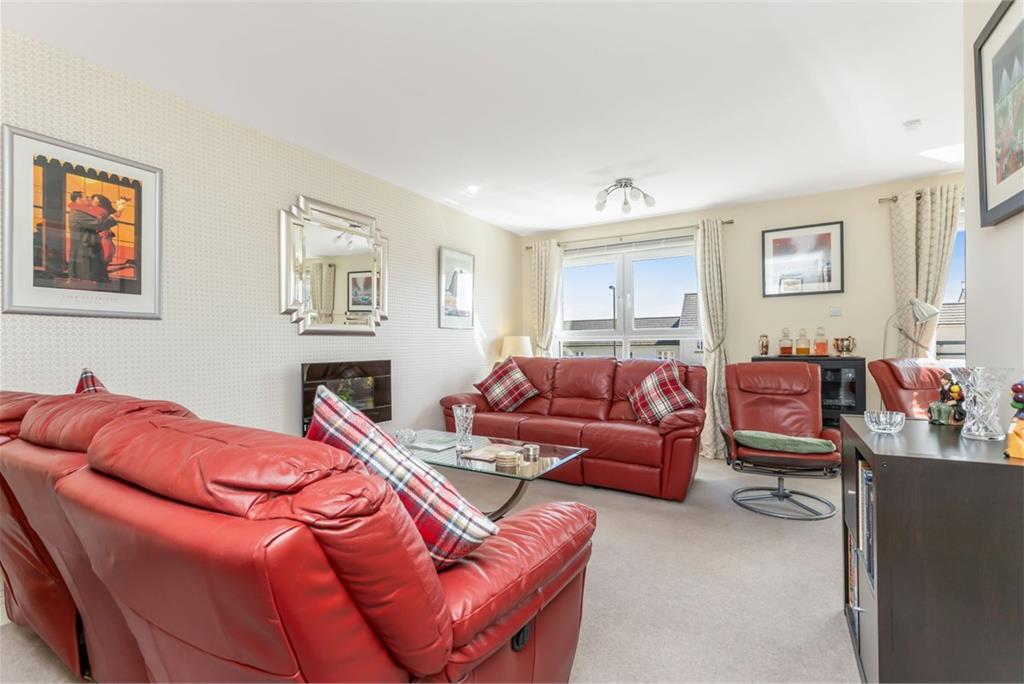
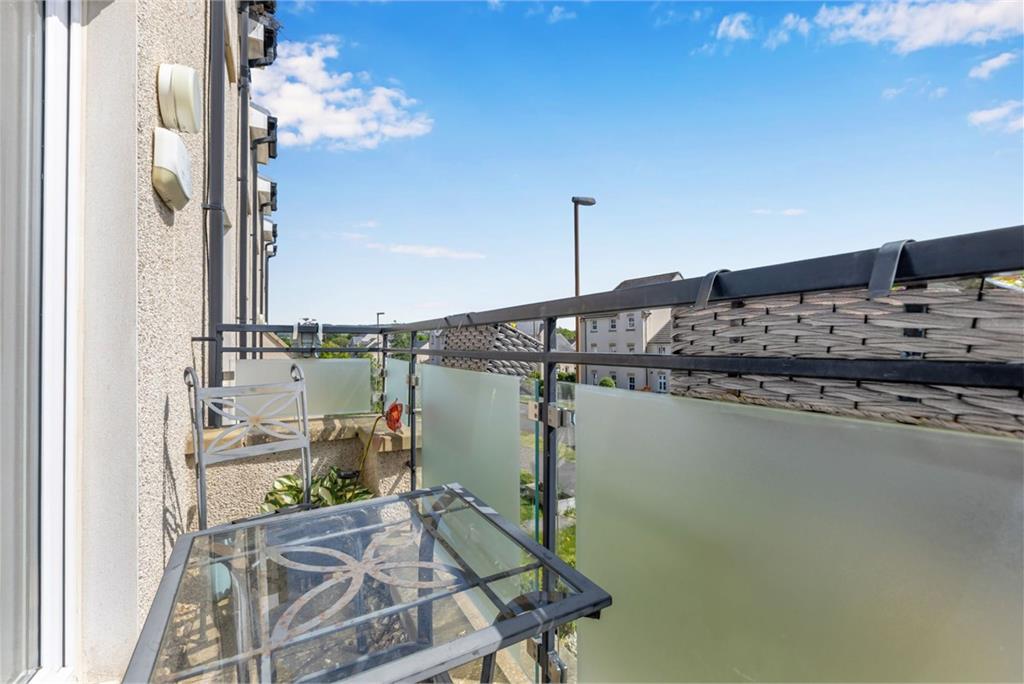
Exceptionally light and spacious mid terraced townhouse built by Cala Homes boasting a sunny balcony, beautifully planted gardens, summerhouse and driveway, superbly situated on the ever sought after Hopefield development, convenient for easy access to the local amenities and great transport links.
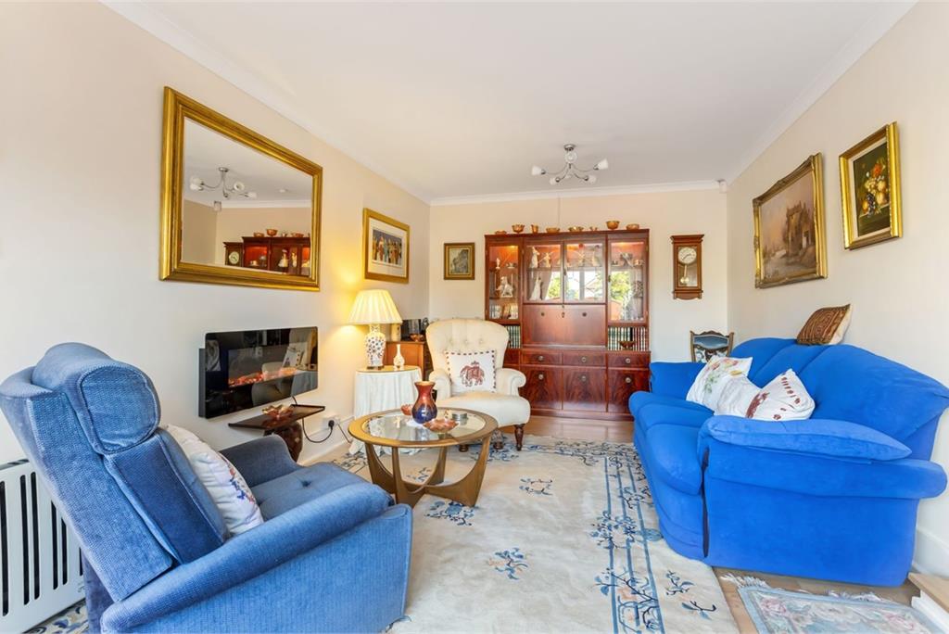
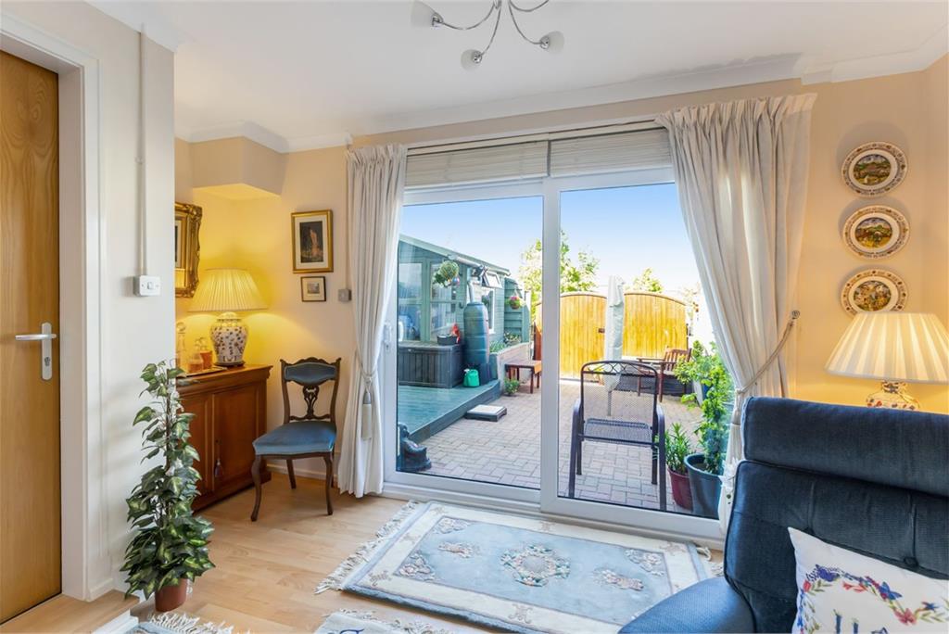
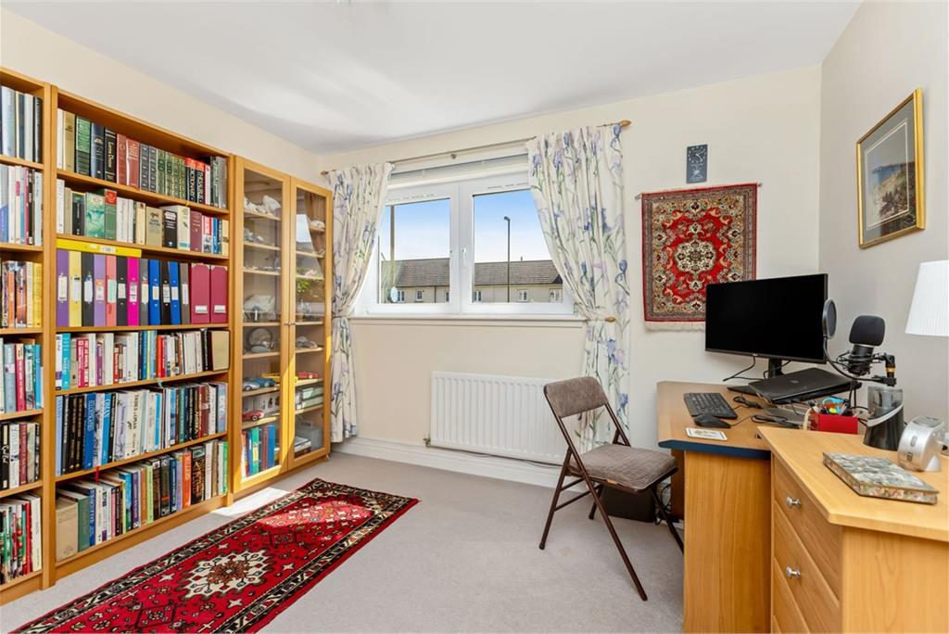
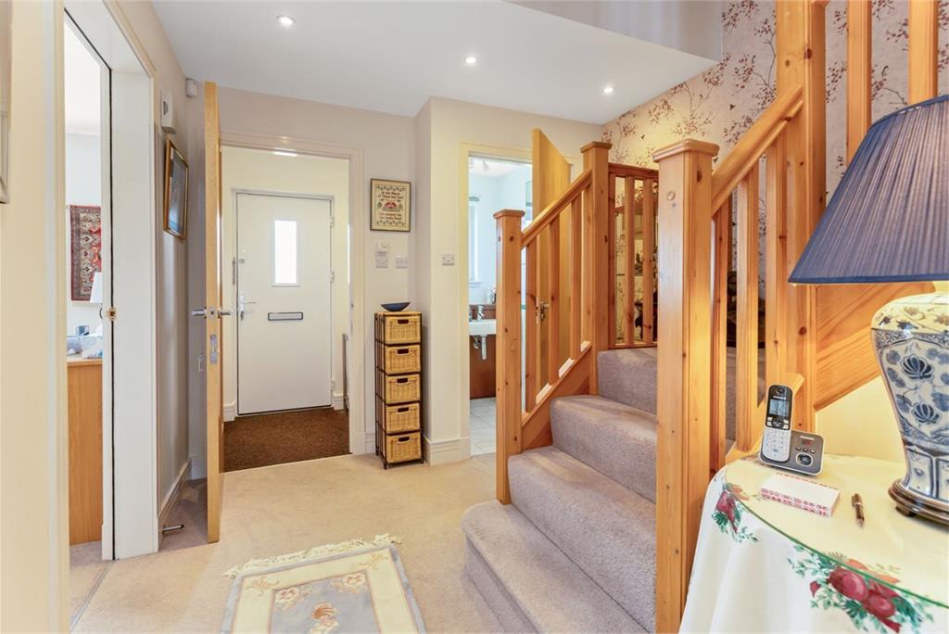
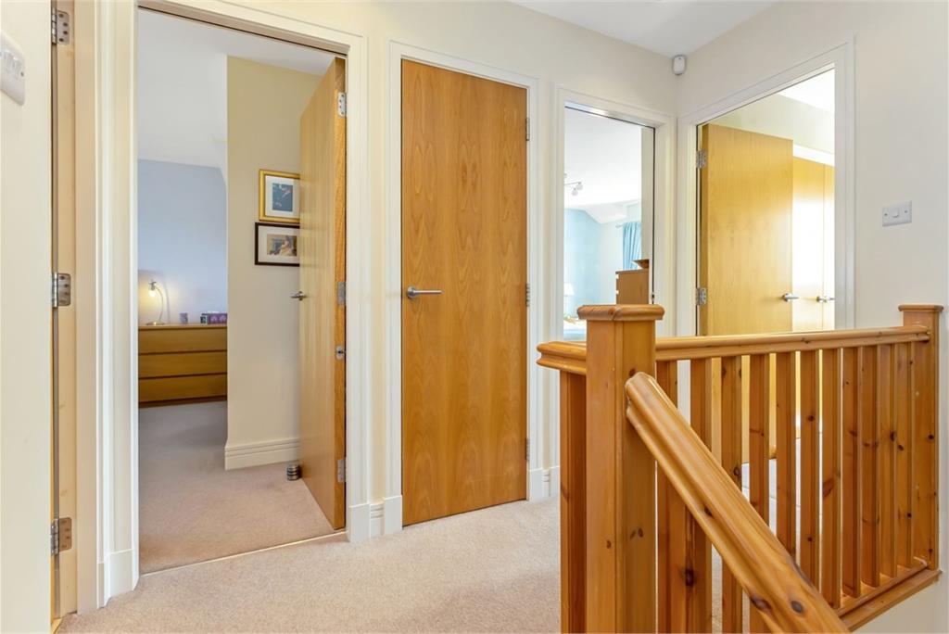
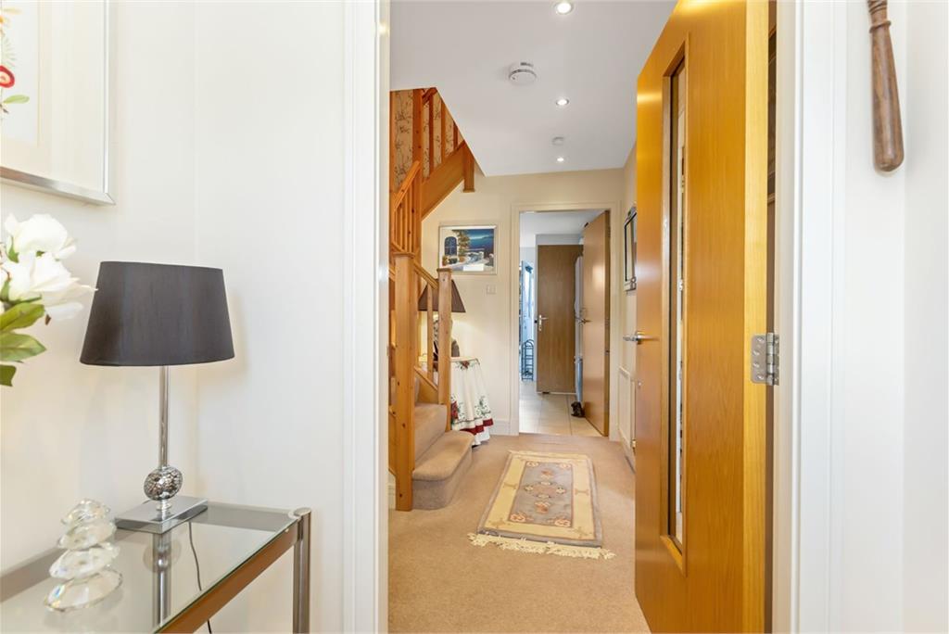
Features include: Ideal family sized home offering flexible accommodation over three floors • South-west facing living/dining room full of natural light and offering plenty of free floor space for relaxation and entertaining, with the added bonus of French doors leading out onto a balcony with space for seating • Fully equipped dining kitchen attractively fitted out with sleek black gloss units, marble effect worktops and white metro tiles • Principal double bedroom benefiting from a large built-in wardrobe • En-suite finished off with mixer shower and neutral tone tiling • Three further bedrooms, two with built-in storage • Family bathroom showcasing a double ended bath, mixer shower and pale tiled surrounds • Entrance vestibule and hallway • Ground floor WC and handy utility room • Large store room (former garage space) with patio doors leading to the garden • High regarded residential development.
Outside - Colourfully planted with a variety of flowers, the front garden makes a great entrance to the property • Private rear garden with decked and paved areas for outdoor elaxation • Insulated summerhouse with double glazing and power, perfect for home working from the garden • Driveway to rear • On-street parking • A7, City Bypass and Eskbank Railway Station within easy reach.
Energy Rating C. Council Tax band F.
Factor Newton Property approx £61 per quarter. Additional £17 per month approx to Scottish woodlands for garden/woodland areas.
More information
Book a viewing
By appointment with Warners on 0131 668 440, or west@warnersllp.com
Contact
Contact

Name: Tanisha Thomas
Phone: 0131 668 0440
Address: 22 St Patrick Square, Edinburgh, EH8 9EY
Email: tthomas@warnersllp.com
School catchments
* School catchment data is provided for information purposes only and ESPC UK Ltd does not accept any responsibility for the accuracy or completeness of the data. You should always contact the local authority responsible for the provision of education in a property's location, and more information on particular school catchment areas can be found via the links here.
Bonnyrigg, Midlothian at a glance*

Average selling price
£246,845

Median time to sell
21 days

Average % of Home Report achieved
101.9%

Most popular property type
2 bedroom house
* Figures are based on properties marketed and sold through ESPC. Home Report valuations relate to properties where the Home Report was available on espc.com. Figures relate to the 3 month period ending on 31 July 2026.
Useful calculators
Use our mortgage calculator to discover your monthly repayments. These estimates are provided as illustrative figures for guidance only. Consider seeking advice from a professional mortgage advisor.
Term on loan
Your monthly repayments would be £1,546
(or £1,200 if you are repaying interest only)
(or £1,200 if you are repaying interest only)
Property reference: E508688
Print this pageMarketed by

By appointment with Warners on 0131 668 440, or west@warnersllp.com
Book a viewing Get home report View schedule