Offers over £390,000
- Exclusive
- New
4 bed end terraced house for sale in Fettes
64 East Pilton Farm Wynd, Edinburgh, EH5 2GL
- 4 bedrooms
- 2 bathrooms
- 2 reception rooms
- 1173ft² / 109m²
- EPC rating C
- Council tax band F
- Freehold
Property highlight:
Stylish 4-bedroom home in the highly regarded Strada development with private gardens & garage
Property description
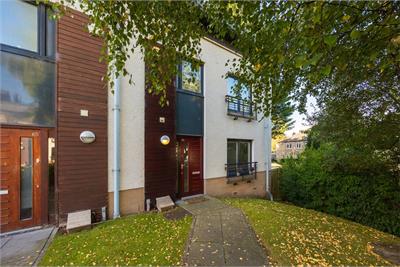
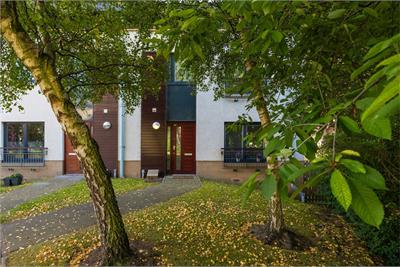
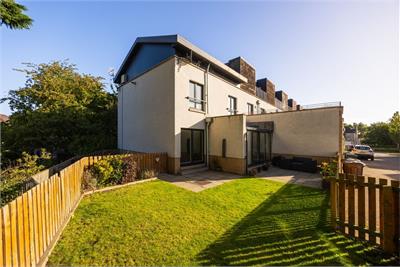
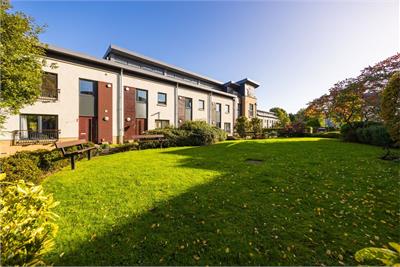
Offering an appealing blend of style, space and practicality, this impressive four-bedroom end-terraced villa with private gardens and single garage, occupies a quiet and pleasant position within the highly regarded Strada development within the enviable Fettes district of the city.
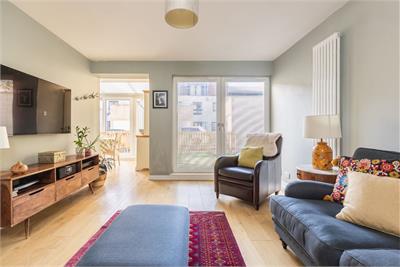
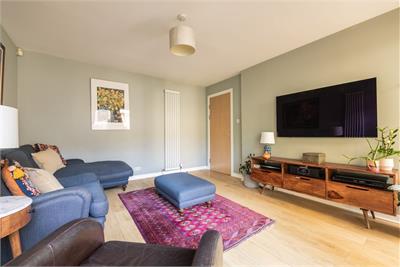
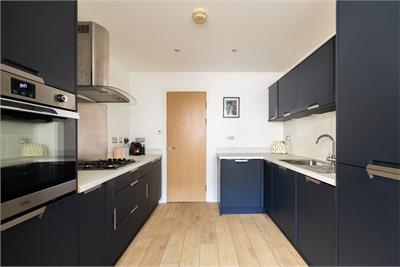
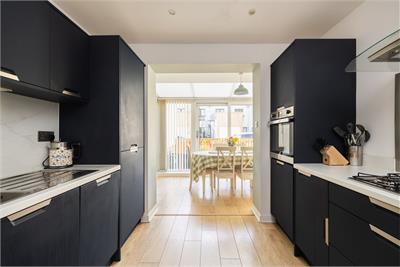
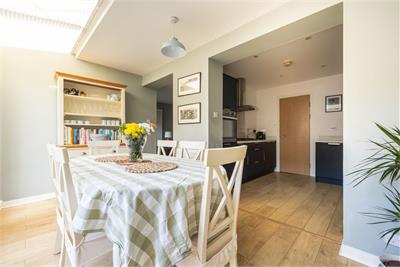
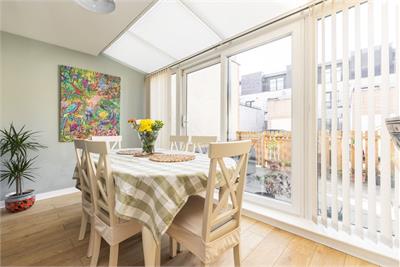
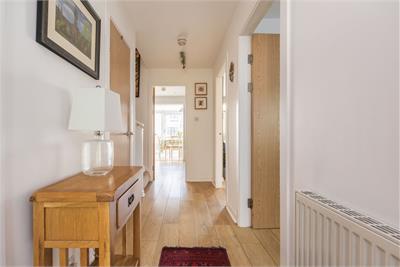
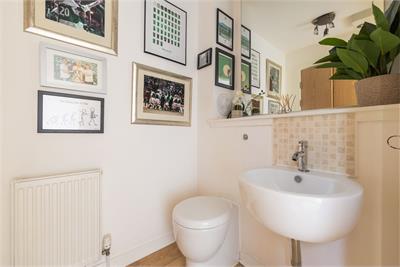
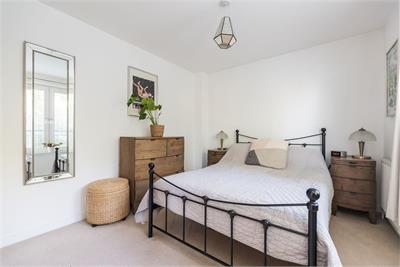
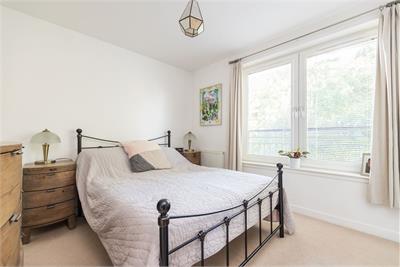
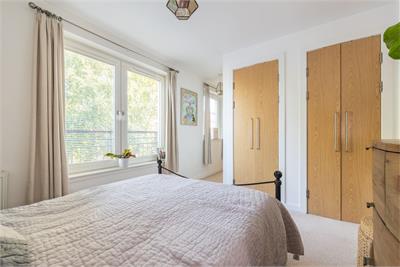
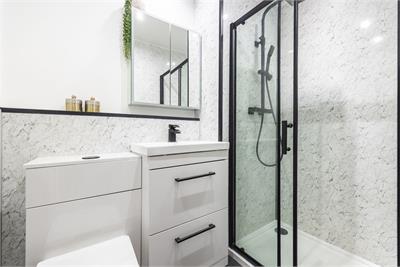
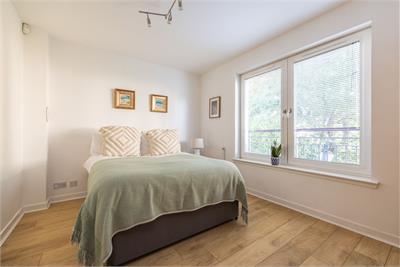
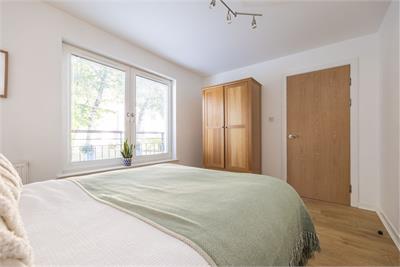
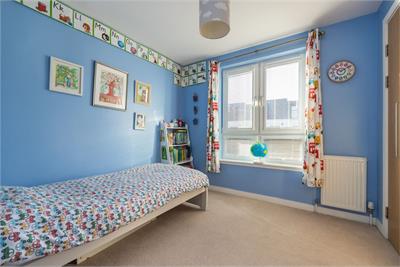
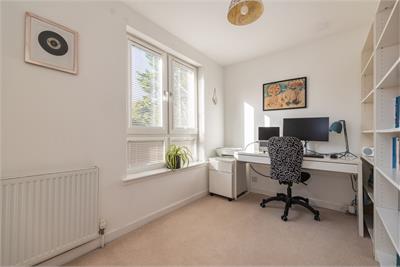
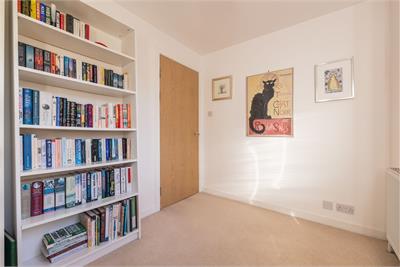
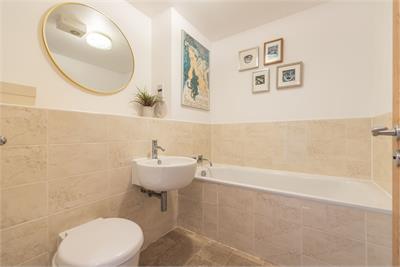
Presented in move-in condition throughout, the property provides generously proportioned and versatile accommodation arranged over two levels, making it particularly well suited to family life, professional couples or those looking for additional flexibility within the home. The property is entered via a welcoming hallway, which provides access to a convenient WC apartment. To the rear, the spacious reception room enjoys excellent natural light, with French doors opening directly onto the attractive landscaped garden. The impressive open-plan dining kitchen provides a stylish and sociable space for everyday living and entertaining, with a range of wall and base units and integrated appliances. A fourth double bedroom, which could equally lend itself to use as a home office or additional reception space completes the downstairs accommodation. Upstairs, a spacious landing with further storage leads to three well-proportioned bedrooms and the family bathroom. The principal bedroom benefits from fitted wardrobes and an upgraded, contemporary en-suite shower room with luxury Rainfall dual shower, with the second double bedroom also featuring fitted wardrobes. The modern family bathroom incorporating a three-piece white suite. Further benefits include gas central heating with combi boiler and double glazing throughout, ensuring a comfortable and energy-efficient home.
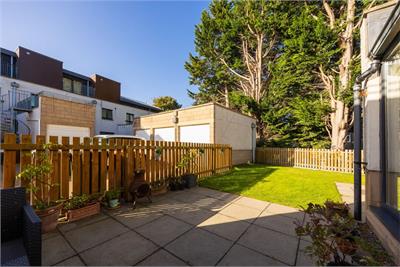
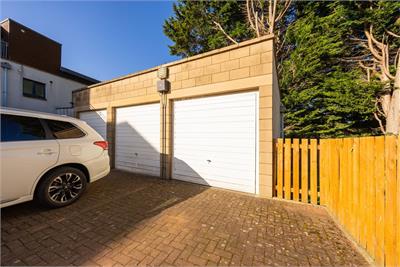
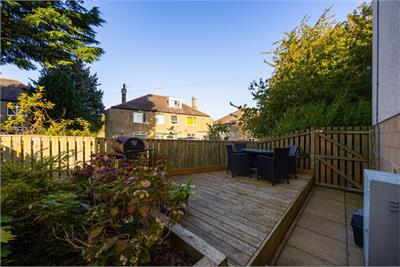
The enclosed rear garden is a particular feature, enhanced with a southerly aspect and having been thoughtfully landscaped to create an attractive yet low-maintenance outdoor space. With a paved patio and area of lawn, it provides an ideal setting for outdoor dining, entertaining or simply enjoying the garden during the warmer months. There is a lovely landscaped shared garden to the side, with the property also benefits from a private single garage, located to the rear with power & light. To the front of the property, is an attractive communal courtyard.
The development is factored by Hacking & Paterson Management Services, with the current charge understood to be approximately £30 per month, covering the upkeep and maintenance of the communal garden grounds.
Council Tax Band - F
More information
Marketed by
Contact


Name: Neilsons - Property Centre
Phone: 0131 625 2222
Address: 162 St John's Road, Corstorphine, Edinburgh, EH12 8AZ
School catchments
* School catchment data is provided for information purposes only and ESPC UK Ltd does not accept any responsibility for the accuracy or completeness of the data. You should always contact the local authority responsible for the provision of education in a property's location, and more information on particular school catchment areas can be found via the links here.
Useful calculators
Use our mortgage calculator to discover your monthly repayments. These estimates are provided as illustrative figures for guidance only. Consider seeking advice from a professional mortgage advisor.
Term on loan
Your monthly repayments would be £1,884
(or £1,463 if you are repaying interest only)
(or £1,463 if you are repaying interest only)
Property reference: E514274
Print this pageMarketed by