Offers over £200,000
- Exclusive
- New
3 bed detached house for sale in Kirkliston
63 The Glebe, Kirkliston, West Lothian, EH29 9AT
- 3 bedrooms
- 1 bathroom
- 1 reception room
- 1023ft² / 95m²
- EPC rating C
- Freehold
Property description
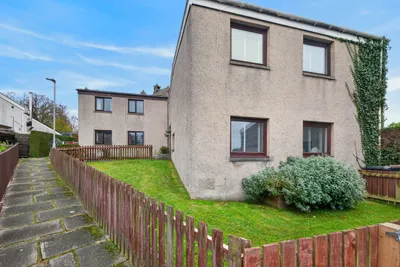
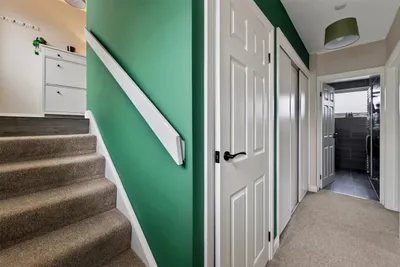
Set over three levels and extending to approximately 1,033 sq ft, this spacious three-bedroom home offers flexible family living, well-presented modern interiors and generous outdoor space in the heart of Kirkliston.
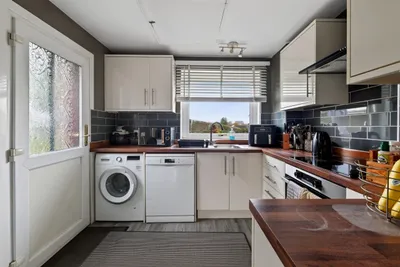
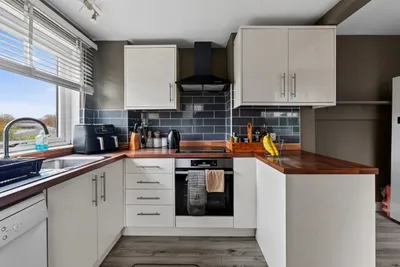
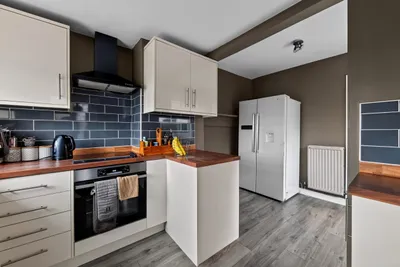
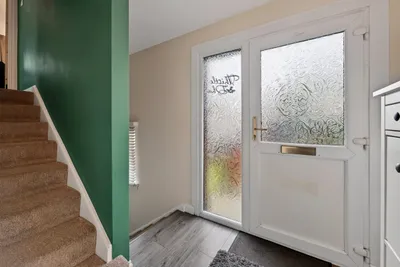
The accommodation is entered via a welcoming entrance hall on the ground floor, where a contemporary fitted kitchen enjoys a pleasant outlook over the rear garden and provides excellent worktop and storage space. The kitchen benefits from sleek gloss cabinetry, wood-effect worktops, and an integrated oven, hob and extractor hood. There is ample space for freestanding appliances as well as a dining area, creating a stylish and practical space for everyday living.
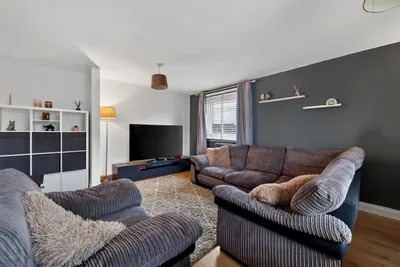
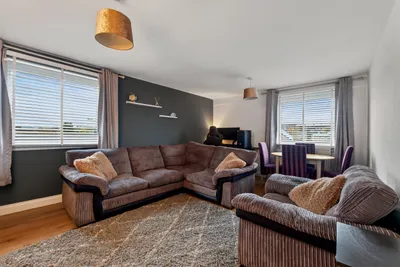
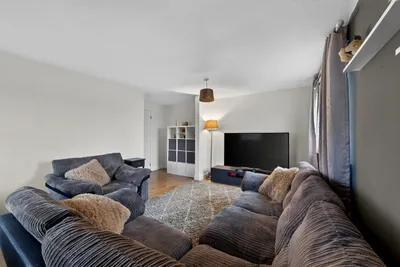
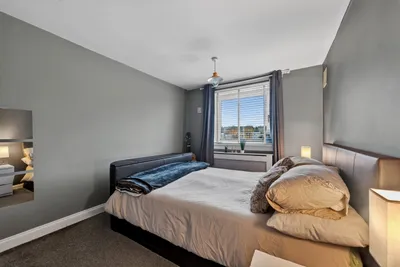
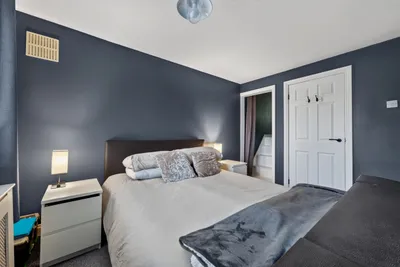
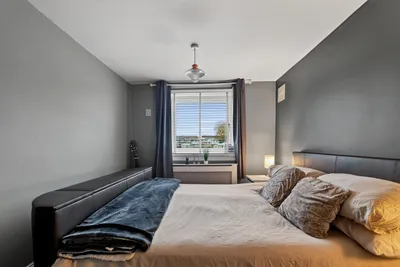
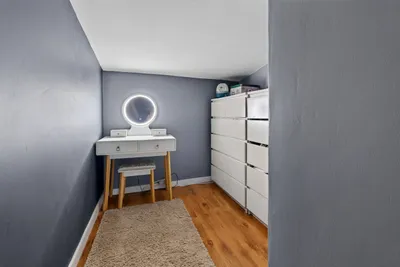
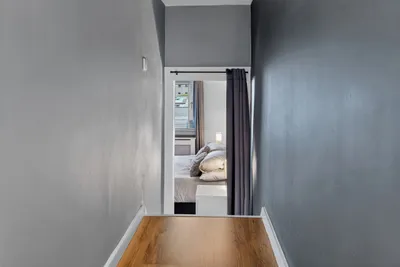
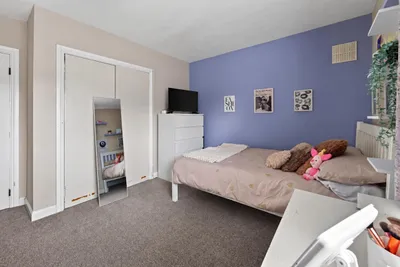
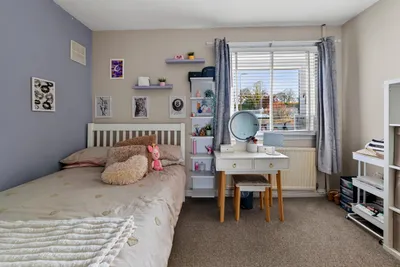
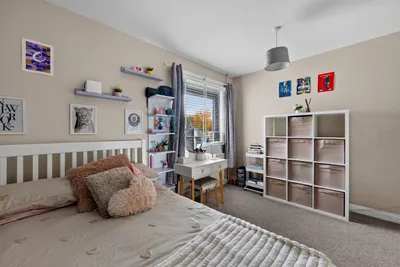
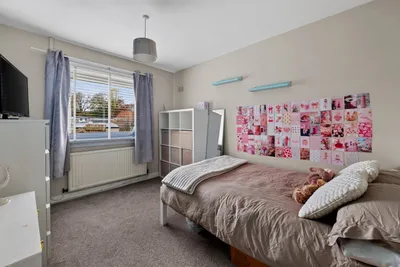
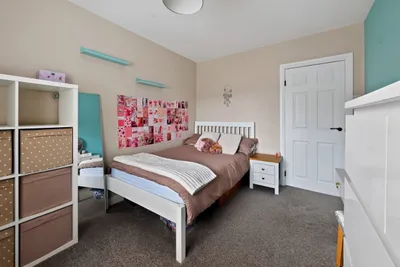
The first floor is dedicated to the principal living accommodation. A generously proportioned dual-aspect sitting room stretches the full depth of the property and is flooded with natural light, offering ample space for both lounge and dining furniture. Also on this level is the spacious principal bedroom, a well-proportioned double room enjoying a bright open outlook. An excellent feature of the room is the versatile dressing area which has been created. This could also be utilised as a dedicated work from home space or additional storage if required.
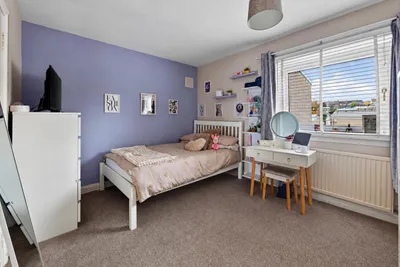
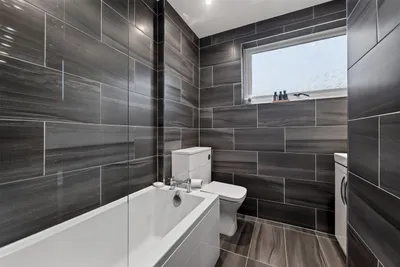
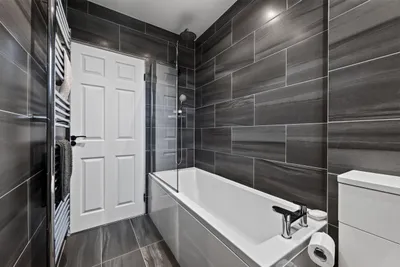
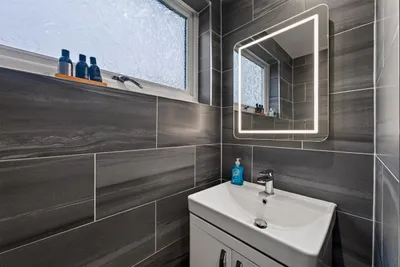
On the lower ground floor are two further substantial double bedrooms, both benefiting from large windows and excellent floor space for freestanding furniture. Completing the accommodation is a beautifully appointed family bathroom, fitted with a contemporary white suite and finished with striking wall and floor tiling.
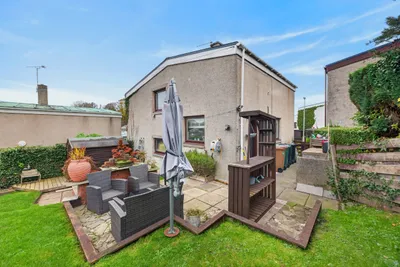
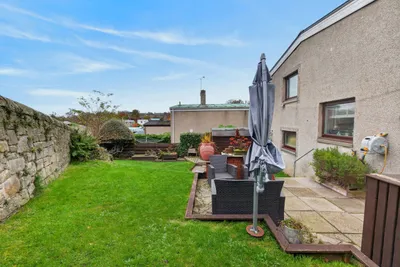
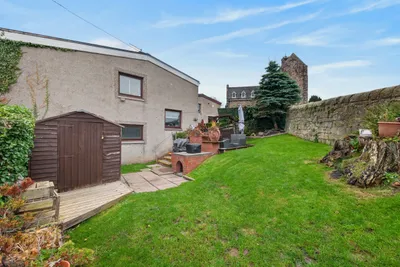
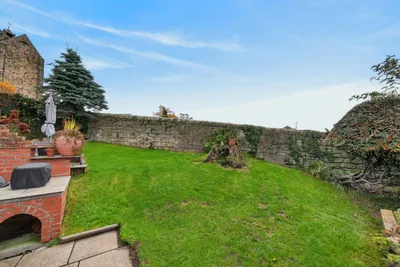
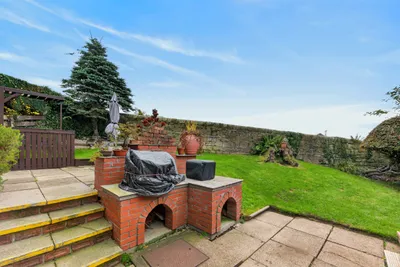
Externally, the property enjoys attractive private gardens. The enclosed rear garden features an extensive lawn, paved seating area and timber garden shed, offering an excellent setting for entertaining, family activities and outdoor relaxation. Its elevated position provides an attractive backdrop, with views towards the historic church beyond.
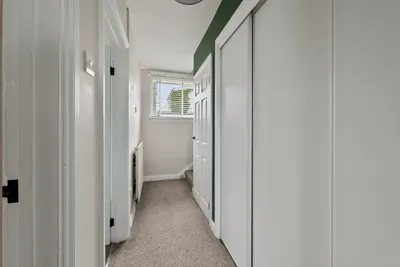
Further benefits include double glazing, gas central heating and excellent storage throughout.
Offering flexible accommodation over three levels, generous room proportions and excellent outdoor space, this is a fantastic family home ideally suited to purchasers seeking village living within easy commuting distance of Edinburgh.
Kirkliston is a charming and historic village situated to the west of Edinburgh, offering the perfect balance of semi-rural living and excellent city connectivity. Designated as a conservation area, the village retains much of its traditional character while benefiting from a number of thoughtfully designed modern residential developments.
The village centre provides a good selection of everyday amenities, including local shops, cafés and services, while a Tesco Superstore and a wider range of retail and leisure facilities can be found nearby in South Queensferry. Residents also enjoy easy access to a variety of country parks, scenic walking routes and open green spaces, making the area particularly appealing to families and outdoor enthusiasts.
Kirkliston is well served by highly regarded primary and secondary schools, further enhancing its appeal as a family-friendly location. Excellent transport connections are available via the nearby M8, M9, M90 and A8 road networks, providing swift access to Edinburgh, the airport and beyond. Regular bus services operate through the village, while Dalmeny railway station offers convenient rail links to Edinburgh city centre and other destinations across Scotland.
Combining a welcoming village atmosphere with outstanding commuter links and a wealth of local amenities, Kirkliston remains one of the most sought-after residential locations on the western outskirts of Edinburgh.
More information
Marketed by
Contact


Name: Connell & Connell - Property Department
Phone: 0131 253 2131
Address: 10 Dublin Street, Edinburgh, EH1 3PR
Email: property@connellws.co.uk
School catchments
* School catchment data is provided for information purposes only and ESPC UK Ltd does not accept any responsibility for the accuracy or completeness of the data. You should always contact the local authority responsible for the provision of education in a property's location, and more information on particular school catchment areas can be found via the links here.
Useful calculators
Use our mortgage calculator to discover your monthly repayments. These estimates are provided as illustrative figures for guidance only. Consider seeking advice from a professional mortgage advisor.
Term on loan
Your monthly repayments would be £966
(or £750 if you are repaying interest only)
(or £750 if you are repaying interest only)
Property reference: 50012356
Print this pageMarketed by