Offers over £295,999
5 bed semi-detached house for sale in Greenock
63 South Street, , Greenock, PA16 8QH
- 5 bedrooms
- 1 bathroom
- 2 reception rooms
- 1948ft² / 181m²
- EPC rating D
- Freehold
Property description
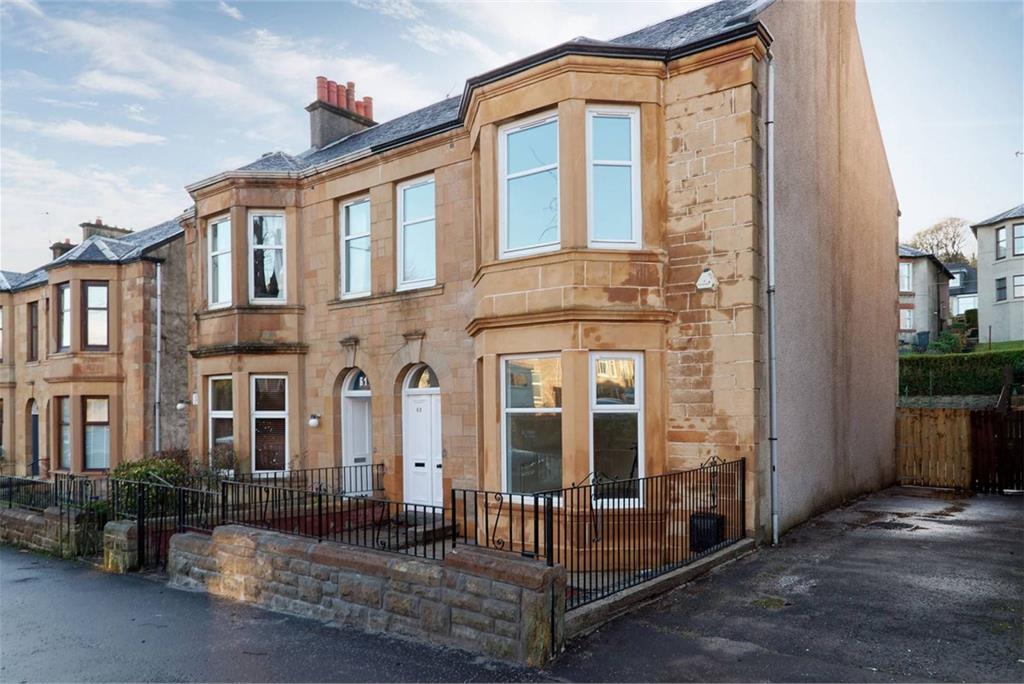
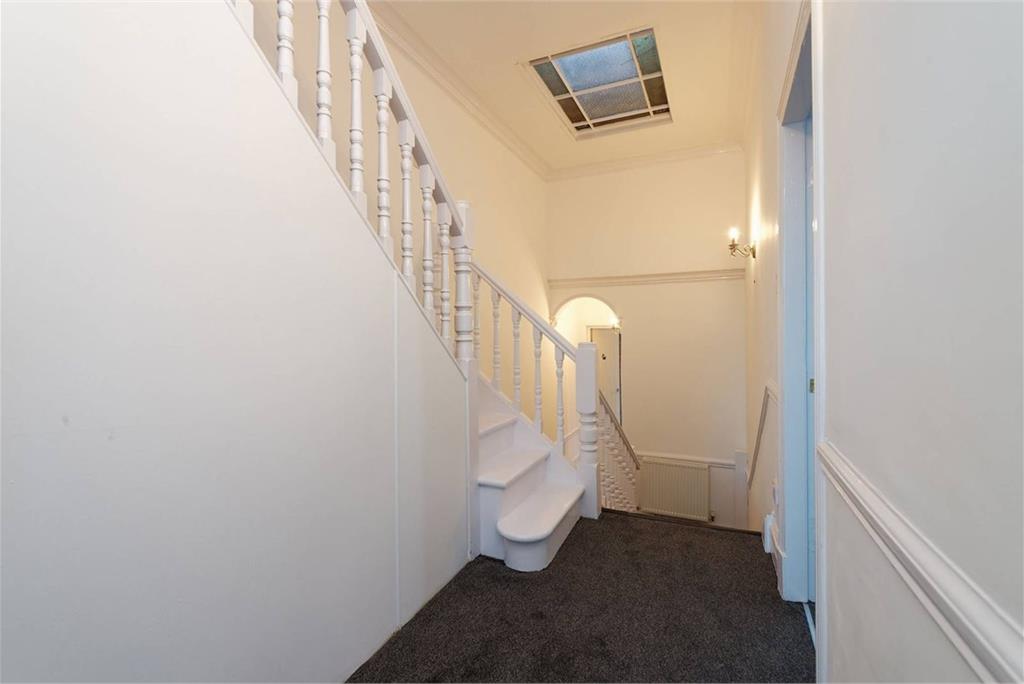
We are delighted to present to the market this extensively renovated, five-bedroom, three-level semi-detached family home. Meticulously maintained and ideally configured for a growing household, the property offers a first-class specification throughout.
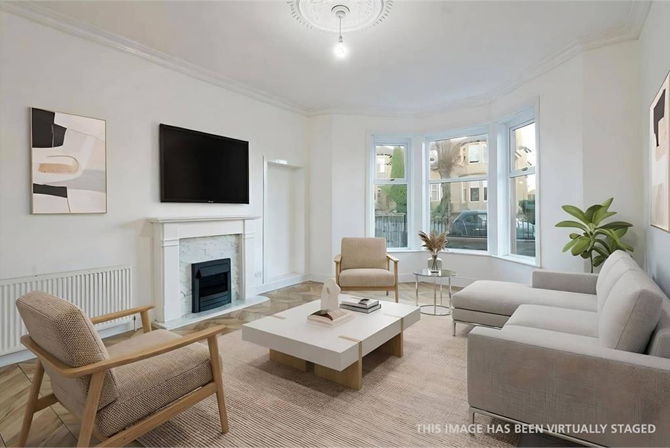
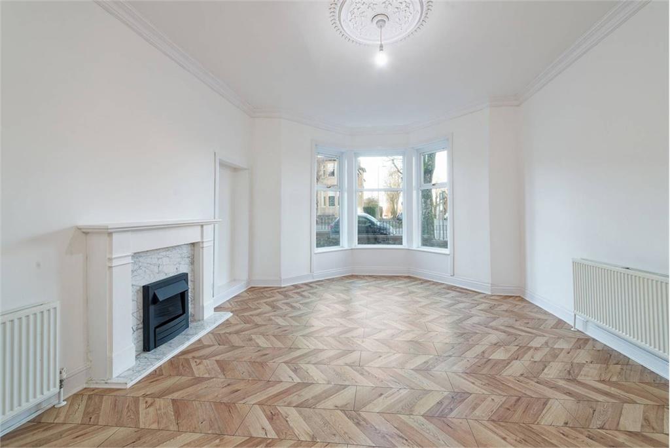
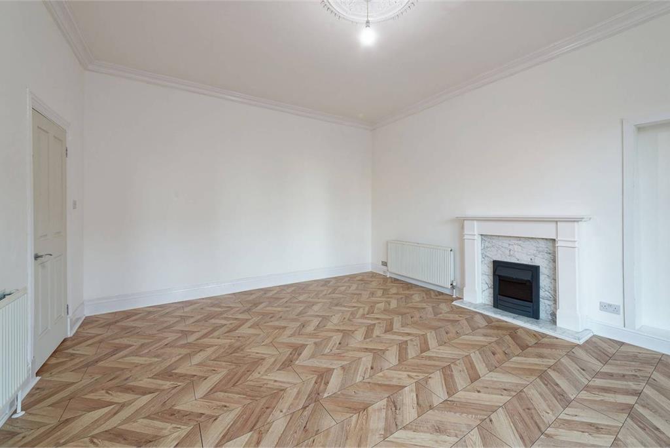
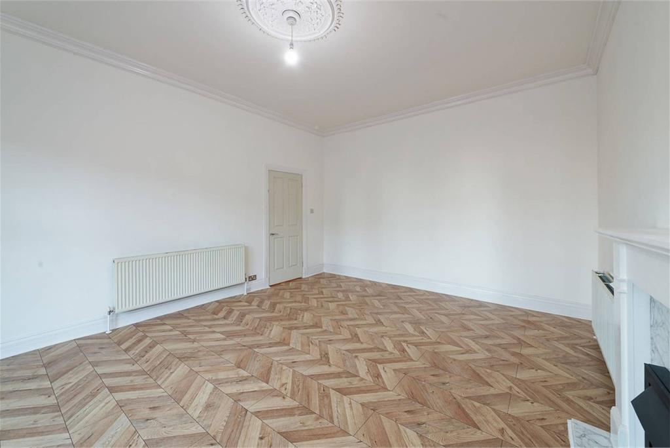
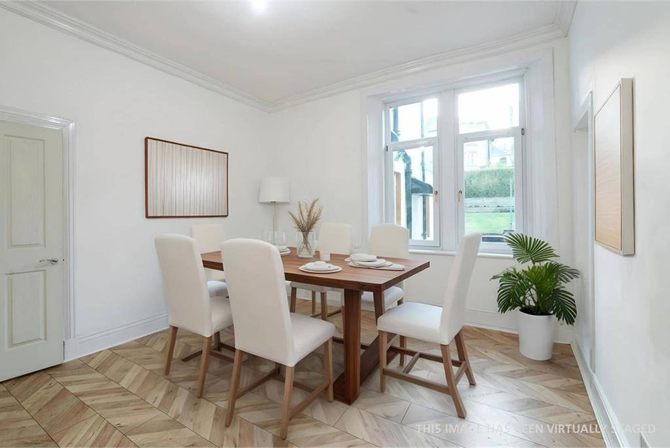
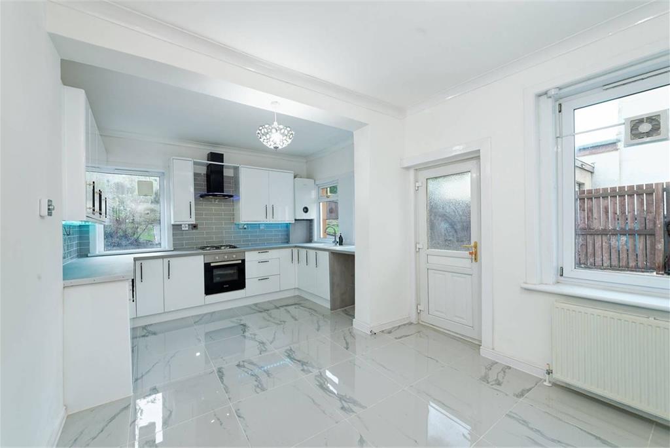
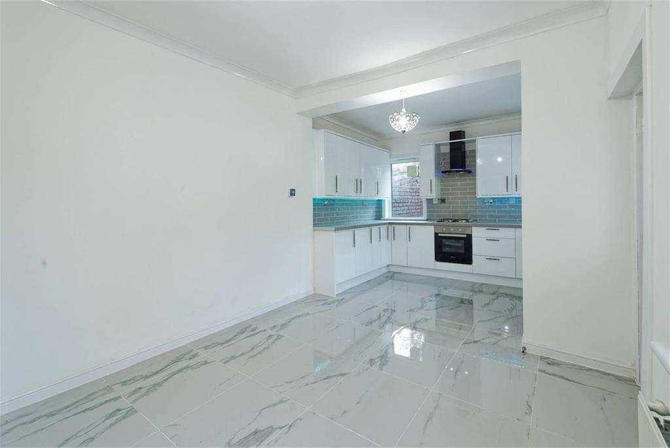
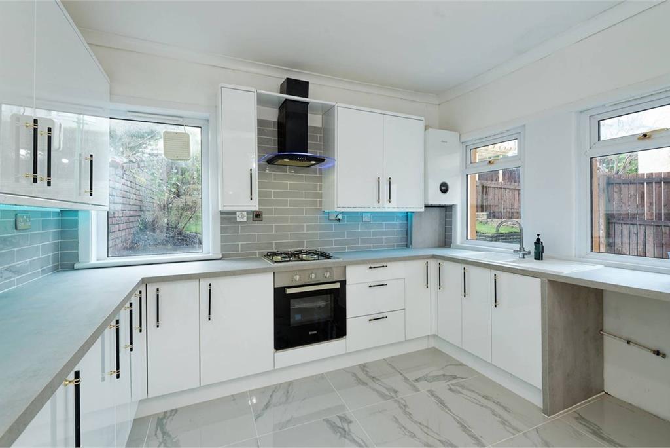
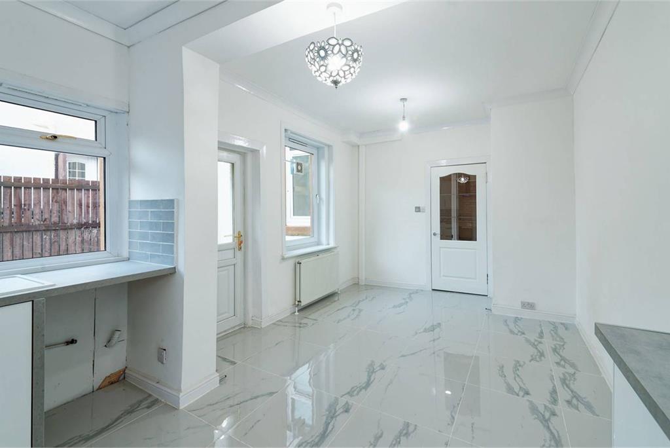
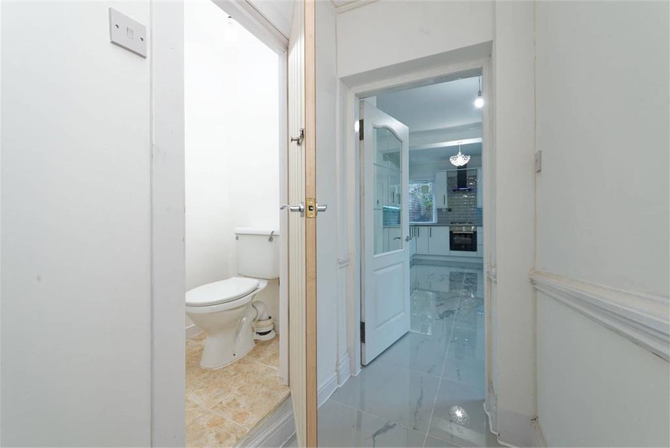
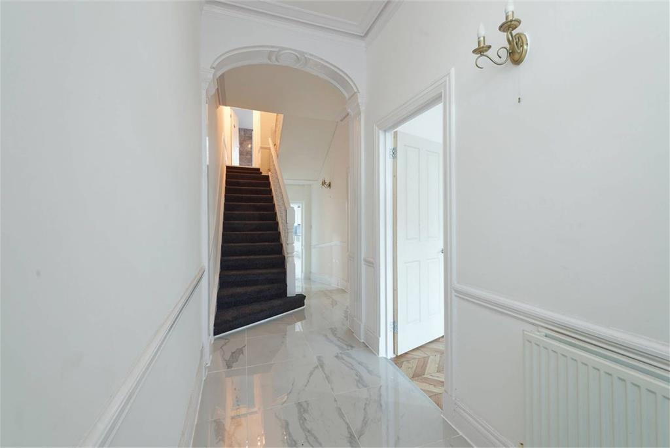
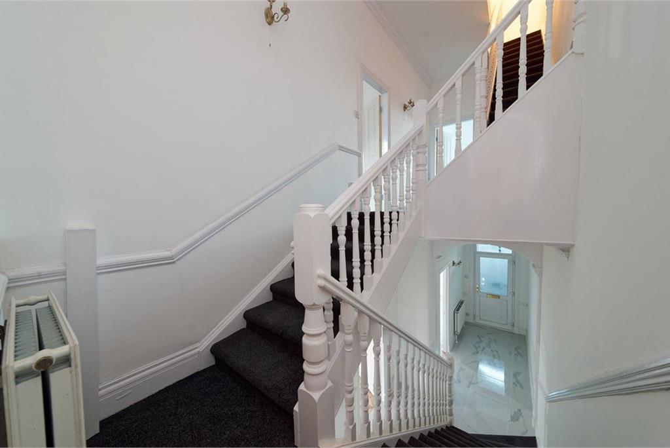
A welcoming entrance hall establishes the tone for the residence. The formal lounge, positioned at the front of the property, is notably bright, benefiting from abundant natural light provided by a bay window. This room is further enhanced by a feature fireplace, which adds a distinct sense of comfort. Adjacent is the formal dining room, an impressive space designed to accommodate refined entertaining. It also provides a pleasant outlook onto the rear garden. The breakfast kitchen has been professionally fitted with a comprehensive range of floor and wall units, topped with a contemporary work surface to create a stylish and efficient workspace. This is complemented by a suite of integrated appliances. A convenient guest cloakroom completes the accommodation on this level.
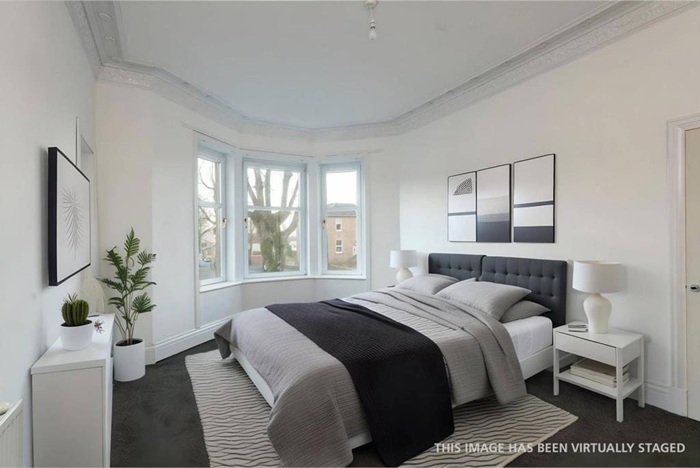
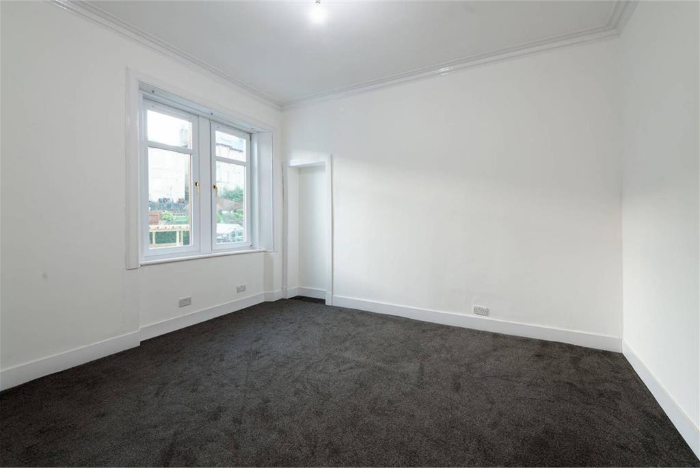
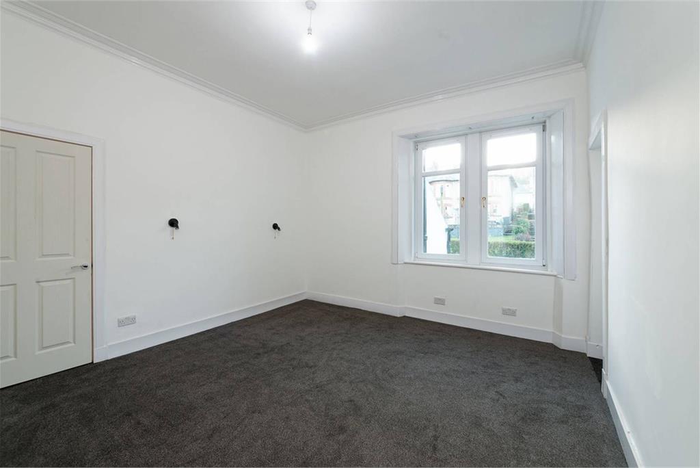
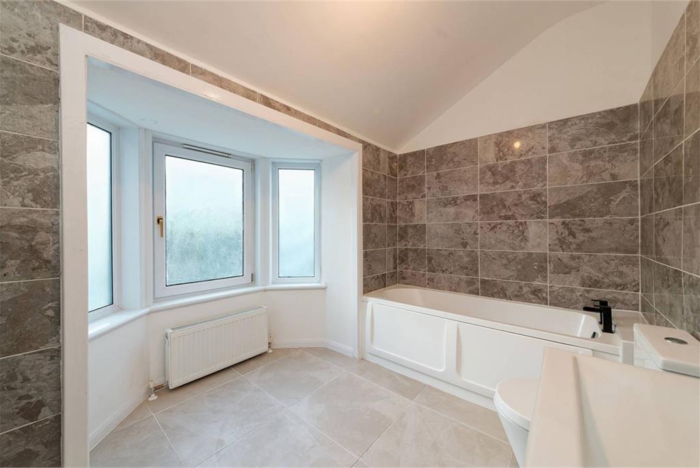
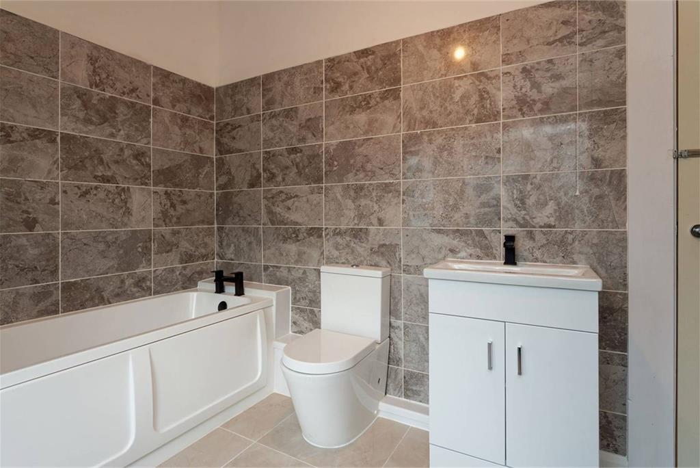
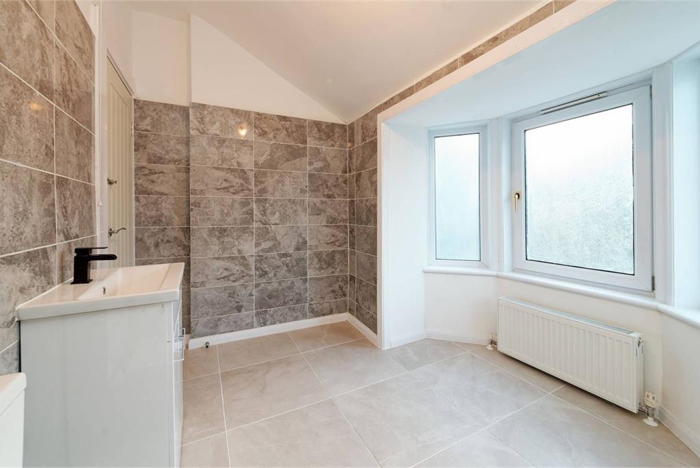
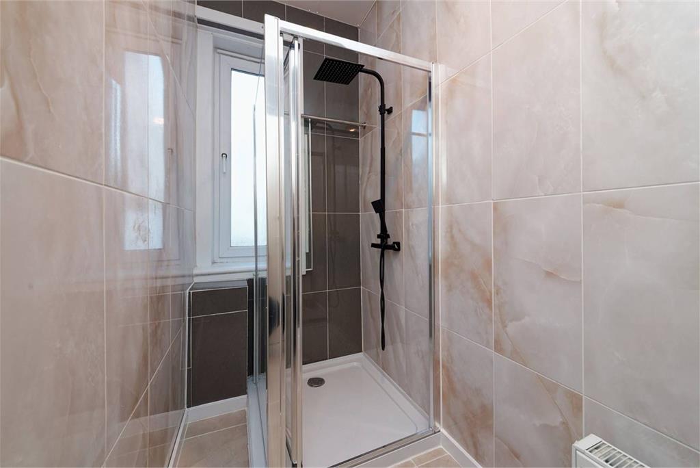
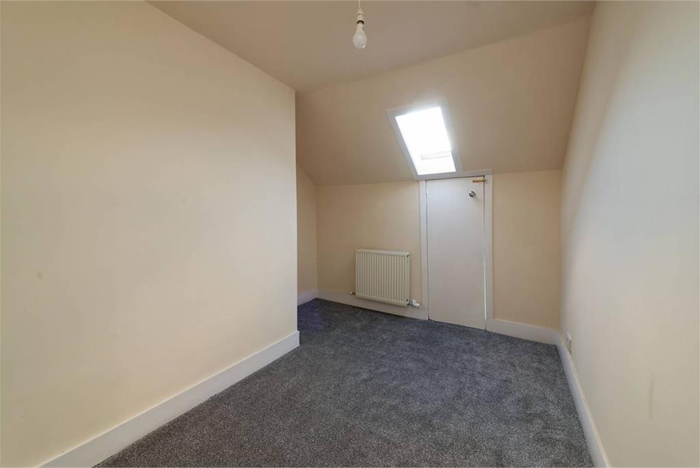
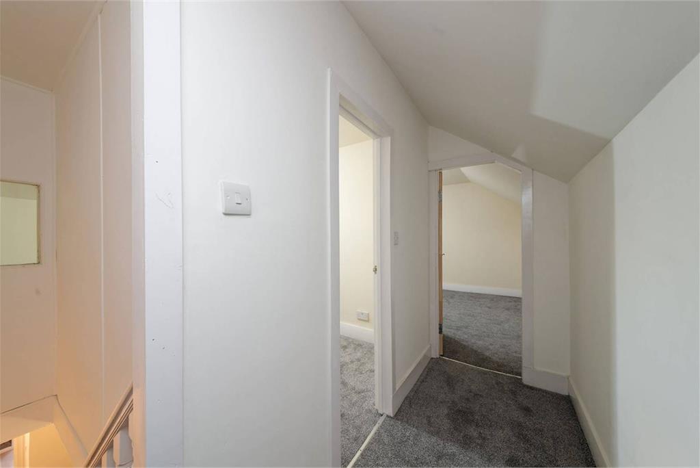
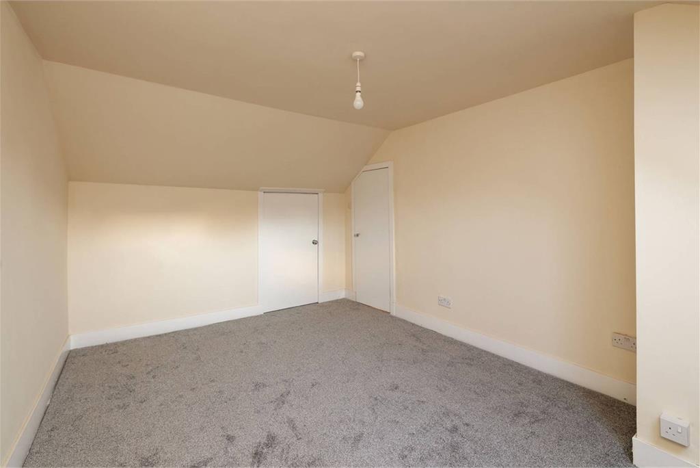
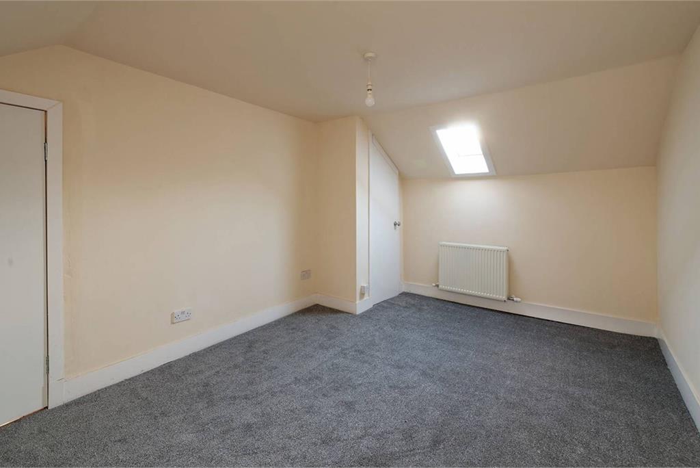
Ascending to the first floor, the crisp and contemporary styling continues with three well-proportioned and naturally lit bedrooms. Each bedroom offers versatile furniture arrangements and space for additional free-standing items as desired. This level is also served by a principal family bathroom and a separate shower room. The second floor accommodates two further generous bedrooms, each offering flexibility to be adapted to suit the purchaser’s specific requirements.
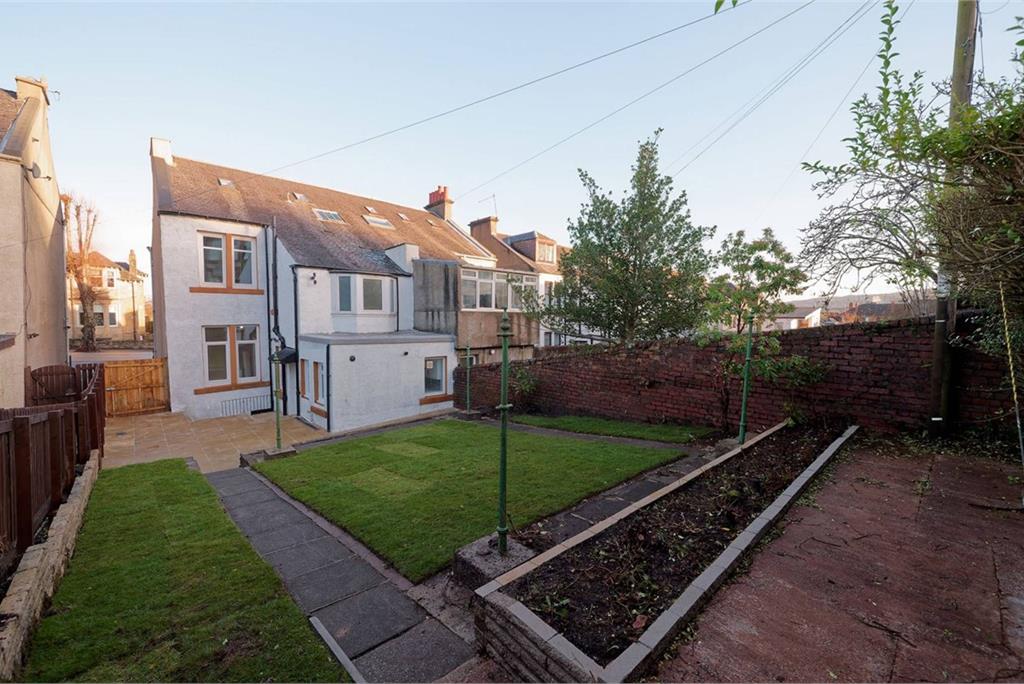
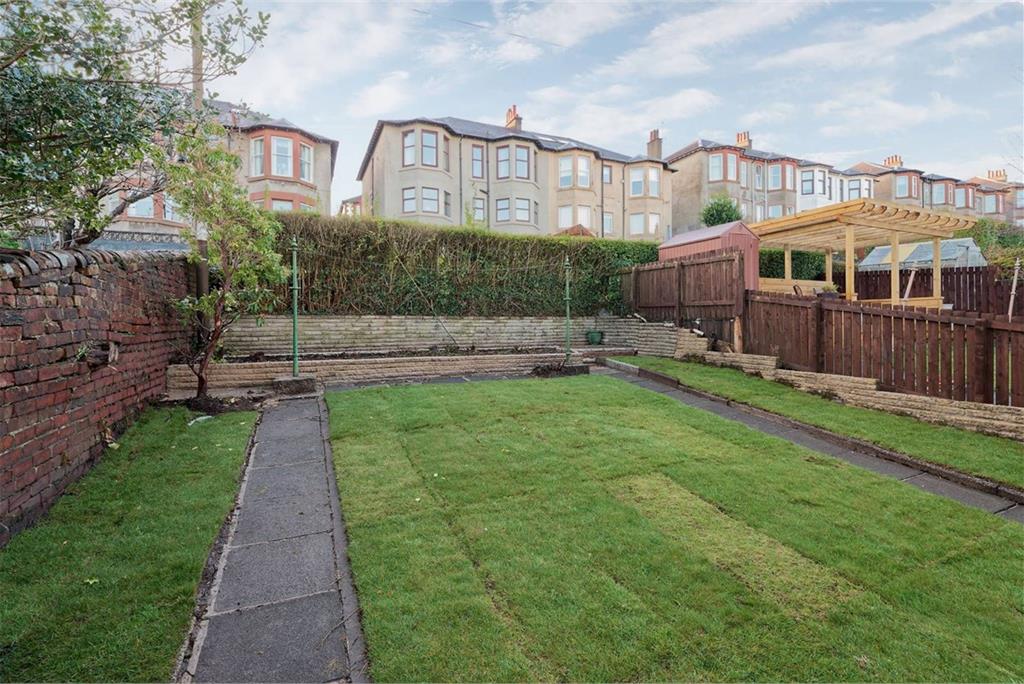
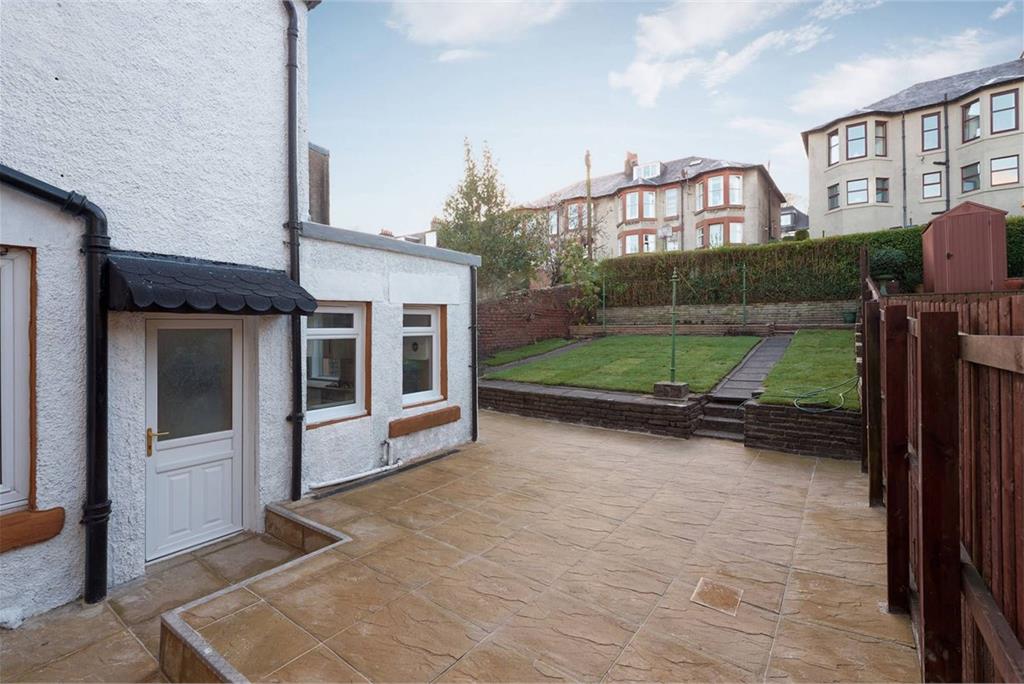
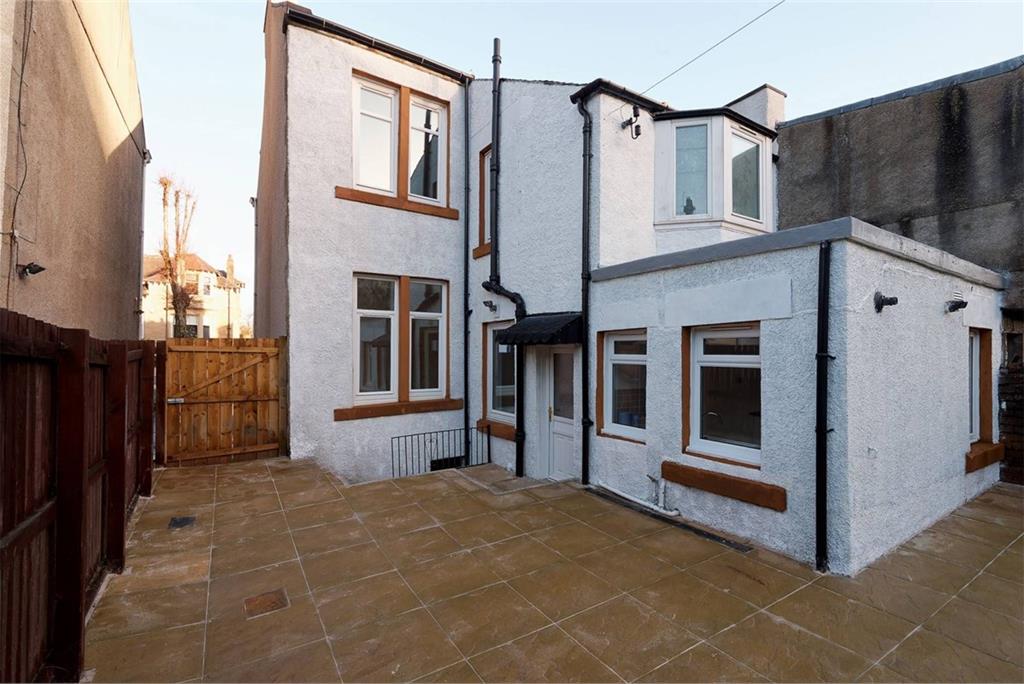
Externally, the property features private front and rear gardens. The secluded rear garden is particularly appealing, with a patio area ideal for tranquil outdoor relaxation and summer entertaining. Access to the handy basement is available via the patio area.
Electricity Supply: SP Energy Networks
Water Supply: Scottish Water
Sewerage: Scottish Water
Broadband / Mobile Coverage: Full 4G coverage, limited 3G and 5G.
More information
Book a viewing
Viewings by appointment, please can McEwan Fraser Legal on 0131 253 2263.
Marketed by
Contact


Name: McEwan Fraser Legal - Edinburgh
Phone: 0131 253 2263
Address: 130 East Claremont Street, Edinburgh, EH7 4LB
Useful calculators
Use our mortgage calculator to discover your monthly repayments. These estimates are provided as illustrative figures for guidance only. Consider seeking advice from a professional mortgage advisor.
Term on loan
Your monthly repayments would be £1,430
(or £1,110 if you are repaying interest only)
(or £1,110 if you are repaying interest only)
Property reference: E501986
Print this pageMarketed by
Viewings by appointment, please can McEwan Fraser Legal on 0131 253 2263.
Book a viewing Get home report View schedule