Offers over £175,000
- Exclusive
- New
3 bed terraced house for sale in Livingston
63 Ambrose Rise, Livingston, EH54 6JT
- 3 bedrooms
- 1 bathroom
- 2 reception rooms
- 1055ft² / 98m²
- EPC rating C
- Council tax band B
- Freehold
Property description
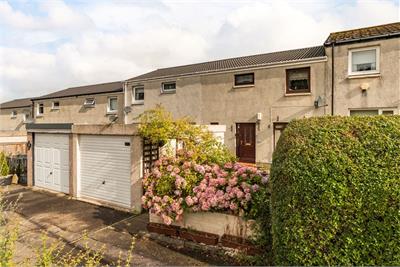
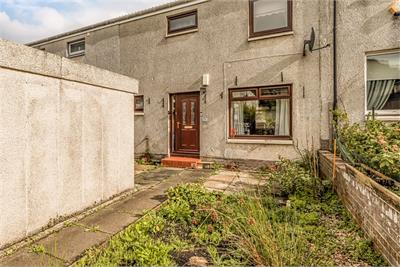
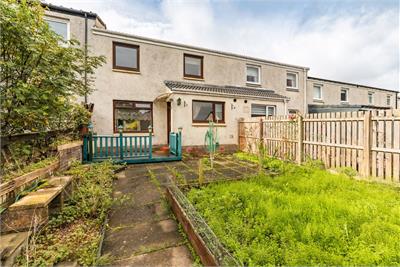
A well-proportioned terraced house, forming part of a quiet and established residential street, close to excellent amenities and convenient transport links in the popular West Lothian town of Livingston.
A much-loved home for many years, the property would now benefit from a degree of modernisation and offers an excellent opportunity to create an individually designed family home, with excellent flexibility.
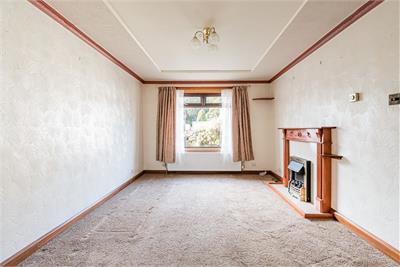
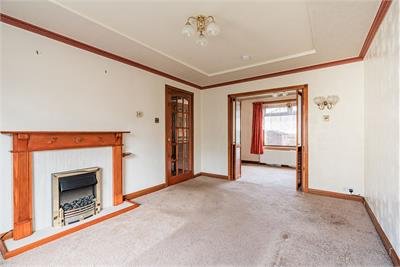
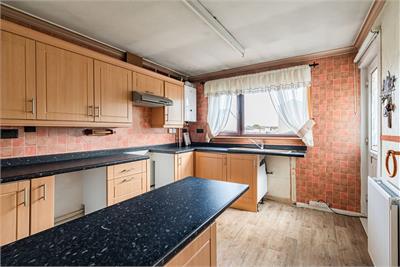
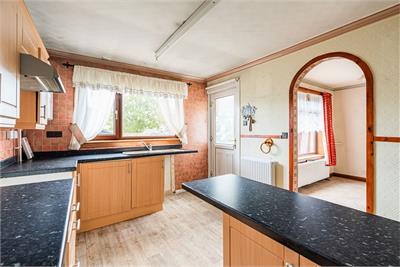
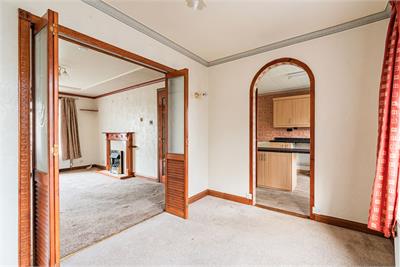
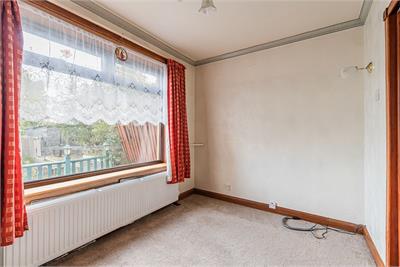
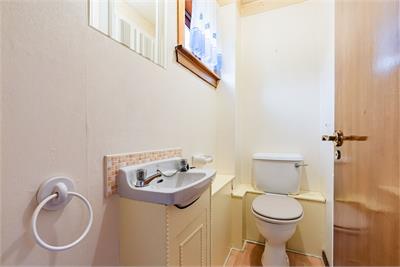
The accommodation briefly comprises; entrance hallway with stair to the upper level, excellent built-in storage and a convenient downstairs WC, spacious reception room which enjoys a price southeast facing aspect and features a focal fireplace and coving to ceiling and a versatile dining/family room with good scope to be modified to form an open plan living/dining space. A well-equipped kitchen with excellent potential to upgrade and remodel provides access to the rear garden and rounds off the ground floor space.
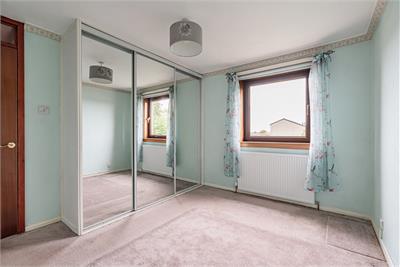
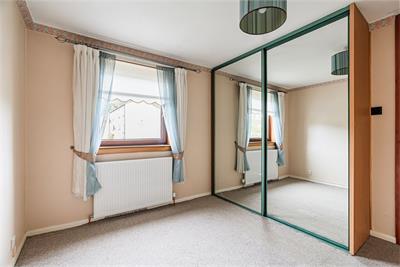
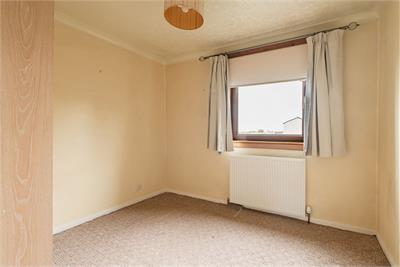
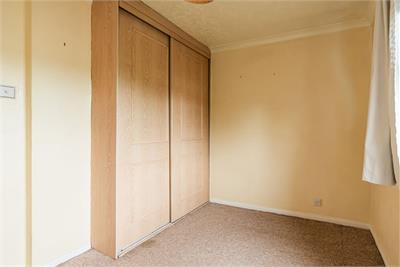
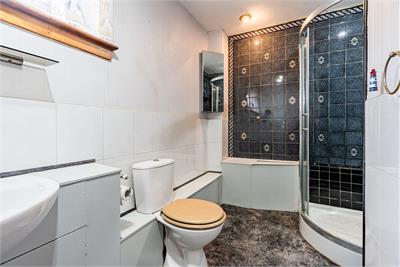
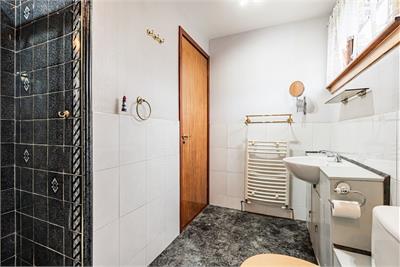
On the upper level there are three good sized double bedrooms all with storage, and the family shower room with counter top basin, WC, heated rail and tiled shower enclosure.
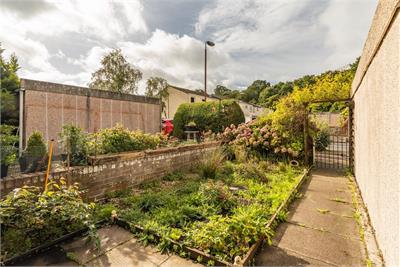
To the front is a garage and parking space, providing excellent secure parking and overspill storage. There also a good sized private garden to the front, which is well stocked with a variety of shrubs and flowering bushes and enjoys a sunny southeast facing aspect. To the rear is a generous private garden which is brimming with potential and includes areas of decking, lawn and a paves eating space.
Council Tax Band - B
More information
Marketed by
Contact


Name: Neilsons - Property Centre
Phone: 0131 625 2222
Address: 162 St John's Road, Corstorphine, Edinburgh, EH12 8AZ
Useful calculators
Use our mortgage calculator to discover your monthly repayments. These estimates are provided as illustrative figures for guidance only. Consider seeking advice from a professional mortgage advisor.
Term on loan
Your monthly repayments would be £845
(or £656 if you are repaying interest only)
(or £656 if you are repaying interest only)
Property reference: E513968
Print this pageMarketed by