Offers over £90,000
- New
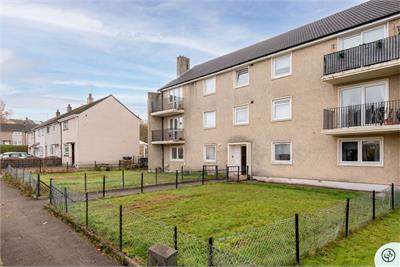
3 bed flat for sale in Johnstone
62F Tannahill Crescent, Johnstone, PA5 0ES
- 3 bedrooms
- 1 bathroom
- 1 reception room
- 743ft² / 69m²
- EPC rating C
- Council tax band A
- Freehold
Property highlight:
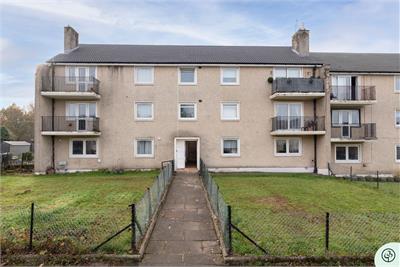
Three-bedroom flat in Johnstone with a fresh and modern finish throughout.
Key features
- Three well-proportioned bedrooms
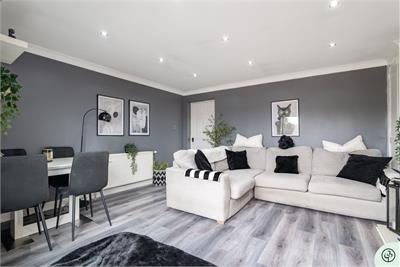
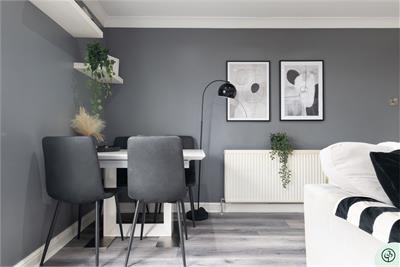
- Bright and spacious lounge with dining area
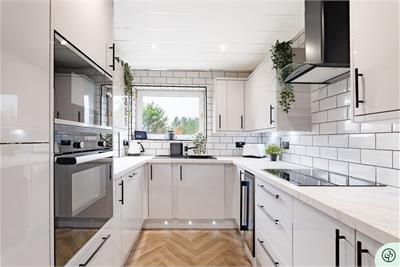
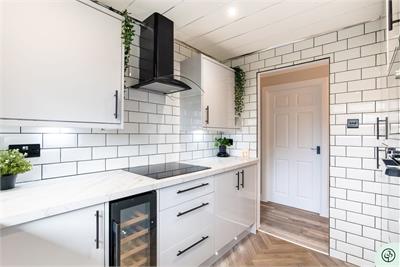
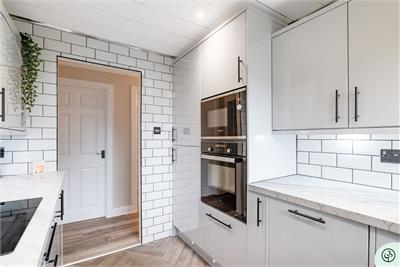
- Modern fitted kitchen
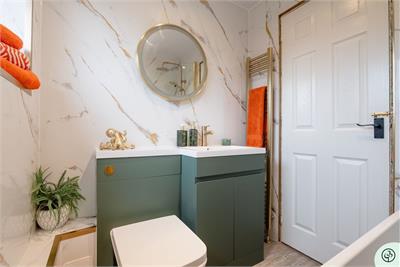
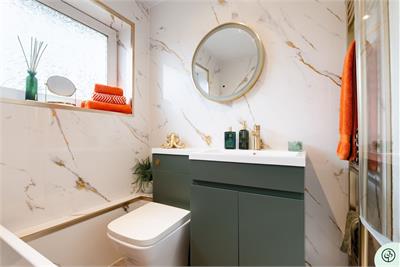
- Contemporary family bathroom
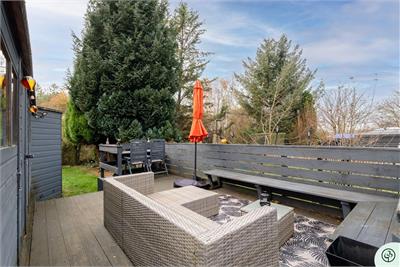
- Outdoor seating area
- Stylish décor throughout
- Gas central heating
- Double Glazing
- Ideal for first-time buyers, couples and families
Property description
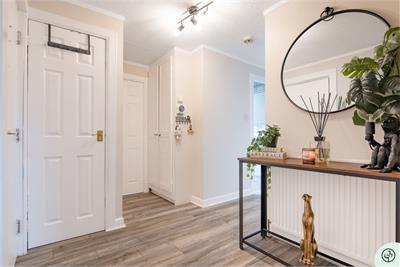
A beautifully presented three-bedroom flat, offering stylish, contemporary accommodation with a fresh and modern finish throughout.
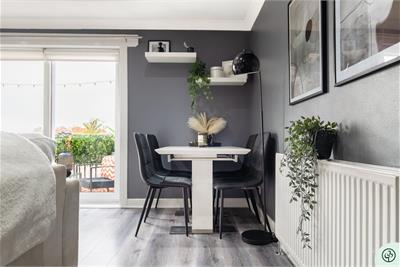
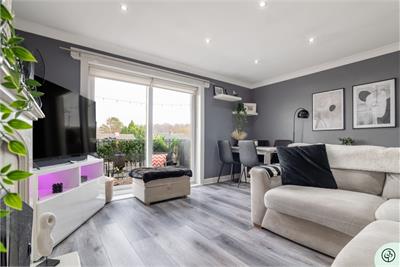
The property welcomes you into a bright and spacious lounge, tastefully decorated in a neutral and modern style, providing an ideal space for both relaxing and entertaining. The lounge offers ample room for furnishings and incorporates a dining area, creating a versatile living space.
The modern fitted kitchen is finished with sleek high-gloss cabinetry, complementary worktops and attractive tiled splashbacks, offering both style and practicality.
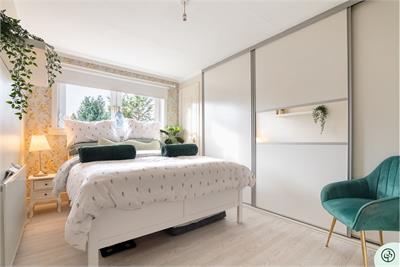
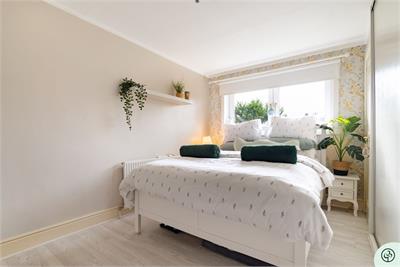
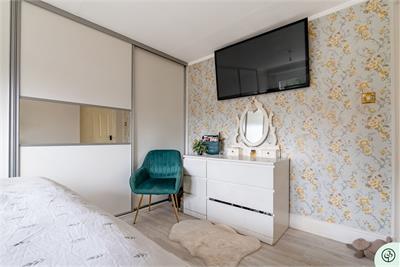
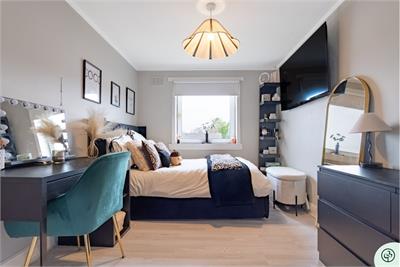
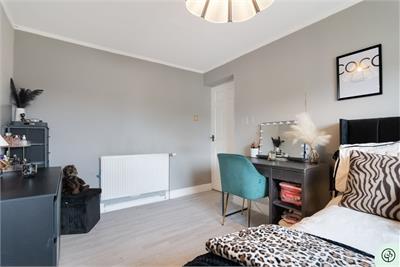
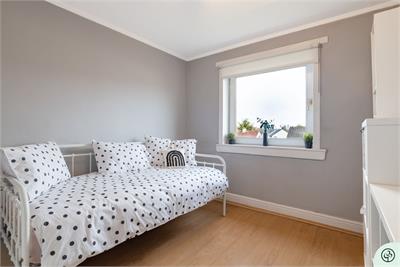
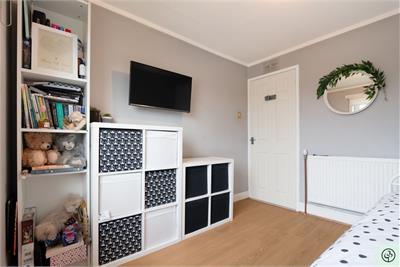
There are three well-proportioned bedrooms, with the principal bedroom a bright and inviting space, with fitted storage and room for additional furnishings. The accommodation is completed by a contemporary family bathroom.
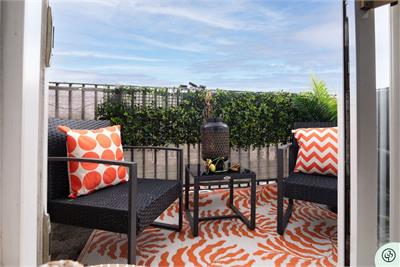
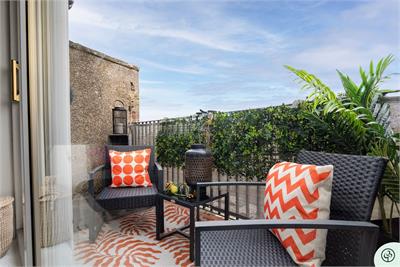
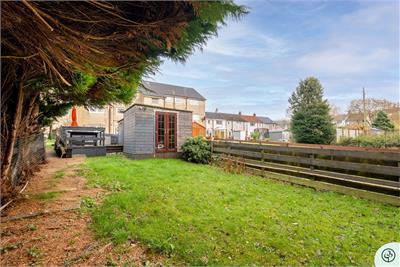
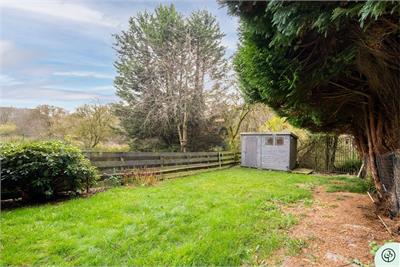
Further enhancing the appeal of this lovely home is an attractive private outdoor seating area, providing an ideal spot to enjoy some fresh air or relax during the warmer months.
More information
Marketed by
Contact


Name: Garden Stirling Burnet - Properties, Haddington
Phone: 01620 532825
Address: Property Department, 22 Hardgate, Haddington, EH41 3JR
Useful calculators
Use our mortgage calculator to discover your monthly repayments. These estimates are provided as illustrative figures for guidance only. Consider seeking advice from a professional mortgage advisor.
Term on loan
Your monthly repayments would be £435
(or £338 if you are repaying interest only)
(or £338 if you are repaying interest only)
Property reference: E515739
Print this pageMarketed by