2 bed semi-detached house for sale in Earlston
- 2 bedrooms
- 1 bathroom
- 1 reception room
- EPC rating D
- Freehold
Property description
Rooms
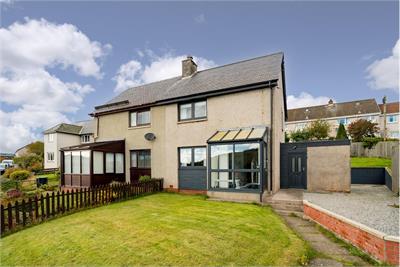
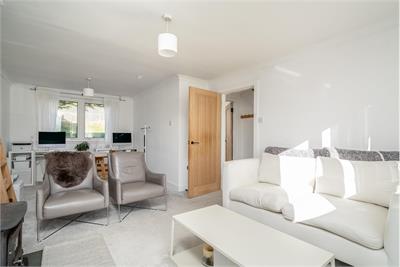
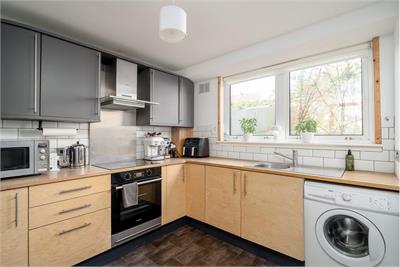
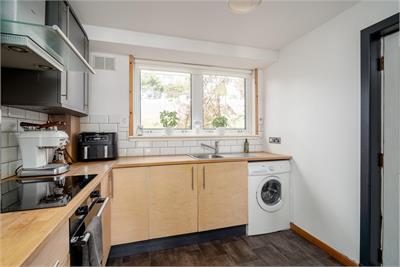
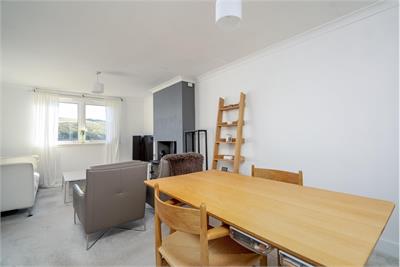
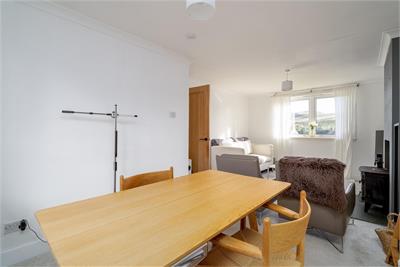
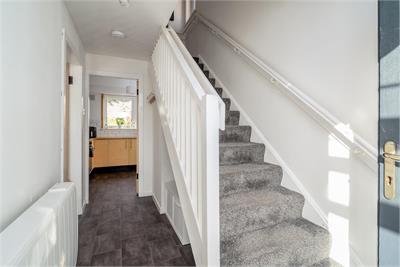
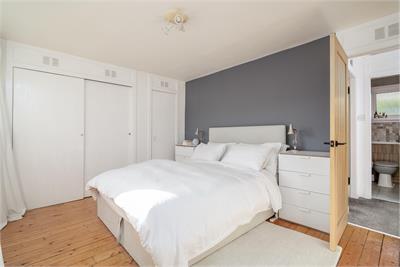
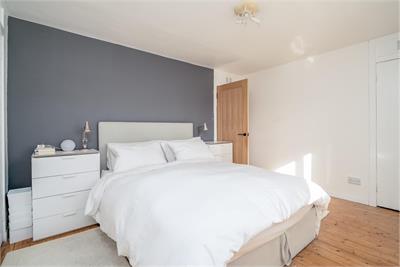
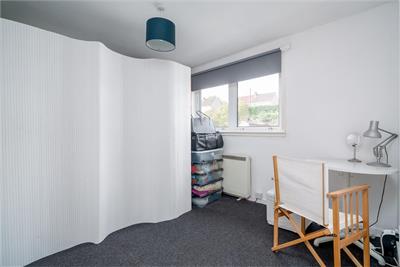
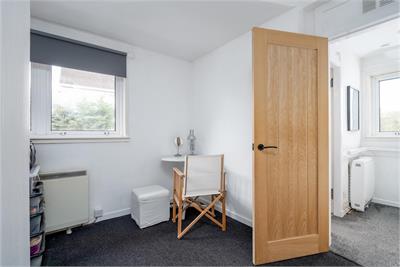
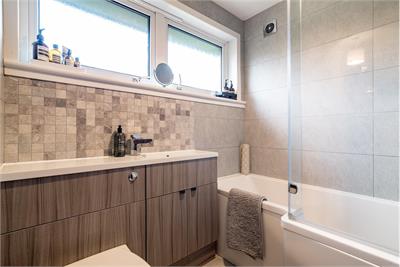
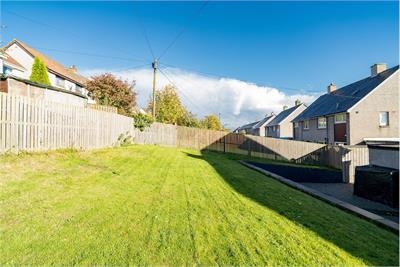
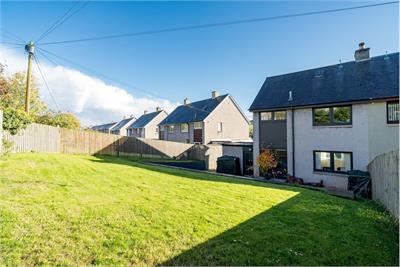
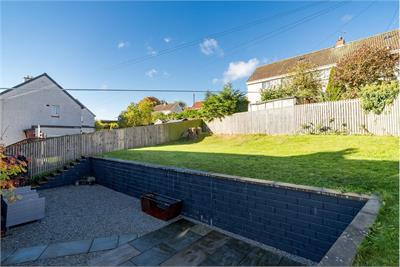
A glazed entrance porch provides a welcoming introduction, leading into the entrance hall and through to a bright living room. Enjoying a dual aspect, this comfortable reception space features a wood-burning stove and ample room for both seating and dining furnishings. Adjoining is a modern fitted kitchen, offering a good selection of wall and base units, with a door leading through to a useful separate utility and storage room. On the first floor are two particularly spacious bedrooms, complemented by a family bathroom. Externally, the property is set back behind a generous front lawn with neat paved edging, whilst to the rear is a substantial private garden, offering excellent space for outdoor entertaining, family enjoyment and gardening. Convenient side access further enhances the practicality of the outside space. Adding to the appeal is the property's exciting potential for future enlargement, having previously benefited from planning permission for a two-storey extension (subject to confirmation of the relevant planning consent). This provides an excellent opportunity for purchasers to create a larger and particularly appealing family home, tailored to their own requirements.
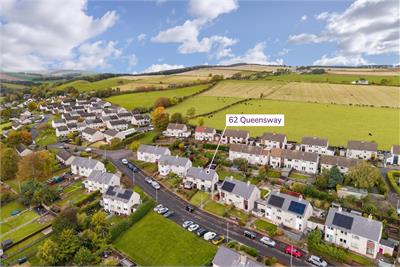
Convenient for amenities and leisure facilities, Earlston is a popular area for families, working professionals and retirees alike. Benefitting excellent educational and recreational services Earlston is a vibrant community with beautiful countryside on the doorstep. There are nearby sporting activities in the surrounding area including golf, fishing and horse riding along, with walking on the Earlston circular Jubilee Walk which takes in some superb local views. Local facilities include a variety of independent shops, hotels, cafes, eateries, petrol station and supermarket. Ideally located to the nearby towns of Kelso and Galashiels which are within a 10-mile radius, Earlston is popular with commuters to Edinburgh via the A68, with the Borders Railway offering a faster route to Edinburgh from nearby Tweedbank.
• Popular Residential Area • Central Location • Turn Key with No Onward Chain • Previous Planning Application • Excellent Connections – Linking A68 & Railway at Tweedbank
All fitted flooring, light fittings, curtain poles, blinds and integrated kitchen appliances as viewed are included.
Mains electric, water and drainage. Double glazed.
Band B.
Band D.
To arrange a viewing or request a copy of the Home Report contact the selling agents, Hastings Property on 01750 724 160 -lines open until daily.
Offers Over £150,000 are invited and should be submitted to the Selling Agents, Hastings Property Shop, 28 The Square, Kelso, TD5 7HH, 01573 225999, Fax 01573 229888. The seller reserves the right to sell at any time and interested parties will be expected to provide the Selling Agents with advice on the source of funds with suitable confirmation of their ability to finance the purchase. All measurements are approximate and are taken at the widest point. Whilst these particulars have been carefully prepared, no guarantee is given as to their accuracy and they shall not form part of any contract to follow hereon.
More information
Contact
Contact


Useful calculators
(or £563 if you are repaying interest only)
Property reference: E515374
Print this pageMarketed by