
Offers over £330,000
- Under Offer
4 bed detached house for sale in Tranent
62 Moffat Walk, Tranent, EH33 2QN
- 4 bedrooms
- 2 bathrooms
- 3 reception rooms
- EPC rating C
- Council tax band F
- Freehold
Key features
- Large Livingroom
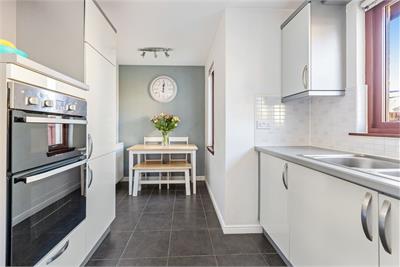
- Fitted dining kitchen
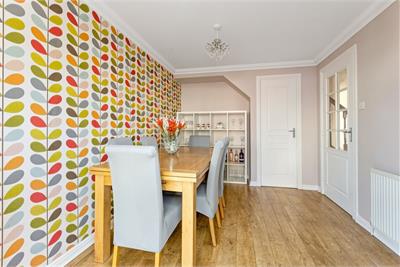
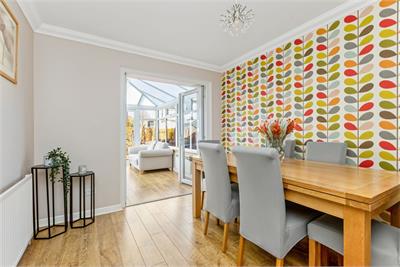
- Family/dining room, leading to conservatory
- 4 double bedrooms
- Private gardens
- Driveway and integral garage
Property description
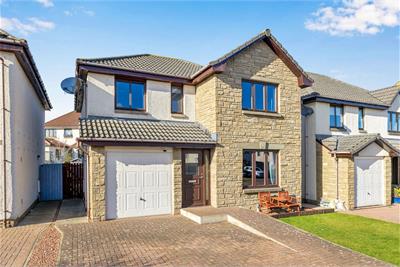
Warners are delighted to present to market this stunning four-bedroom detached villa, offering generous and versatile family accommodation with private gardens, an integral single garage and a driveway.
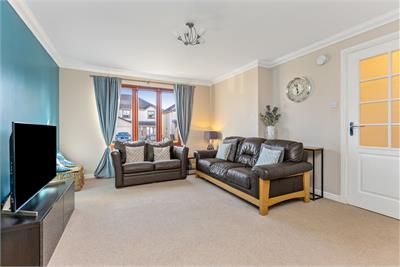
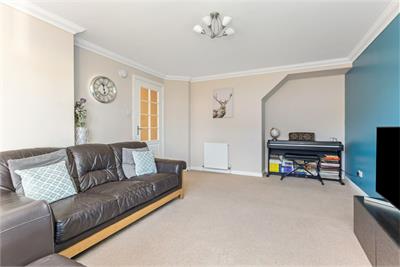
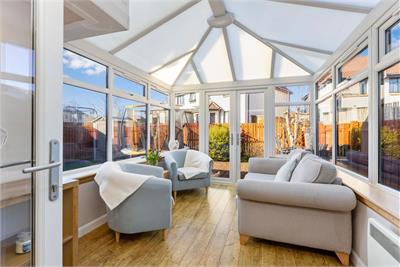
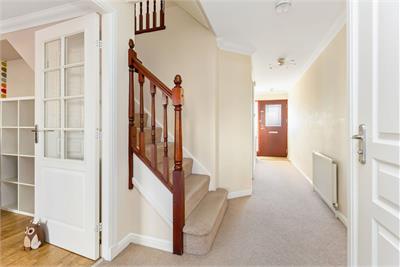
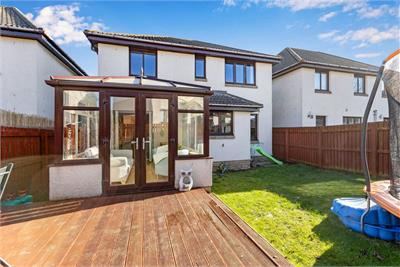
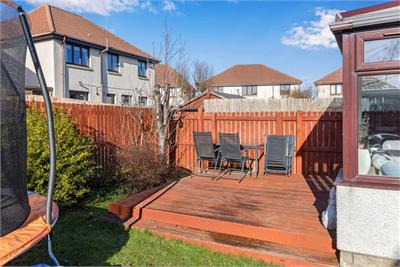
The property opens into a welcoming hallway which provides access to a beautifully proportioned living room, ideal for both everyday family life and entertaining. To the rear, a bright and spacious family room flows seamlessly into the conservatory, creating a fantastic social hub with direct access to the garden. The conservatory enjoys views over the rear garden and opens onto a decking patio, perfect for outdoor dining and summer evenings.
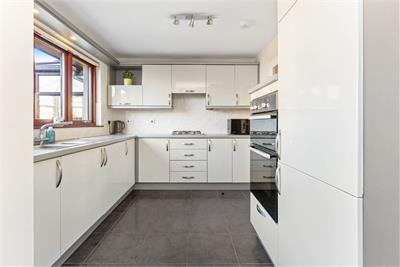
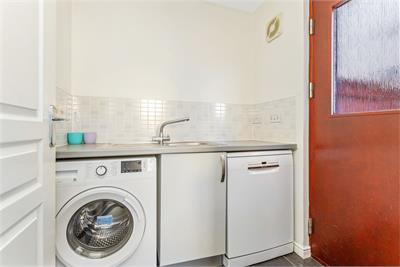
The well-appointed kitchen/dining room offers ample space for family meals and benefits from direct access to the utility room, ensuring excellent practicality for modern living.
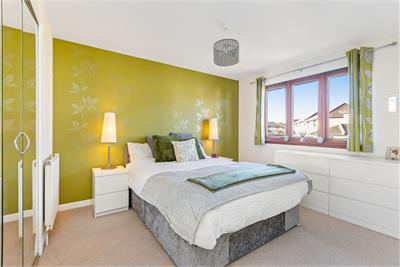
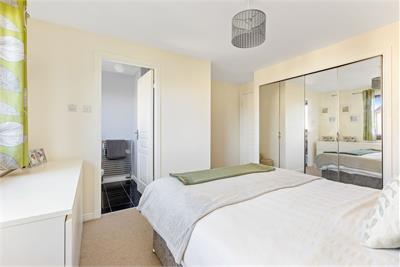
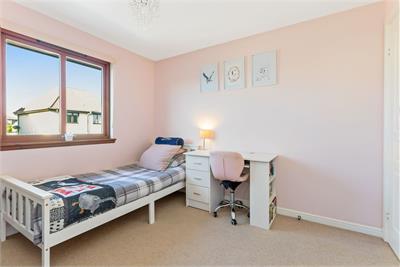
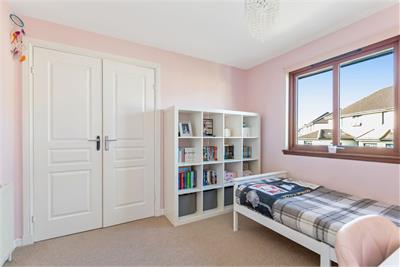
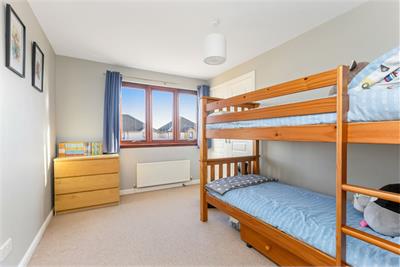
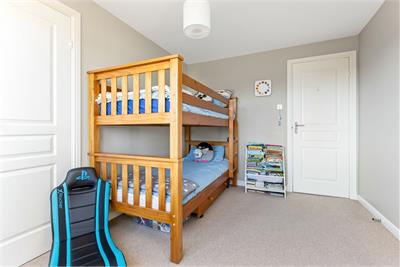
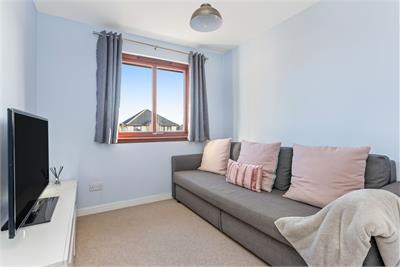
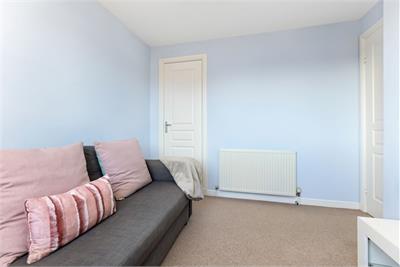
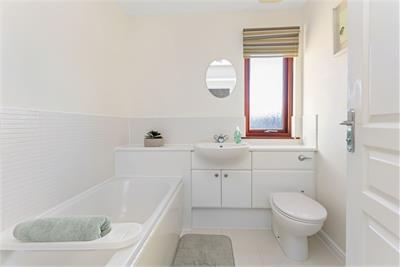
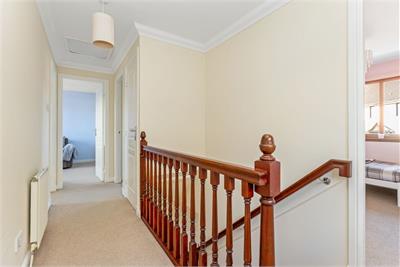
Upstairs, the first floor hosts four well-proportioned bedrooms. The principal bedroom enjoys generous dimensions along with fitted storage, while the remaining bedrooms offer flexible use as children's rooms, guest accommodation or a home office. A contemporary family bathroom completes the upper level.
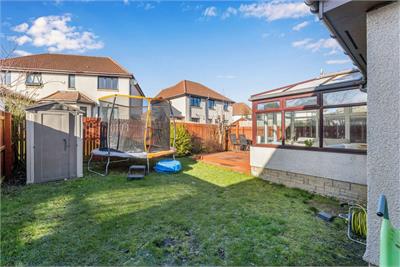
Externally, the property boasts private gardens to the front and rear. The rear garden is laid mainly to lawn with a decking patio area off the conservatory, providing a safe and attractive outdoor space for families. A driveway and integral single garage offer excellent off-street parking and storage.
This impressive detached home combines spacious accommodation, excellent natural light and a highly functional layout, making it an ideal choice for growing families seeking a move-in-ready property in a desirable residential setting.
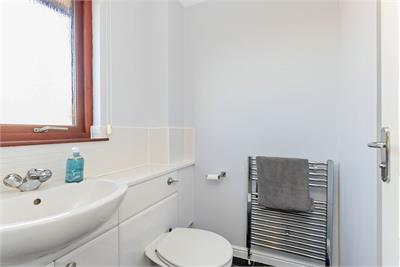
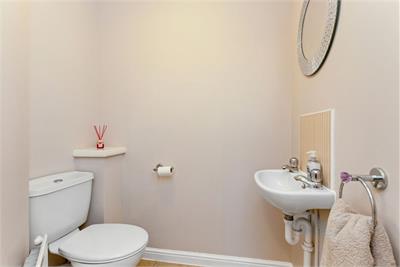
Features include: Large living room • Fitted kitchen with dining space • Utility room • Bright and spacious family/dining room • Sunny conservatory • Master bedroom with ensuite and built-in wardrobes • Three further bedrooms, all with built-in storage • Family bathroom • Downstairs WC • Gas central heating and double glazing • Rear garden with both lawn and decked areas • Front garden with driveway • Integral garage • Gas central heating and double glazing Energy Rating C. Council Tax Band F.
There is a factor fee of approximately £277.15 per year.
More information
Book a viewing
By appointment, please contact Warners on 0131 668 0441, or east@warnersllp.com
Contact
Contact

Name: April Harper
Phone: 0131 253 2729
Address: 22 St Patrick Square, Edinburgh, EH8 9EY
Email: aharper@warnersllp.com
School catchments
* School catchment data is provided for information purposes only and ESPC UK Ltd does not accept any responsibility for the accuracy or completeness of the data. You should always contact the local authority responsible for the provision of education in a property's location, and more information on particular school catchment areas can be found via the links here.
Useful calculators
Use our mortgage calculator to discover your monthly repayments. These estimates are provided as illustrative figures for guidance only. Consider seeking advice from a professional mortgage advisor.
Term on loan
Your monthly repayments would be £1,594
(or £1,238 if you are repaying interest only)
(or £1,238 if you are repaying interest only)
Property reference: E503939
Print this pageMarketed by

By appointment, please contact Warners on 0131 668 0441, or east@warnersllp.com
Book a viewing Get home report View schedule