Offers over £430,000
- Under Offer
4 bed detached house for sale in Tranent
62 Lawson Way, Tranent, EH33 2QJ
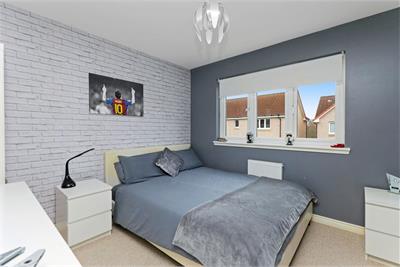
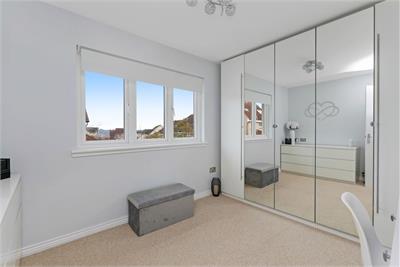
- 4 bedrooms
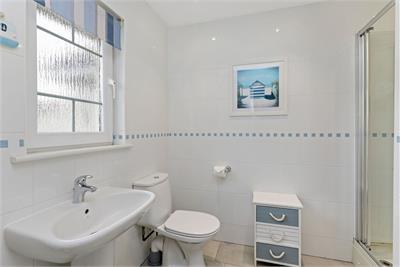
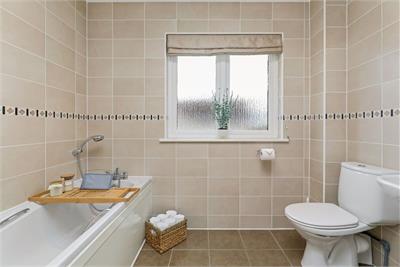
- 3 bathrooms
- 3 reception rooms
- 1981ft² / 184m²
- EPC rating C
- Council tax band G
- Freehold
Key features
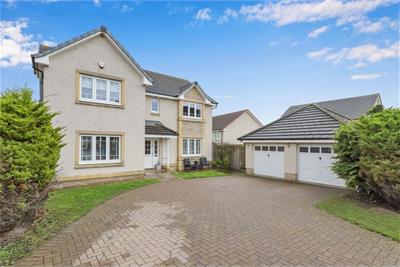
- Spacious and versatile family home with immaculately presented interiors
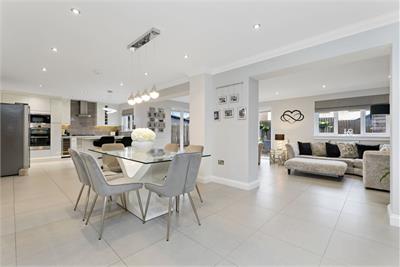
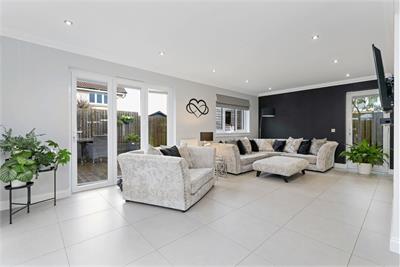
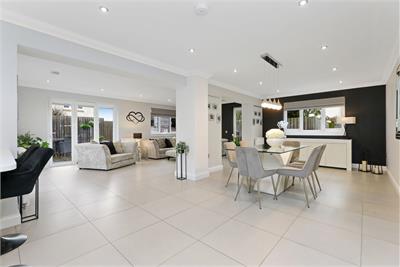
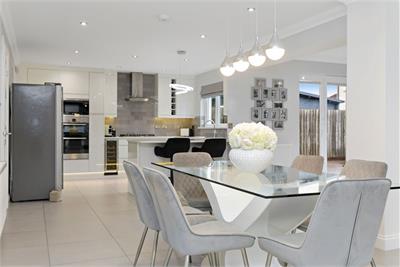
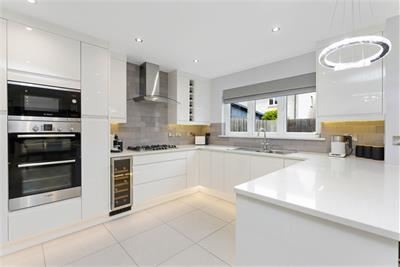
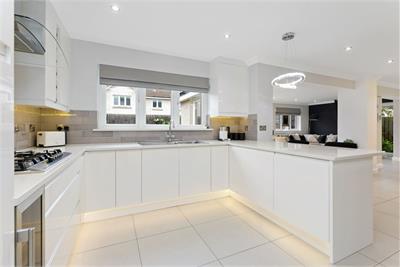
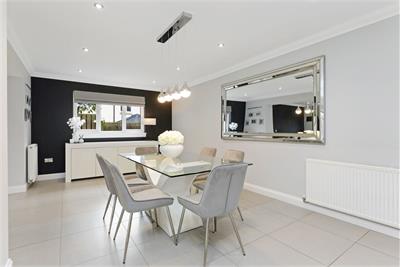
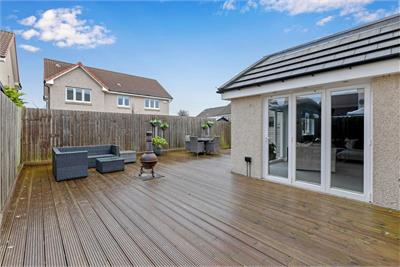
- Contemporary open-plan kitchen/dining/family with integrated appliances and French doors to the garden
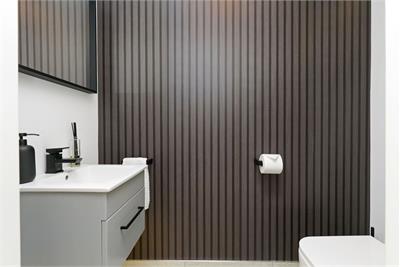
- Separate utility room and convenient downstairs WC
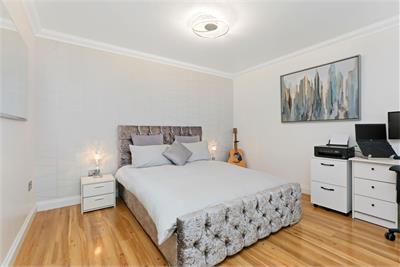
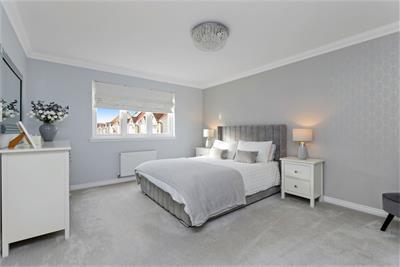
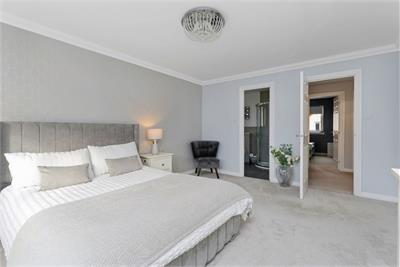
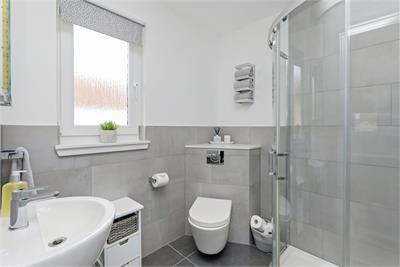
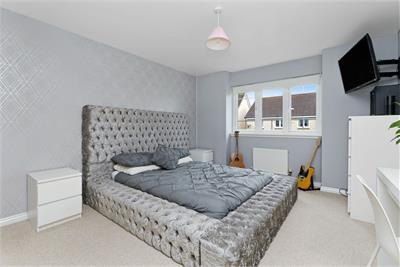
- Generous sized bedrooms, two en-suites
- Principal bathroom with separate shower enclosure
- Gas central heating and double glazing
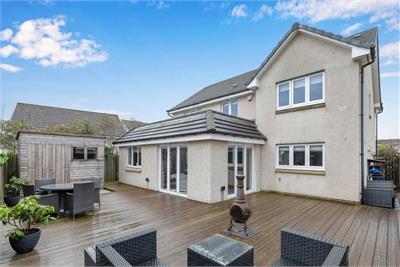
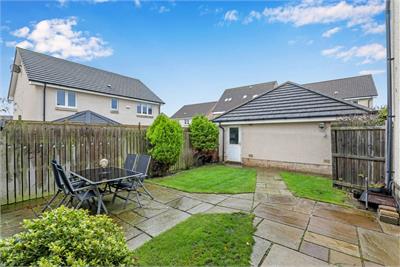
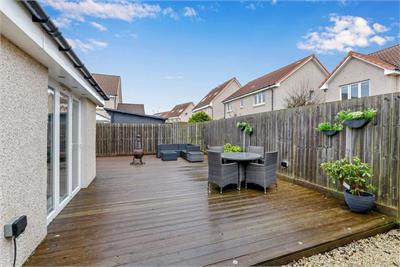
- Well tended gardens, ideal for outdoor entertaining
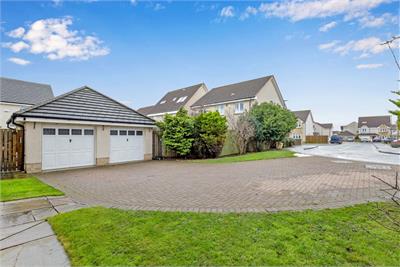
- Detached double garage and driveway with off-street parking
Property description
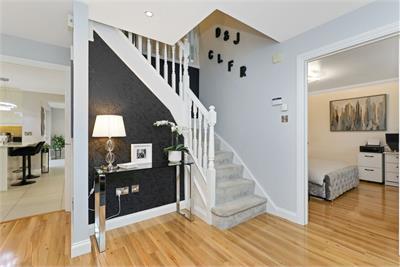
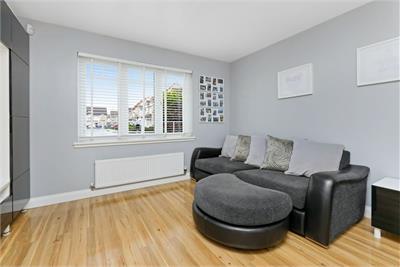
A rare opportunity has arisen to acquire a superb extended detached villa of considerable style and presence commanding an enviable setting within a mature development. Behind its lovely façade lies beautifully appointed interior, showcasing sleek design, contemporary finishes, and a superbly versatile layout. The spacious accommodation is perfectly suited to modern lifestyles, featuring a statement open plan kitchen/dining/family room with French doors to the garden, two en suite bedrooms, and an inviting living area ideal for both entertaining and day-to-day comfort. The interior is finished in crisp neutral tones, enhanced by premium materials throughout, and complemented by a secluded gardens, ample off street parking, and detached double garage. This energy-efficient home represents a perfect blend of sophistication and practicality - a true sanctuary for family life and stylish social living.
More information
Marketed by
Contact


Name: Connor Malcolm - Property Department
Phone: 0131 253 2331
Address: 1 Inverleith Terrace, Edinburgh, EH3 5NS
Email: property@connormalcolm.com
School catchments
* School catchment data is provided for information purposes only and ESPC UK Ltd does not accept any responsibility for the accuracy or completeness of the data. You should always contact the local authority responsible for the provision of education in a property's location, and more information on particular school catchment areas can be found via the links here.
Useful calculators
Use our mortgage calculator to discover your monthly repayments. These estimates are provided as illustrative figures for guidance only. Consider seeking advice from a professional mortgage advisor.
Term on loan
Your monthly repayments would be £2,077
(or £1,613 if you are repaying interest only)
(or £1,613 if you are repaying interest only)
Property reference: E503701
Print this pageMarketed by