Offers over £290,000
- Under Offer
3 bed semi-detached house for sale in Paisley
60 Lanfine Road, Paisley, PA1 3NL
- 3 bedrooms
- 1 bathroom
- 2 reception rooms
- 1012ft² / 94m²
- EPC rating E
- Council tax band E
- Freehold
Key features
- Traditional Semi Detached Villa
- Desirable Ralston Address
- Three Bedrooms
- Two Public Rooms
- South Facing Rear Garden
- Driveway
Property description
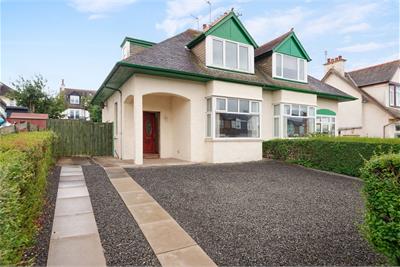
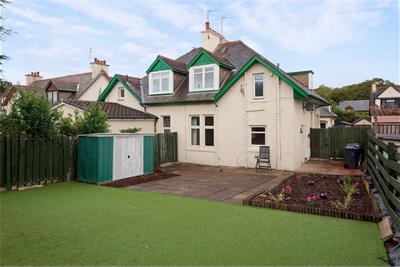
Occupying a particularly desirable position within the highly regarded Ralston area, this traditional semi detached villa offers a fantastic opportunity for buyers looking for a well-proportioned family home with excellent potential to personalise and enhance.
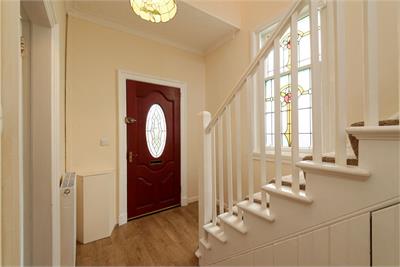
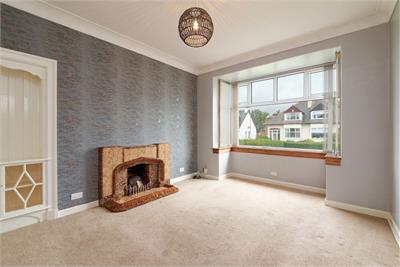
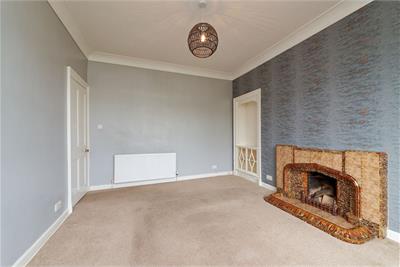
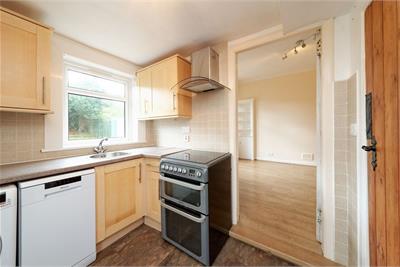
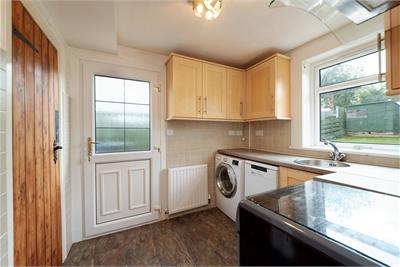
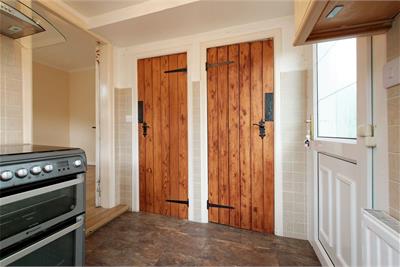
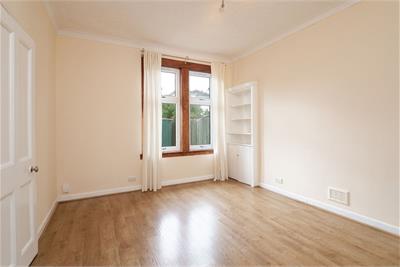
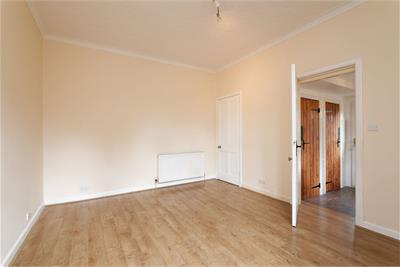
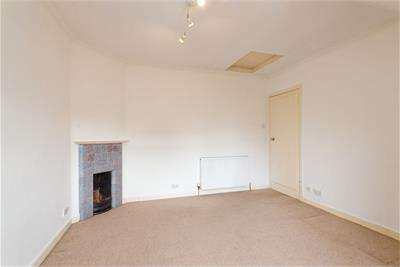
The accommodation is arranged over two levels and retains the appealing layout associated with traditional family homes. The ground floor features a welcoming lounge positioned to the front, with a separate dining room overlooking the rear garden. The kitchen is fitted with a range of wall and floor mounted units and provides access to the rear of the property.
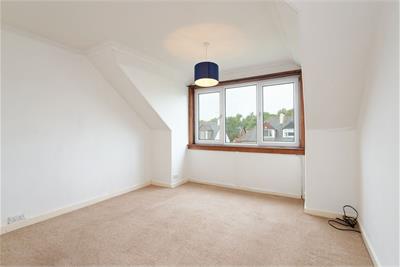
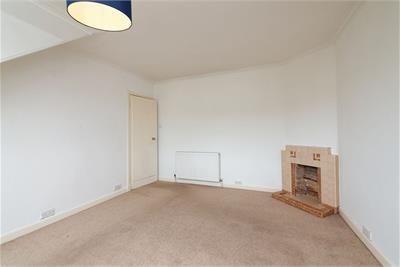
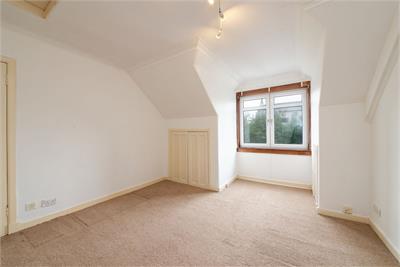
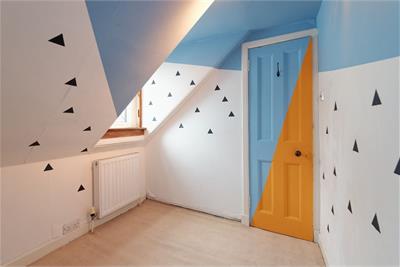
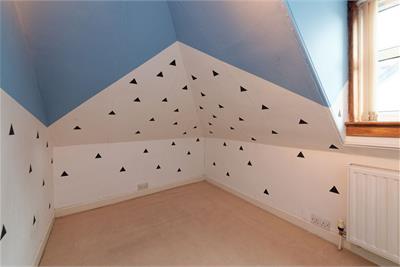
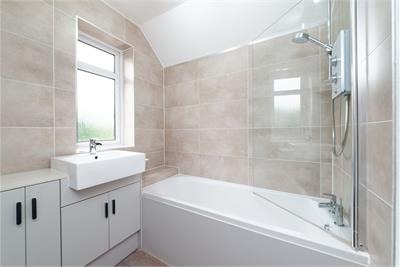
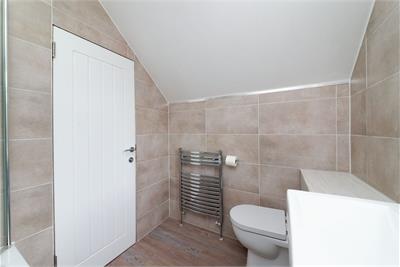
Upstairs, there are three well-proportioned bedrooms, providing excellent flexibility for a growing family, home office or guest accommodation. The family bathroom is conveniently positioned on the half landing.
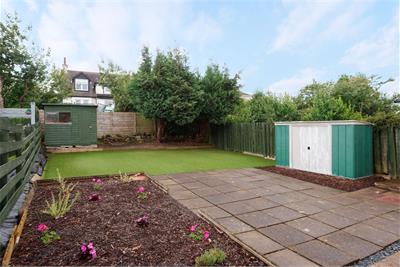
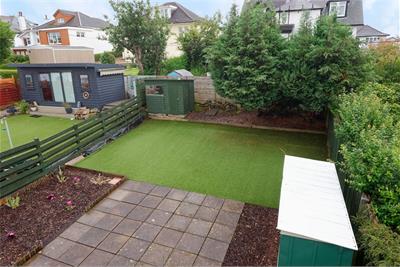
One of the property's standout features is the south-facing rear garden, providing a wonderful outdoor space which enjoys a good degree of sunshine and offers plenty of scope for gardening, entertaining or simply relaxing outdoors during the warmer months. A driveway to the front provides valuable off-street parking.
Life in Ralston
Lanfine Road is situated within the sought-after Ralston area, a popular residential district known for its attractive surroundings, established streets and excellent amenities. The area is particularly popular with families, with a selection of well-regarded schools, green spaces and local amenities close by. Ralston Golf Club and Barshaw Park are nearby, while Paisley town centre provides an extensive choice of shops, restaurants, cafés and leisure facilities. For commuters, excellent transport links provide easy access to Glasgow and surrounding areas, with Glasgow International Airport and the M8 motorway also conveniently accessible.
This is a superb opportunity to acquire a traditional family home in one of Paisley's most established and desirable residential locations, with the combination of three bedrooms, two public rooms, a south-facing garden and private driveway making this a particularly appealing proposition.
Dimensions
Lounge 15’7 x11’11
Kitchen 8’2 x 7’0
Dining 14’11 x 11’11
Bed 1 14’1 x 11’11
Bed 2 14’10 x 11’11
Bed 3 9’6 x 7’2
Bathroom 6’11 x 6’3
More information
Marketed by
Contact

Name: Cochran Dickie - Paisley
Phone: 0141 840 6555
Address: 21 Moss Street, Paisley, PA1 1BX
Email: paisley@cochrandickie.co.uk
Useful calculators
Use our mortgage calculator to discover your monthly repayments. These estimates are provided as illustrative figures for guidance only. Consider seeking advice from a professional mortgage advisor.
Term on loan
Your monthly repayments would be £1,401
(or £1,088 if you are repaying interest only)
(or £1,088 if you are repaying interest only)
Property reference: E511879
Print this pageMarketed by