





Offers over £395,000
- New
3 bed detached house for sale in Musselburgh
60 Denholm Avenue
Musselburgh
EH21 6TY
- 3 bedrooms
- 3 bathrooms
- 1 reception room
- 926ft² / 86m²
- EPC rating C
- Freehold
Key features
- A spacious detached house with attractive styling
- Part of a sought-after modern development
- Bright entrance hall with a convenient WC
- Spacious, light-filled living room
- Well-appointed kitchen/dining room with patio doors
- Naturally-lit landing with an airing cupboard
- Two double bedrooms (one with wardrobes)
- Versatile single bedroom/home office
- Modern en-suite shower room with cabinet storage
- Quality family bathroom with double-ended bath
- Front and fully-enclosed rear gardens
- Tandem driveway and a detached garage
- Gas central heating and double-glazed windows
Property description
Part of a sought-after development, this modern three-bedroom detached house is a beautiful residence that enjoys a highly convenient location in Musselburgh. It is within easy reach of the train station, schools, and amenities, and is just a brisk walk from the local beach. The home itself is attractively presented with high-quality finishings throughout. The spacious interiors include a large living area and a well-appointed kitchen/dining room, alongside the convenience of a WC, en-suite, and family bathroom. Furthermore, the property has private parking for three cars and a fully-enclosed rear garden designed for ease of maintenance.
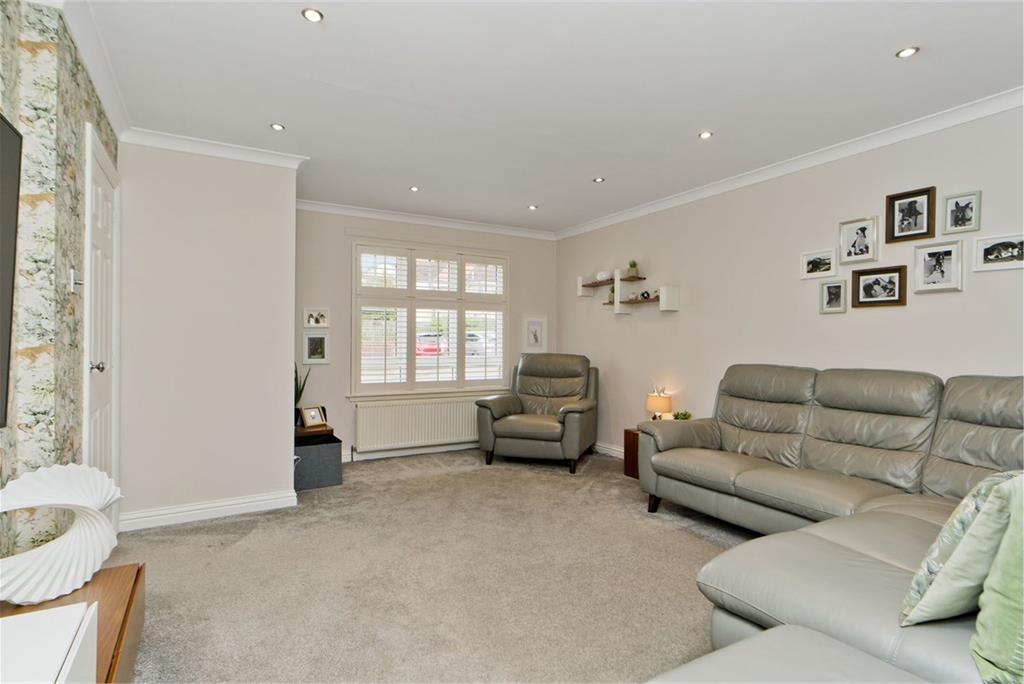
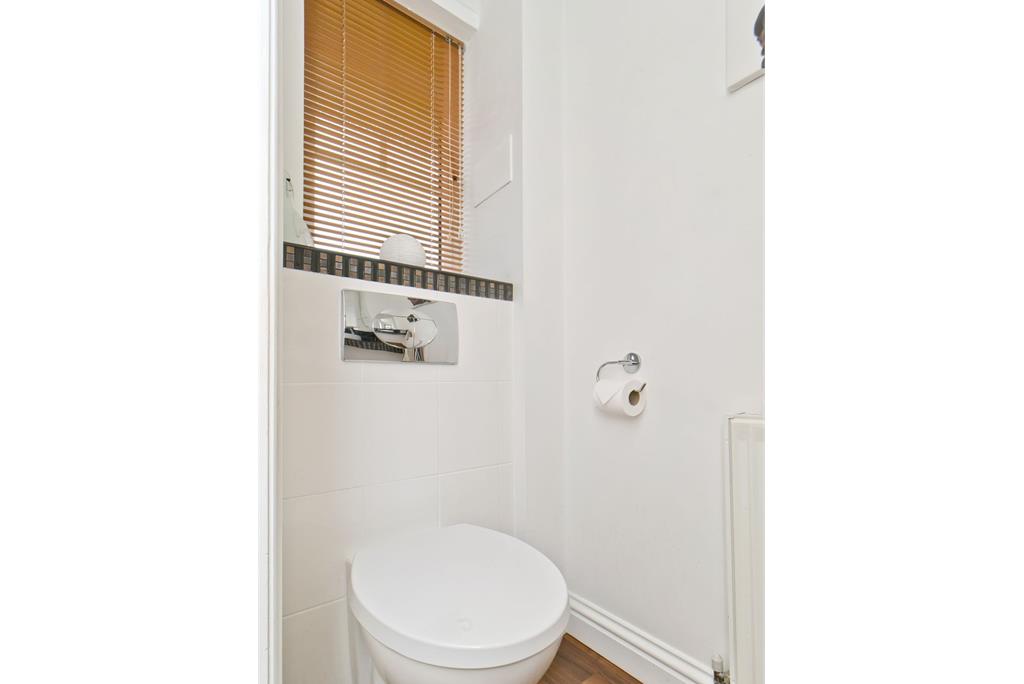
Inside, a bright entrance hall welcomes you, providing a WC before leading left into the living room. Here, a lively feature wall stands out against a neutral backdrop and plush carpeting - an inviting aesthetic that creates a contemporary environment. East-facing windows bathe the room in natural light, while spacious dimensions accommodate comfortable lounge furnishings. Next door, the kitchen/dining room enjoys an equally spacious footprint and similar styling, but with a wood-toned floor for added practicality. Patio doors to the garden frame the dining area, with the adjacent kitchen neatly zoned. It features modern cabinetry at base and wall level, as well as timber-hued worktops and white splashback tiles. There is additional storage and a full suite of integrated appliances for a streamlined finish (gas hob, oven, extractor hood, fridge, freezer, dishwasher and washing machine).
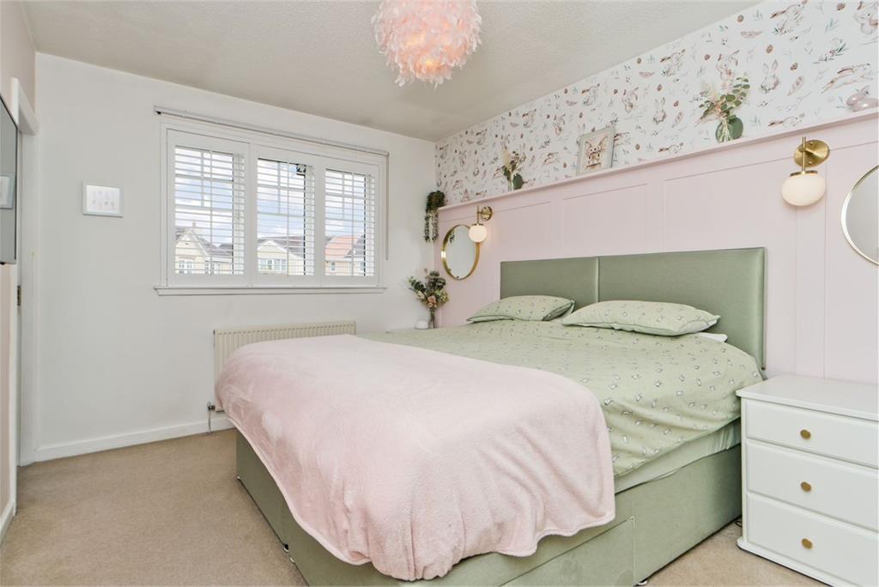
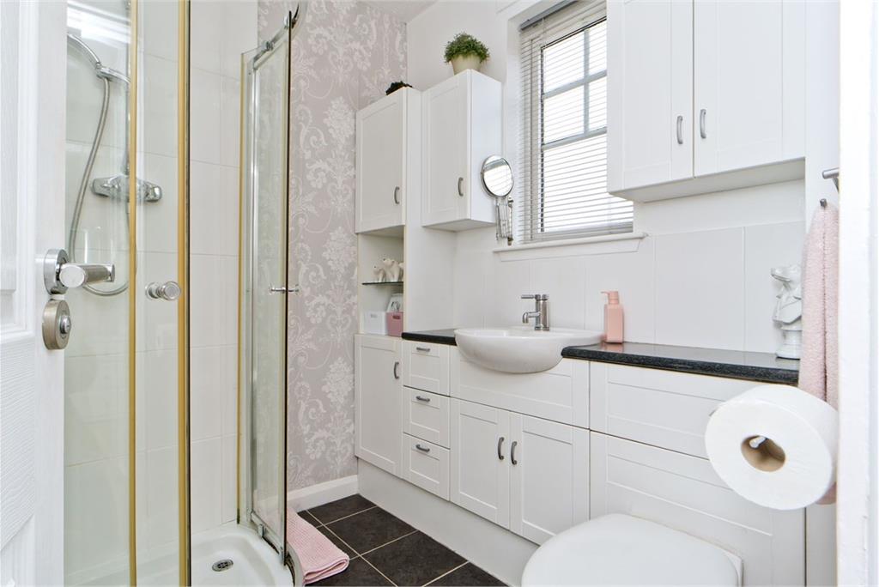
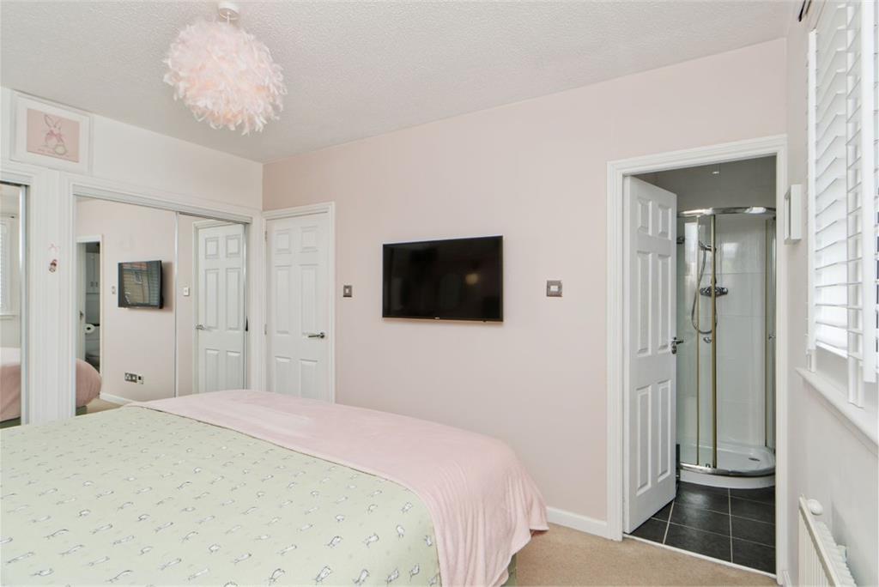
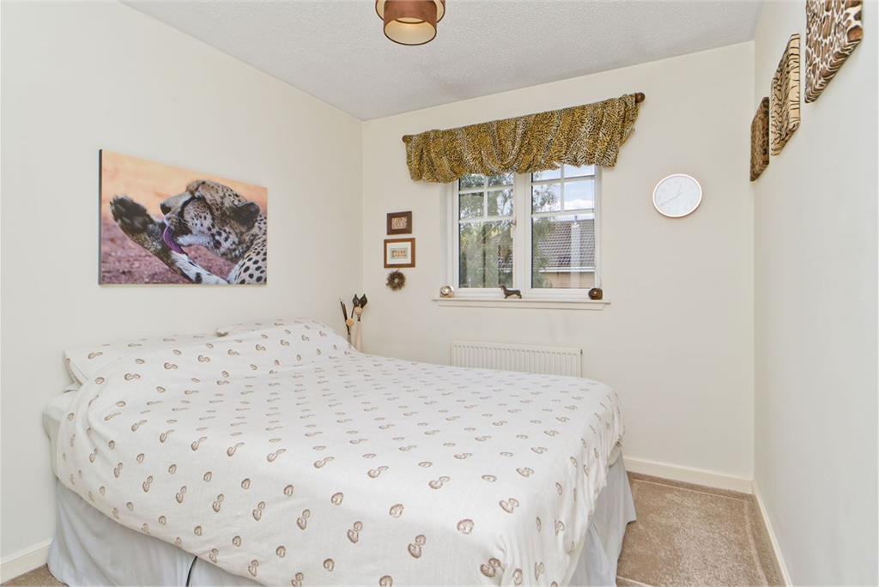
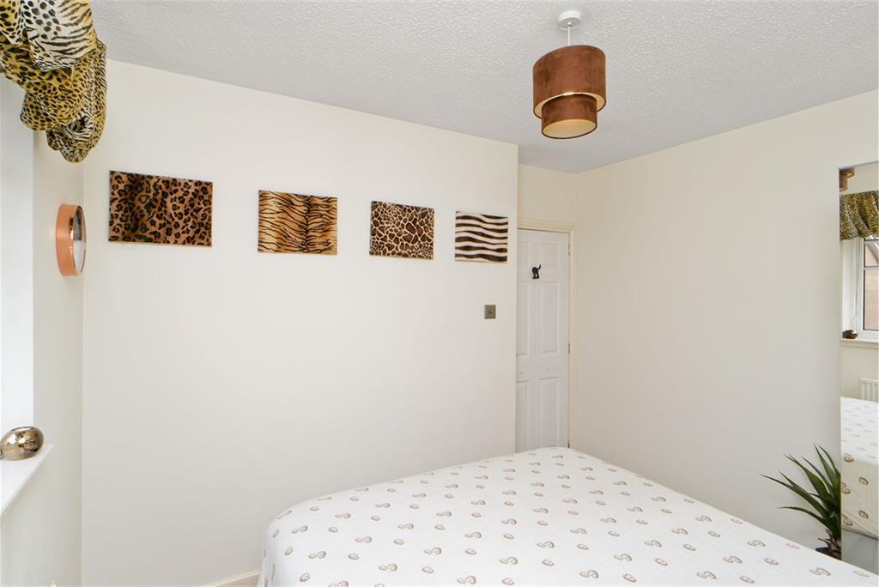
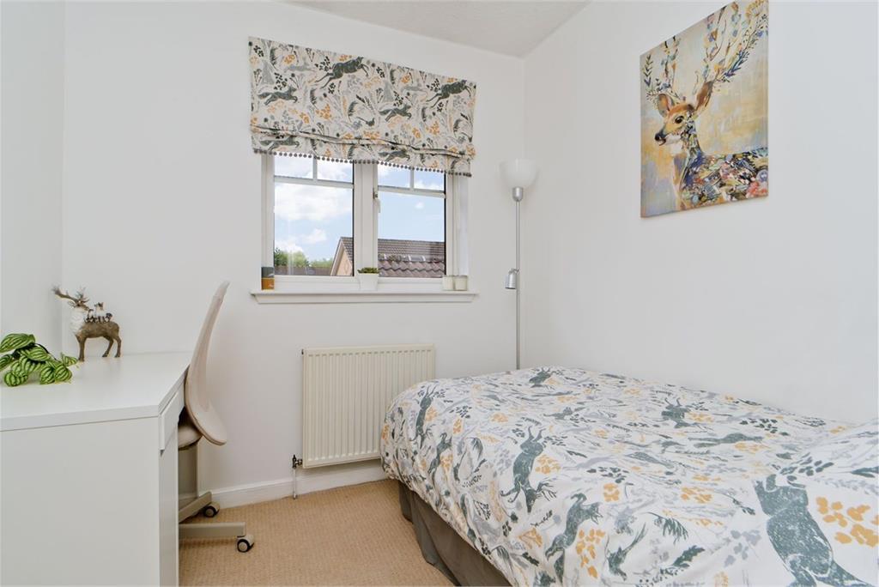
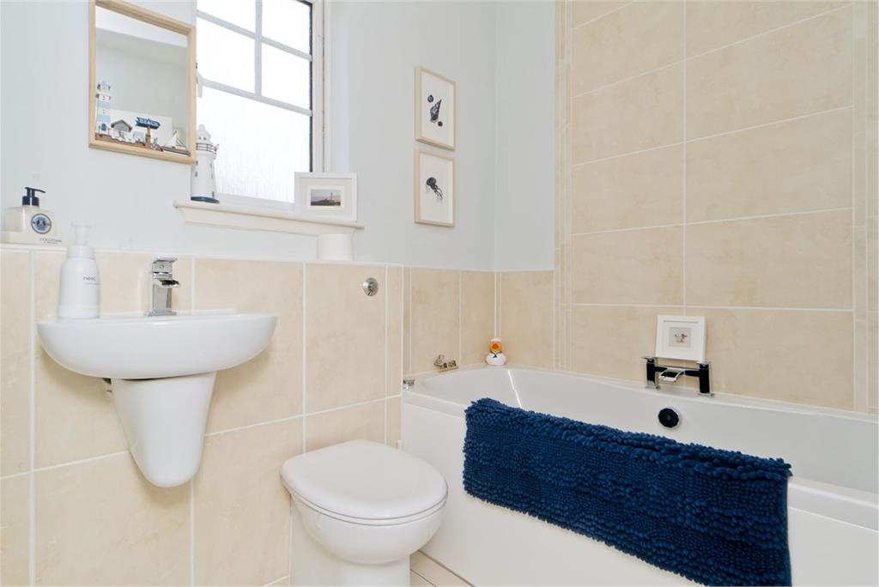
The three bedrooms are upstairs, connected to a naturally-lit landing with an airing cupboard. They are comprised of two doubles and a versatile single that can alternatively be used as an office - all finished with light decor and soft carpets. The principal suite has the chic addition of Shaker-style wood panelling topped with accent wallpaper. Additionally, it boasts two built-in mirrored wardrobes and a modern en-suite shower room with generous cabinet storage. A quality three-piece family bathroom (with a double-ended bathtub) completes the interiors. Gas central heating and double glazing ensure year-round comfort.
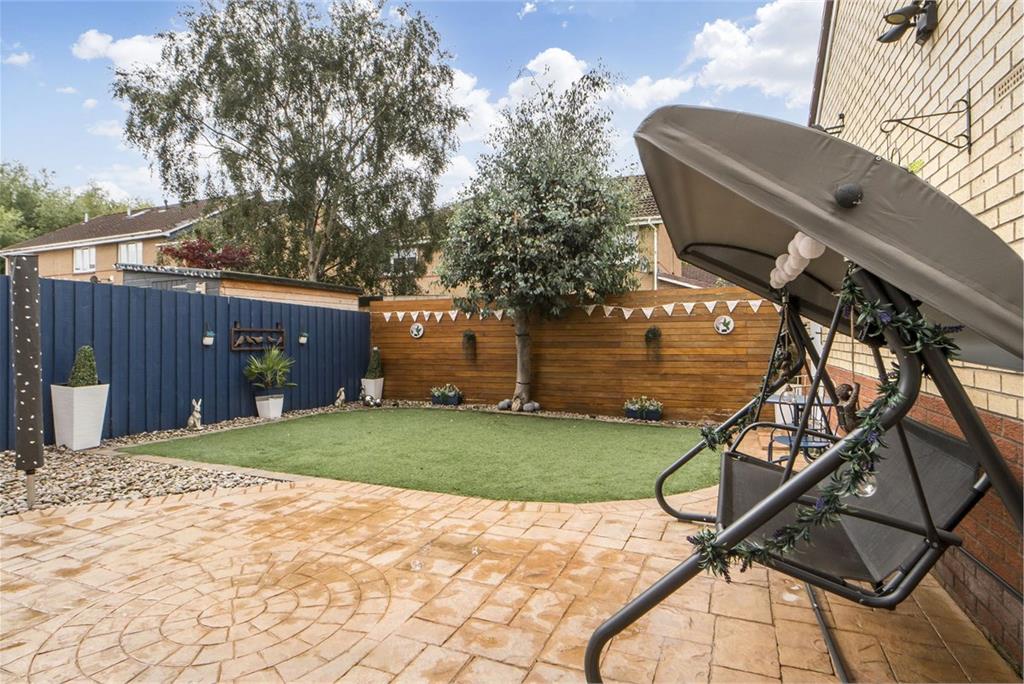
Outside, a front garden adds kerb appeal alongside a tandem driveway leading to a detached single garage. Meanwhile, the secure rear garden is fully enclosed, coming laid with an artificial lawn and a patio for summer barbecues.
Features
• A spacious detached house with attractive styling
• Part of a sought-after modern development
• Bright entrance hall with a convenient WC
• Spacious, light-filled living room
• Well-appointed kitchen/dining room with patio doors
• Naturally-lit landing with an airing cupboard
• Two double bedrooms (one with wardrobes)
• Versatile single bedroom/home office
• Modern en-suite shower room with cabinet storage
• Quality family bathroom with double-ended bath
• Front and fully-enclosed rear gardens
• Tandem driveway and a detached garage
• Gas central heating and double-glazed windows
Extras: all fitted floor and window coverings, wooden shutters to the front of the property and existing Venetian blinds on all other windows, light fittings (except in the principal bedroom), and integrated kitchen appliances to be included in the sale.
Area - Musselburgh, East Lothian
Approximately six miles east of Edinburgh city centre on the picturesque East Lothian coastline, Musselburgh, with its seafront promenade, quaint harbour, and sandy beach, offers an idyllic small-town lifestyle within easy striking distance of the capital. The thriving high street is lined with a vibrant blend of local businesses and retailers, which are supplemented by a choice of major supermarkets, plus extensive retail outlets at nearby Fort Kinnaird. In addition to fantastic sailing and water sports, residents of Musselburgh enjoy a wealth of outdoor activities right on their doorstep, including strolls or cycles along the scenic River Esk or a relaxed round of golf at historic Musselburgh Links, which is recognised as one of the oldest golf courses in the world. Other sport and leisure highlights include Musselburgh Racecourse, which hosts regular fixtures throughout the year. The property falls within the catchment area for excellent state schools, with private schooling also available at the prestigious Loretto School. The town is served by regular day/night bus services and rail links into Edinburgh and across East Lothian, and also benefits from convenient access to the A1 and Edinburgh City Bypass.
More information
Book a viewing
To arrange a viewing please contact Watermans on 0131 202 3603
Marketed by
Contact


Name: Watermans
Phone: 0131 253 2959
Address: 5-10 Dock Place, Edinburgh, EH6 6LU
Email: property@watermans.co.uk
School catchments
* School catchment data is provided for information purposes only and ESPC UK Ltd does not accept any responsibility for the accuracy or completeness of the data. You should always contact the local authority responsible for the provision of education in a property's location, and more information on particular school catchment areas can be found via the links here.
Musselburgh, East Lothian at a glance*

Average selling price
£252,686

Median time to sell
21 days

Average % of Home Report achieved
100.2%

Most popular property type
2 bedroom house
* Figures are based on properties marketed and sold through ESPC. Home Report valuations relate to properties where the Home Report was available on espc.com. Figures relate to the 3 month period ending on 31 July 2026.
Useful calculators
Use our mortgage calculator to discover your monthly repayments. These estimates are provided as illustrative figures for guidance only. Consider seeking advice from a professional mortgage advisor.
Term on loan
Your monthly repayments would be £1,908
(or £1,481 if you are repaying interest only)
(or £1,481 if you are repaying interest only)
Property reference: E513036
Print this pageMarketed by
To arrange a viewing please contact Watermans on 0131 202 3603
Book a viewing Get home report View schedule