Fixed price £460,000
- New Build
5 bed detached house for sale in Penicuik
60 Bluebell Drive, , Penicuik, EH26 0GZ
- 5 bedrooms
- 3 bathrooms
- 1 reception room
- 1808ft² / 168m²
- EPC rating B
- Freehold
Property description
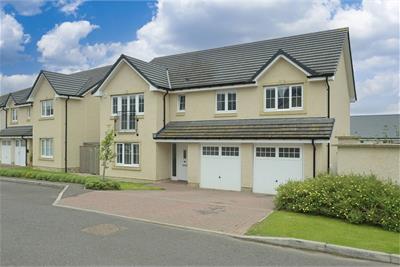
McEwan Fraser Legal is delighted to present this superb five-bedroom Sunningdale detached villa, built by Bellway Homes and offering exceptionally spacious and versatile family accommodation. Set in a popular modern development in Penicuik and offered to the market chain-free, this impressive property combines generous proportions, contemporary interiors, and a wealth of upgrades and extras. With five well-proportioned double bedrooms, extensive ground-floor living space, and a substantial double garage, the Sunningdale is an especially attractive house type for growing families who want space without compromise.
For buyers considering a comparable five-bedroom new build, this property deserves particular attention. Its generous floor space and thoughtfully designed layout are complemented by additional upgrades and improvements already incorporated into the home, together with an established, landscaped garden. These are significant advantages over buying a brand-new property, where the costs of flooring, additional fittings, landscaping, and other finishing touches can quickly add up. Offered to the market with no onward chain and benefiting from the remainder of its NHBC structural warranty, the property represents an excellent opportunity to acquire a substantial, fully finished modern family home without the additional expense and inconvenience often associated with buying new.
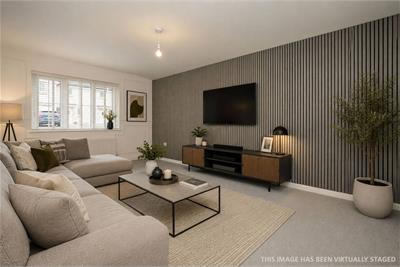
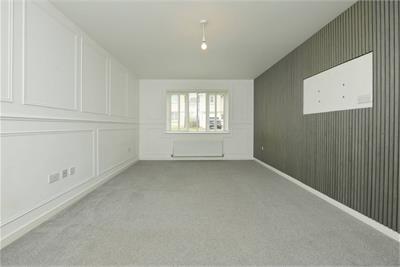
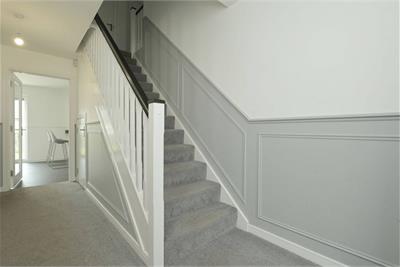
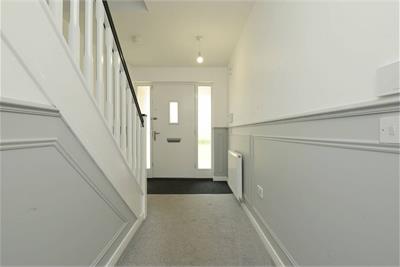
The accommodation begins with a bright and welcoming entrance hallway that immediately creates a sense of space and quality. At the front of the property, the generously proportioned living room offers an elegant, comfortable setting for relaxation, with ample space for a variety of furniture arrangements. The room's excellent dimensions offer considerable flexibility, whether you create a formal sitting room or a more relaxed family environment.
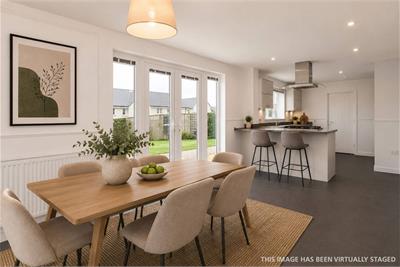
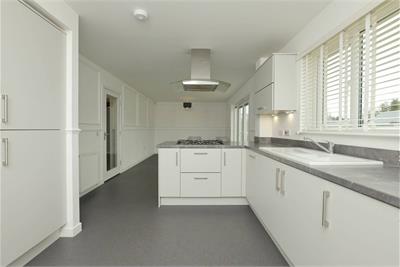
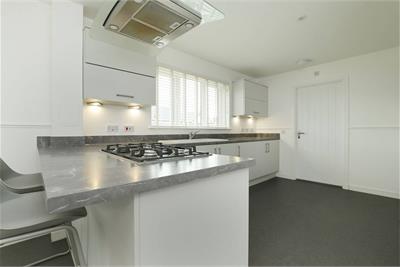
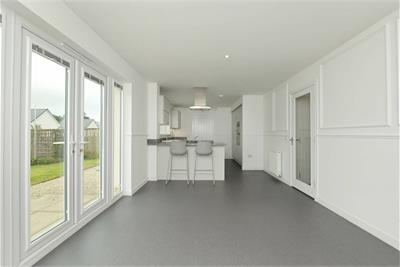
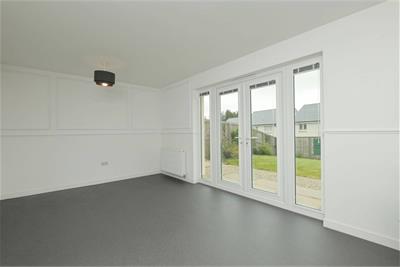
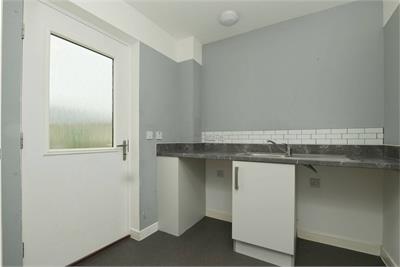
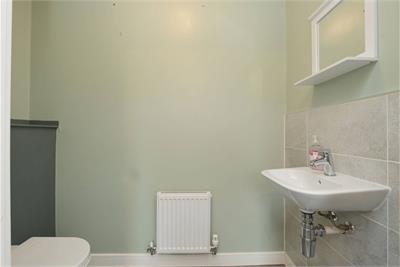
The heart of the home lies at the rear, where a stunning open-plan kitchen, dining, and family room provides exceptional space for modern family living. Flooded with natural light, this impressive room comfortably accommodates distinct areas for cooking, dining and relaxation, making it equally well suited to everyday family life and entertaining. The generous proportions are a particular feature, allowing the whole family to enjoy the space without compromise. A separate utility room provides valuable additional practicality, while a stylish ground-floor WC completes the accommodation on this level.
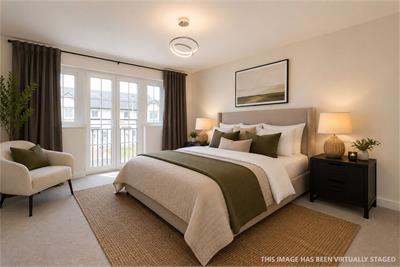
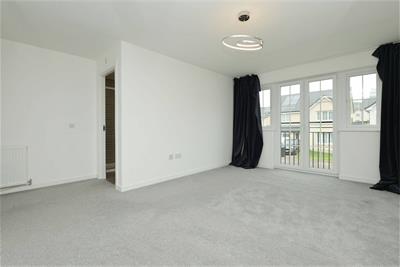
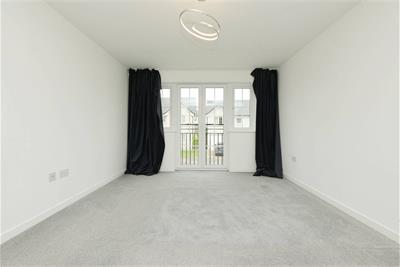
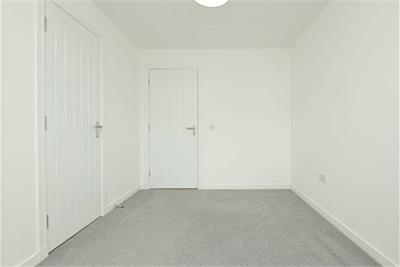
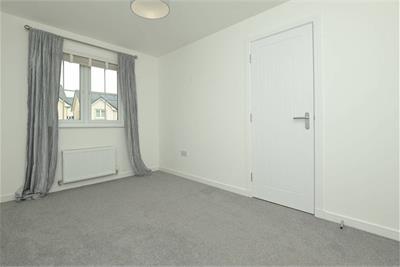
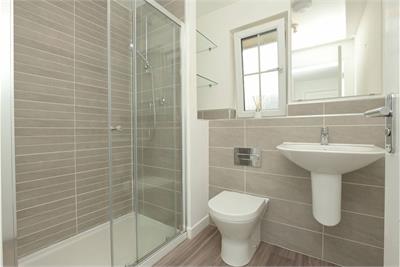
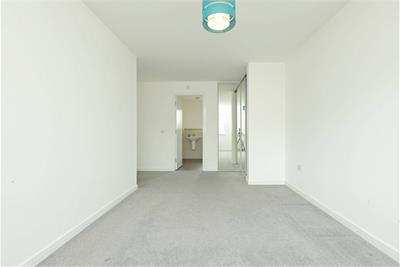
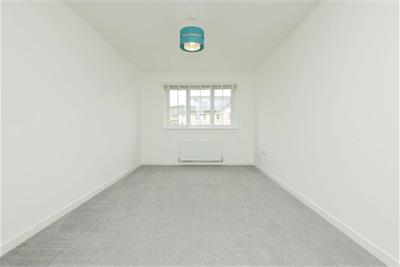
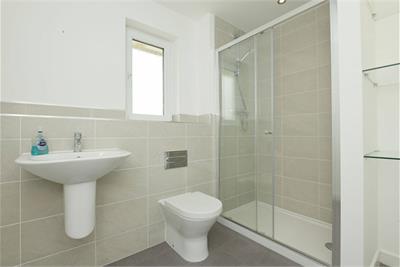
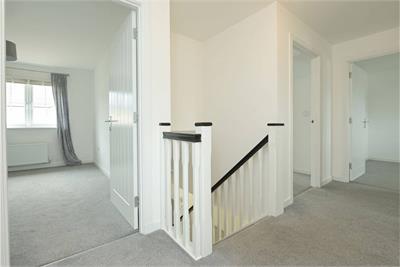
Upstairs, the sense of space continues with five well-proportioned double bedrooms, offering excellent flexibility for a growing family. The generous principal bedroom offers a comfortable retreat and a contemporary en-suite shower room. A second spacious double bedroom also enjoys its own en-suite facilities, making it particularly well suited to guests, older children or multigenerational living.
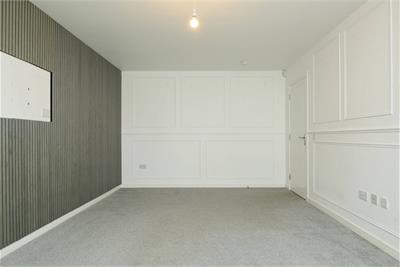
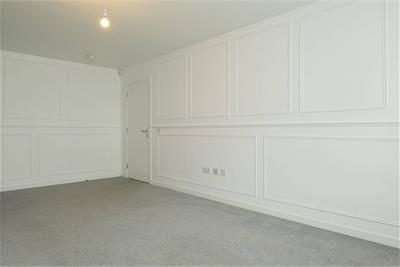
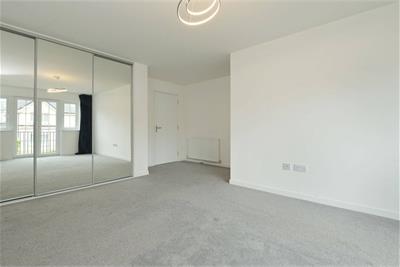
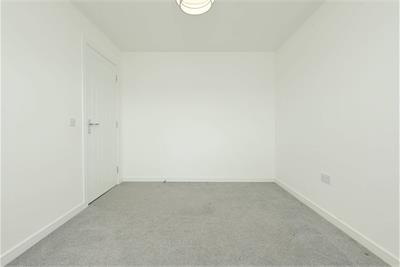
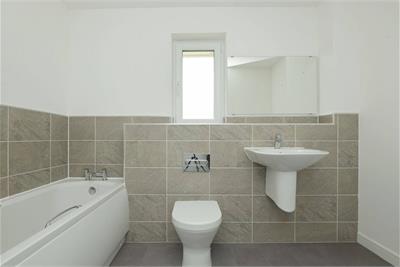
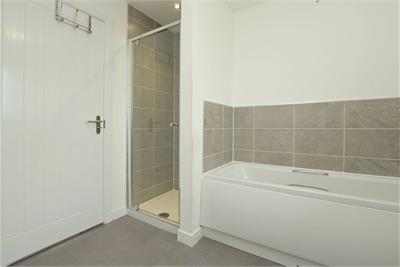
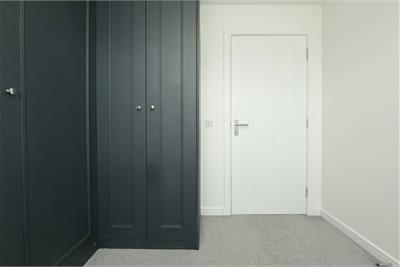
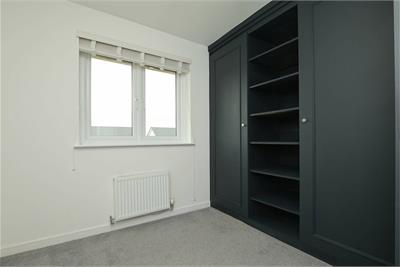
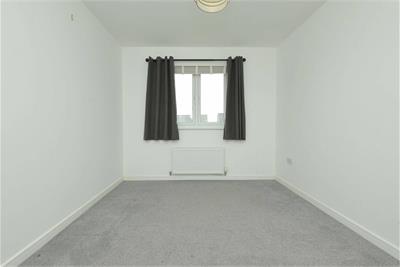
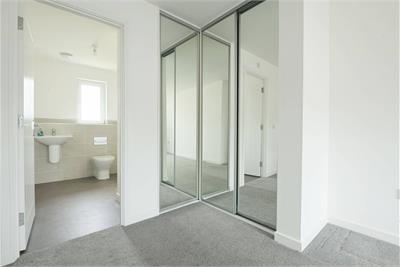
Three further double bedrooms offer excellent flexibility for family accommodation, home working or hobbies. The fifth bedroom is currently arranged as an attractive dressing room with integrated wardrobes, illustrating the accommodation's versatility. These bedrooms are served by a contemporary family bathroom featuring a three-piece suite and separate shower enclosure.
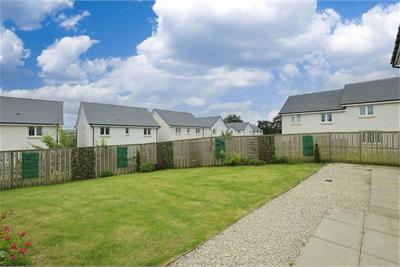
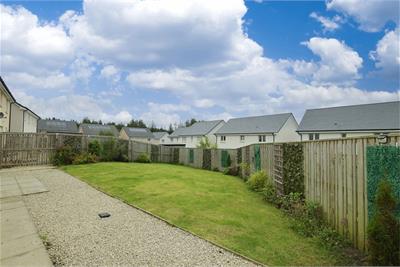
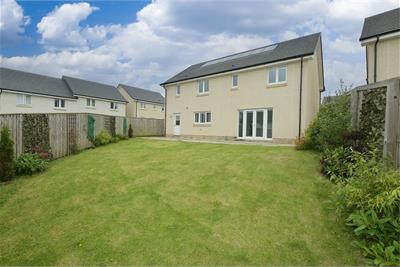
Externally, the property benefits from an established, landscaped rear garden that offers an attractive, fully enclosed environment for children, pets, and outdoor entertaining. Unlike a newly completed property, where creating a finished garden can involve considerable additional expense and effort, this outdoor space is already established and ready to enjoy. The front features a substantial private driveway with off-street parking for multiple vehicles and access to a spacious double garage. The garage is a particularly valuable feature, offering secure parking, excellent storage and further flexibility for family use.
The property also benefits from the remainder of its NHBC structural warranty, providing additional reassurance for prospective purchasers. Its modern construction, excellent internal presentation and extensive accommodation combine to create a practical, comfortable home, without the disruption of completing a new-build property.
Situated within easy reach of Penicuik's excellent local amenities, schools and transport connections, the property is ideally positioned for family life, with Edinburgh and the surrounding areas readily accessible.
With substantial accommodation, a double garage, an established garden, and upgrades already in place, this outstanding Bellway Homes Sunningdale villa offers a compelling alternative to buying a comparable new build. Moving straight into a fully finished family home, without an onward chain or the extra costs often required to complete a new property, is a major advantage.
Electricity Supply: SP Energy Networks
Water Supply: Scottish Water
Sewerage: Scottish Water
Broadband / Mobile Coverage: Full 4G coverage, limited 3G and 5G.
More information
Book a viewing
Viewings by appointment, please can McEwan Fraser Legal on 0131 253 2263.
Marketed by
Contact


Name: McEwan Fraser Legal - Edinburgh
Phone: 0131 253 2263
Address: 130 East Claremont Street, Edinburgh, EH7 4LB
School catchments
* School catchment data is provided for information purposes only and ESPC UK Ltd does not accept any responsibility for the accuracy or completeness of the data. You should always contact the local authority responsible for the provision of education in a property's location, and more information on particular school catchment areas can be found via the links here.
Useful calculators
Use our mortgage calculator to discover your monthly repayments. These estimates are provided as illustrative figures for guidance only. Consider seeking advice from a professional mortgage advisor.
Term on loan
Your monthly repayments would be £2,222
(or £1,725 if you are repaying interest only)
(or £1,725 if you are repaying interest only)
Property reference: E510600
Print this pageMarketed by
Viewings by appointment, please can McEwan Fraser Legal on 0131 253 2263.
Book a viewing Get home report View schedule