Offers over £515,000
4 bed linked detached for sale in Fairmilehead
6 Winton Drive, Fairmilehead, Edinburgh, EH10 7ES
- 4 bedrooms
- 1 bathroom
- 2 reception rooms
- 1324ft² / 123m²
- EPC rating D
- Council tax band G
- Freehold
Property highlight:
Link-detached four-bedroom family home in Fairmilehead.
Key features
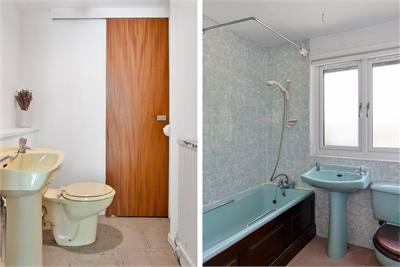
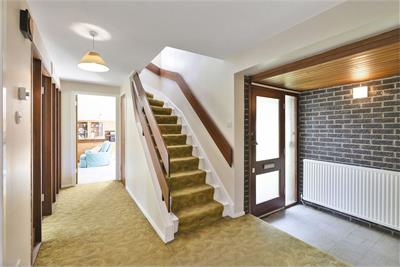
- Bright entrance hall with under-stairs storage and WC cloakroom
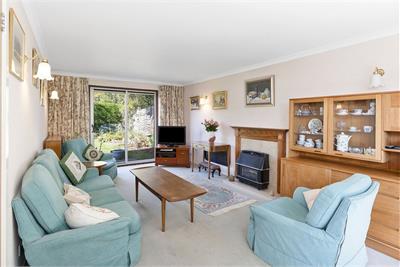
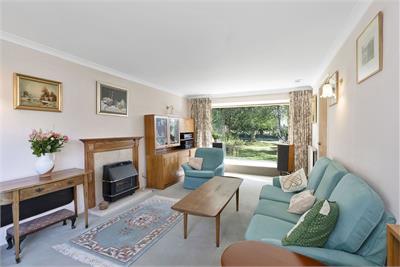
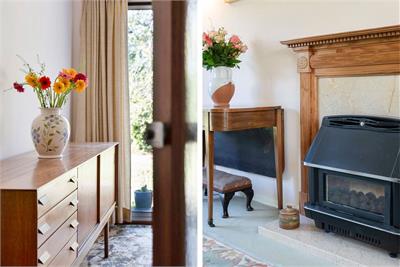
- Generous dual-aspect living room with garden access and gas fire
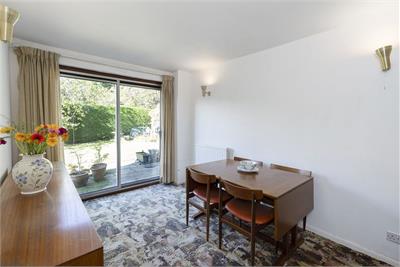
- Separate dining room with garden access
- Versatile study, playroom, or snug with built-in storage and garden views
- Well-appointed kitchen with garden access
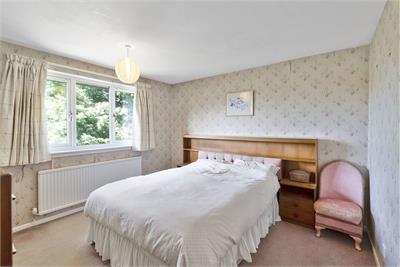
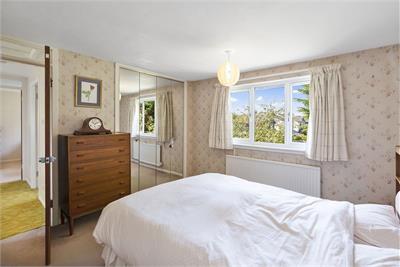
- Principal double bedroom with mirrored fitted wardrobes and Pentland Hill views
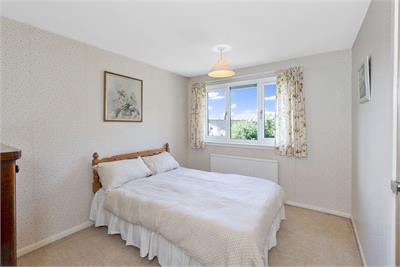
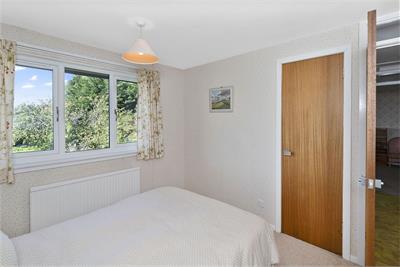
- Two further double bedrooms and a spacious single bedroom
- First-floor bathroom with bath and overhead shower
- Useful attic storage accessed from the landing
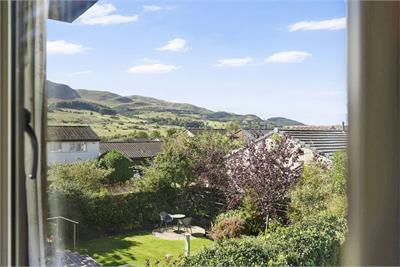
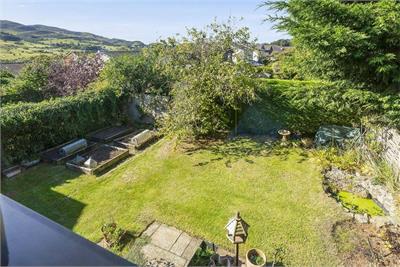
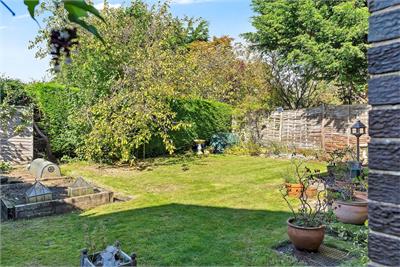
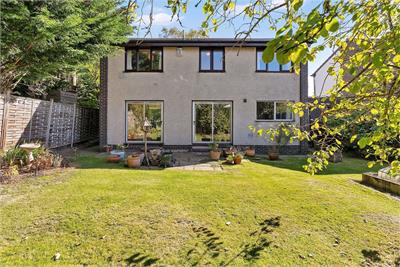
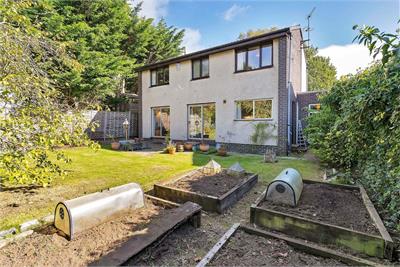
- Enclosed west-facing rear garden with lawn and scenic Pentland Hill views
Property description
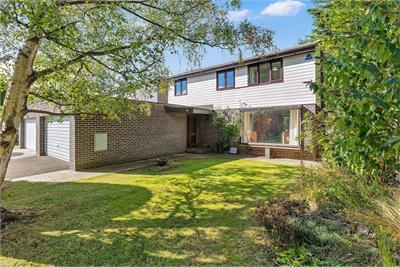
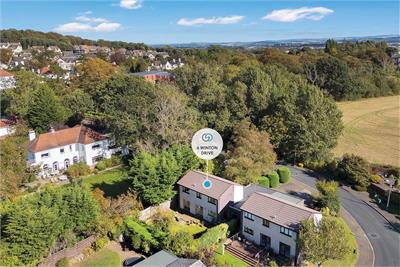
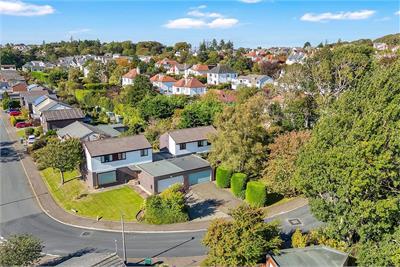
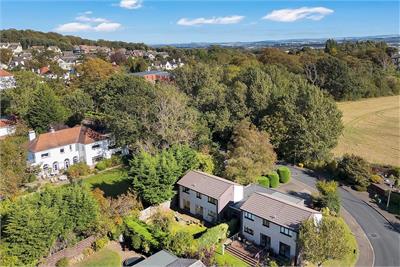
This link-detached four-bedroom family home sits amidst mature front and enclosed rear gardens, with wonderful views of the nearby Pentland Hills. The spacious and practical interiors include two reception rooms, a versatile study, a bathroom, and a ground-floor WC. In addition to a desirable suburban location, the property further benefits from ample private parking, including a double garage. The property is a well-proportioned home, filled with natural light and offering scope for some cosmetic upgrades, appealing to those wishing to put their stamp on a new home. Its generous footprint and flexible reception space are particularly well suited to family life.
The bright, airy ambience is immediately apparent as you step into the entrance hall, which provides the practicality of under-stairs storage.
Ensuring easy indoor-outdoor living, the two principal reception rooms both feature sliding glazed doors onto the west-facing rear garden. Enhancing natural light further, the dining room boasts glazed internal windows to the hall, whilst the living room is dual-aspect with an expansive picture window framing leafy front garden views. Bringing a homely warmth to this generous sitting area is a gas fire set within an elegant timber fireplace with a marble inset.
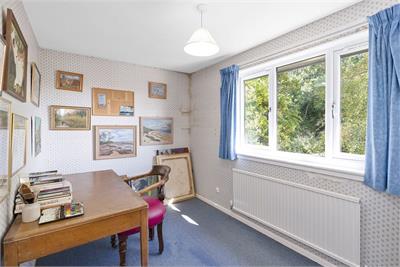
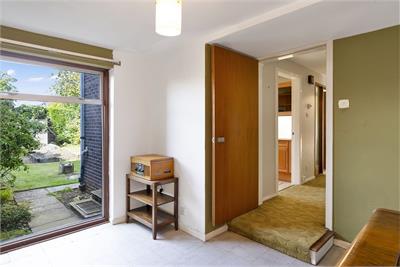
The third ground-floor reception space benefits from built-in storage and a floor-length window providing ample natural light and tranquil garden views. It is an ideal study, playroom, or snug.
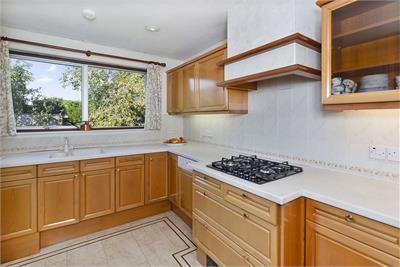
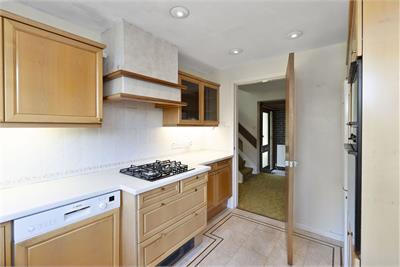
The kitchen enjoys views and access onto the rear garden. It is tastefully appointed with wood-toned cabinetry and generous downlit workspace. Neatly integrated appliances include a gas hob, an eye-level double oven, a dishwasher, and a washing machine.
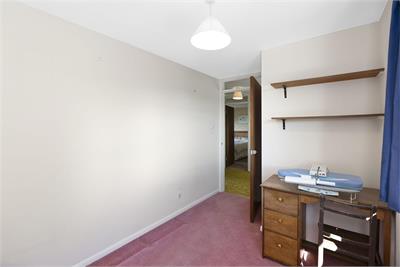
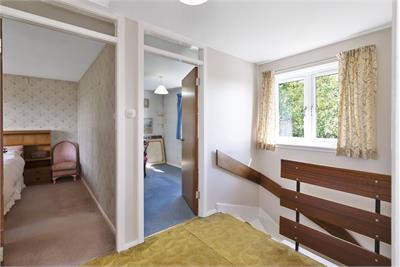
Reached via a naturally lit first-floor landing, the four bedrooms include three doubles and a large single bedroom. The principal bedroom features mirrored fitted wardrobes and enjoys views towards the Pentland Hills, a wonderfully scenic outlook shared with Bedroom 2. A useful attic is accessible via a hatch on the landing.
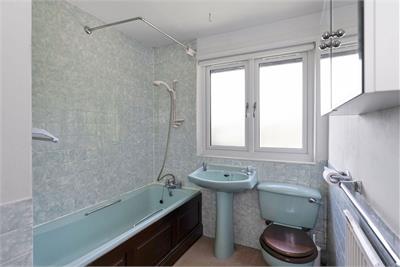
The entrance hall provides a WC cloakroom, ideal for guest use, whilst the bathroom is located on the first floor. The bright bathroom comes equipped with a WC suite, a bath with overhead shower, and wall-mounted vanity storage
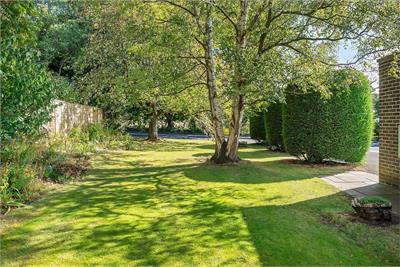
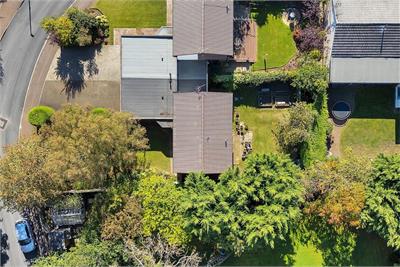
The front and rear gardens feature neat lawns, mature trees, and leafy borders, creating a lovely sense of privacy. The enclosed rear garden faces west with Pentland Hill views, a feature pond, raised vegetable beds, and a dining terrace.
A front driveway and attached double garage provide ample parking and valuable additional storage.
Extras: All fitted flooring, light fixtures, appliances, and window coverings are included in the sale.
More information
Marketed by
Contact


School catchments
* School catchment data is provided for information purposes only and ESPC UK Ltd does not accept any responsibility for the accuracy or completeness of the data. You should always contact the local authority responsible for the provision of education in a property's location, and more information on particular school catchment areas can be found via the links here.
Useful calculators
Use our mortgage calculator to discover your monthly repayments. These estimates are provided as illustrative figures for guidance only. Consider seeking advice from a professional mortgage advisor.
Term on loan
Your monthly repayments would be £2,488
(or £1,931 if you are repaying interest only)
(or £1,931 if you are repaying interest only)
Property reference: E514097
Print this pageMarketed by