
Offers over £460,000
4 bed detached bungalow for sale in Saline
6 Westpark Gate, Saline, KY12 9US
- 4 bedrooms
- 2 bathrooms
- 3 reception rooms
- 1765ft² / 164m²
- EPC rating C
- Council tax band G
- Freehold
Property highlight:
6 Westpark Gate, Saline - Four bedroom detached bungalow - Offers over £460,000
Key features
- Exceptional bungalow in country setting
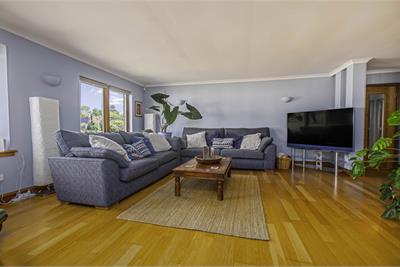
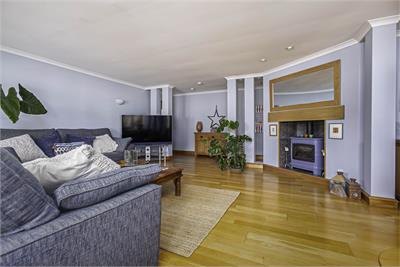
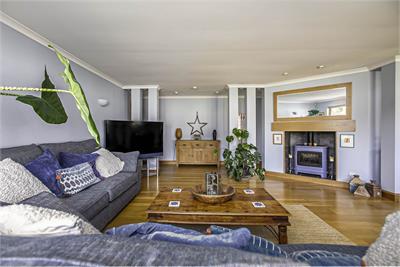
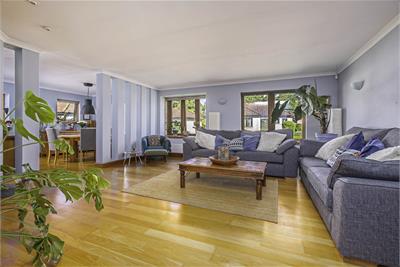
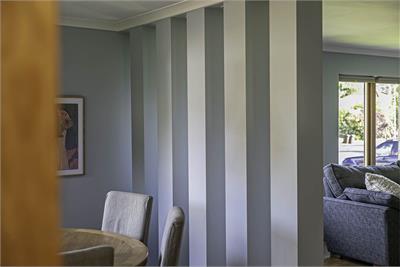
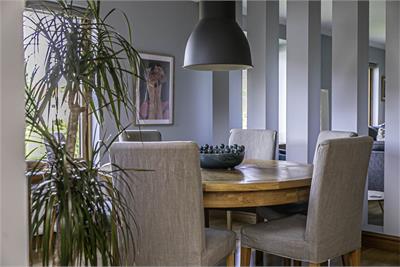
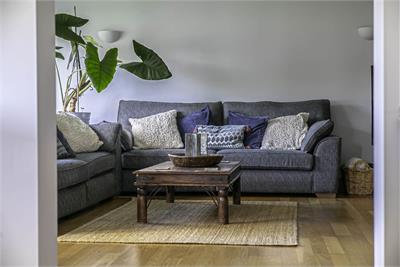
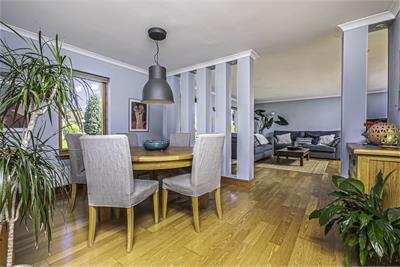
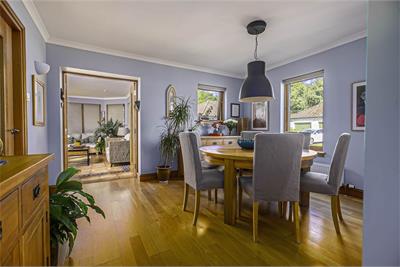
- Vast 22ft lounge and dining room
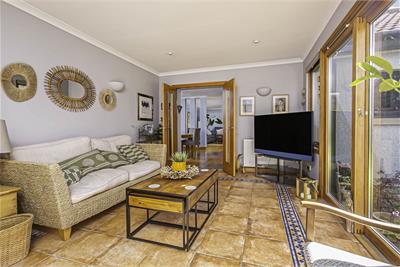
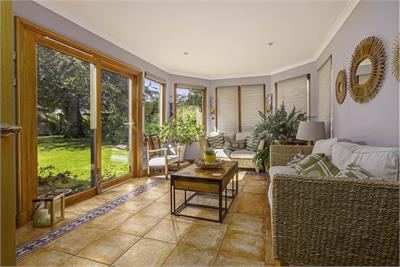
- Bright garden room
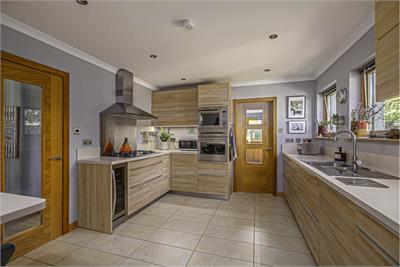
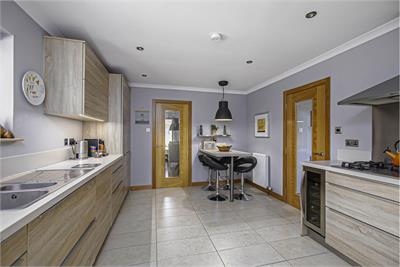
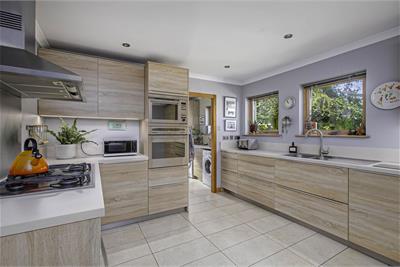
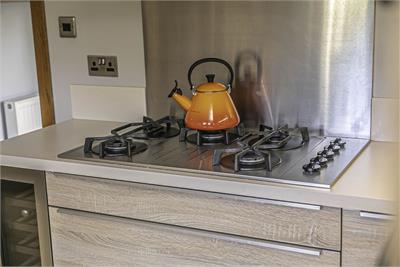
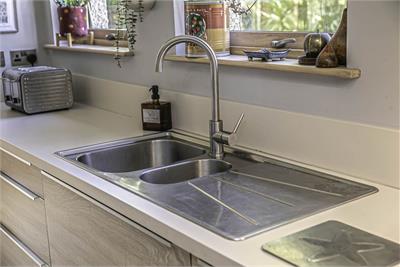
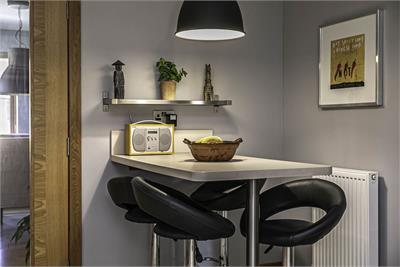
- Substantial 15ft kitchen
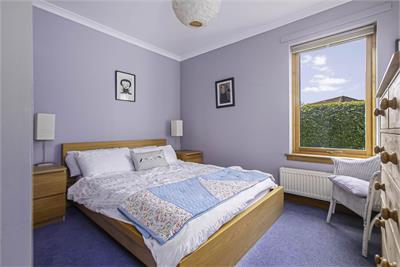
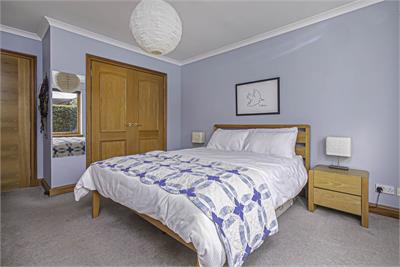
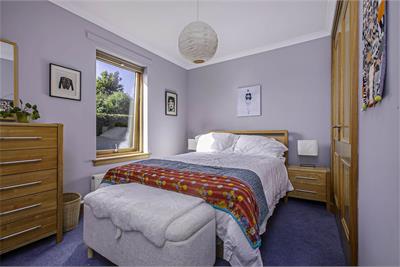
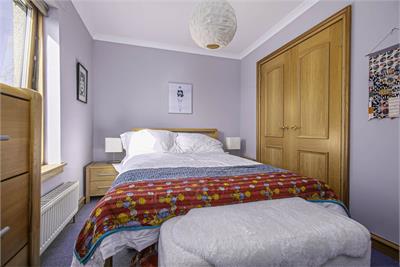
- Four bedrooms, principal en suite
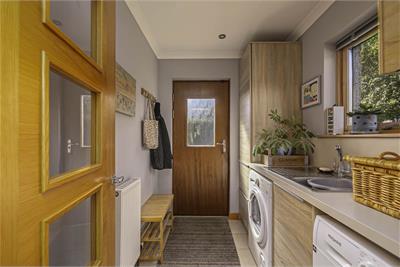
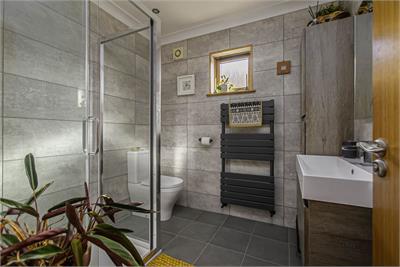
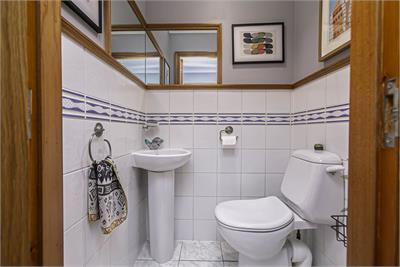
- Utility room, W.C and shower room
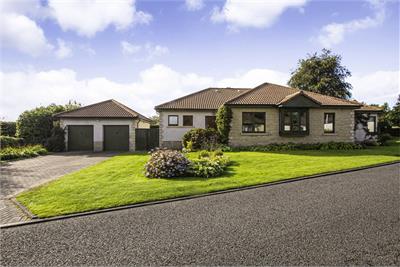
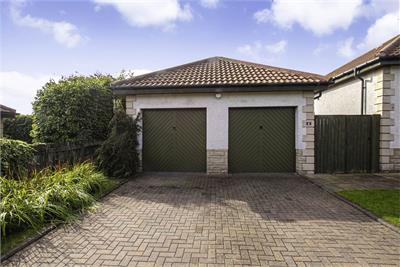
- 19ft Detached double garage and driveway
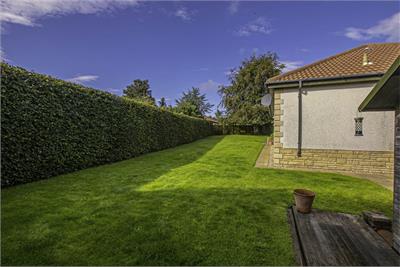
- Beautiful enclosed gardens
- GCH / DG
- C
Property description
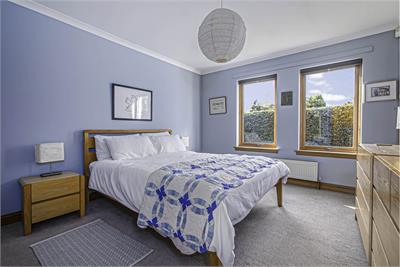
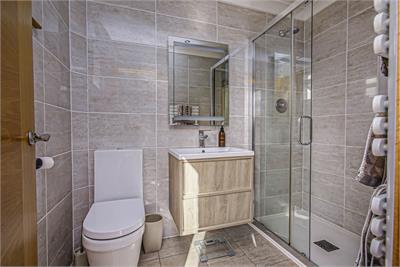
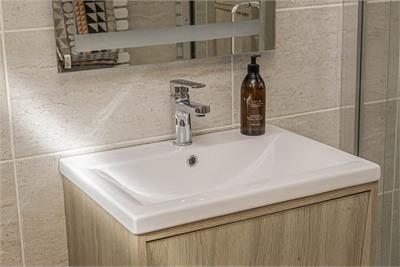
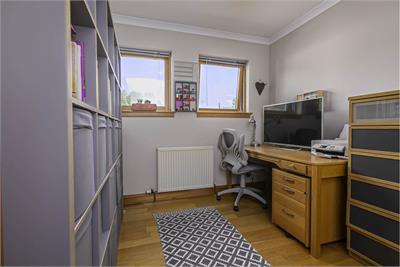
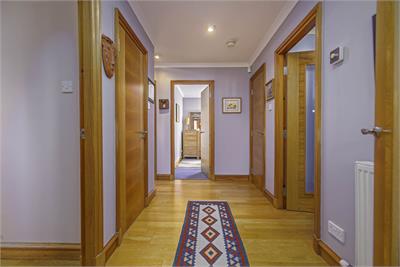
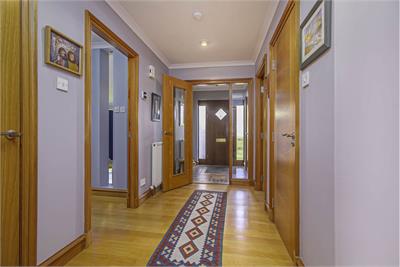
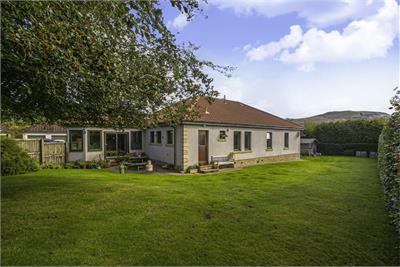
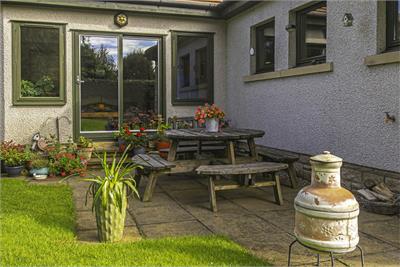
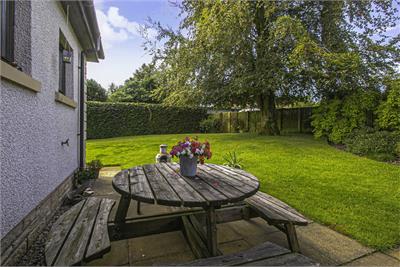
This exceptional executive detached bungalow offers nearly 2,200 square feet of outstanding living, together with a substantial detached double garage extending to almost 19 feet square, in a exclusive location within the West Fife village of Saline. The accommodation is superbly laid out around a vast 22-foot lounge and a separate dining room, both flowing effortlessly into a substantial 15-foot kitchen. A bright garden room adds further flexible living space, while a utility room and separate WC provide excellent everyday practicality. Four generously proportioned bedrooms are arranged along the opposite wing, with the principal bedroom benefiting from its own private en suite. A family bathroom, complete with a separate shower, serves the remaining rooms, with a handy store cupboard offering further storage. Set amidst beautiful country gardens this substantial bungalow offers rare single-level living on a grand scale, making it an ideal choice for those seeking space, comfort, and accessibility. The roaming countryside and hills offer a stunning backdrop combined with private grounds and driveway - what more could one want.
The property is located in the popular semi rural village of Saline with a long history, lying approximately six miles north west of Dunfermline. The village of Saline provides ample everyday facilities to include one shop, post office, primary school, and golf course. Well placed for Ochils, Trossachs etc and recreational pursuits. Close to Dollar and Dollar Academy. Regular transportation is available into Dunfermline itself where extensive facilities can be found such as the Kingsgate covered Shopping Centre, secondary schooling, leisure services together with bus and railway stations. The Forth Road Bridge and Kincardine Bridge are both within easy reach making this area an ideal commuter base to most parts of central Scotland either by rail or road.EXTRAS INC IN SALE / AGENTS NOTEAll floor coverings, blinds, bathroom and light fittings together with integrated appliances.From 1st February 2022, residential properties in Scotland are required by law to have installed a system of inter-linked smoke alarms, carbon monoxide detectors and heat detectors (the 'inter-linked system'). No warranty is given that any interlinked system has been installed in this property and interested parties should make their own enquiries.
More information
Contact
Contact

Name: Alison Harper
Phone: 01383 620222
Address: 33 East Port, Dunfermline, KY12 7JE
Email: alisonharper@morganlaw.co.uk

School catchments
* School catchment data is provided for information purposes only and ESPC UK Ltd does not accept any responsibility for the accuracy or completeness of the data. You should always contact the local authority responsible for the provision of education in a property's location, and more information on particular school catchment areas can be found via the links here.
Useful calculators
Use our mortgage calculator to discover your monthly repayments. These estimates are provided as illustrative figures for guidance only. Consider seeking advice from a professional mortgage advisor.
Term on loan
Your monthly repayments would be £2,222
(or £1,725 if you are repaying interest only)
(or £1,725 if you are repaying interest only)
Property reference: E513017
Print this pageMarketed by