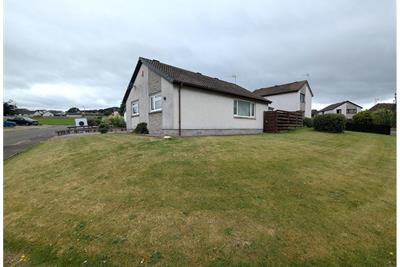
- Under Offer
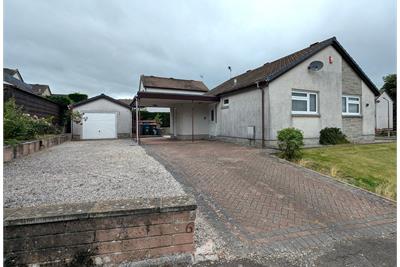
2 bed detached bungalow for sale in Calside
- 2 bedrooms
- 1 bathroom
- 2 reception rooms
- EPC rating D
- Freehold
Key features
- Garage
- Gas central heating
- Off street parking
- Double glazing
- Private Garden
Property description
Rooms
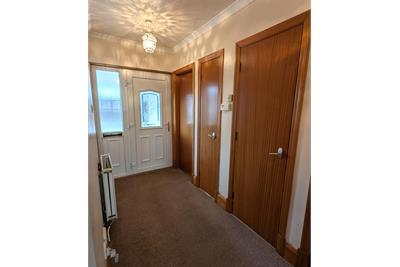
Entry by uPVC door with glass panels into hallway, fitted carpet, radiator, doors to 2 bedrooms, wet room, living room, kitchen and 3 cupboards.
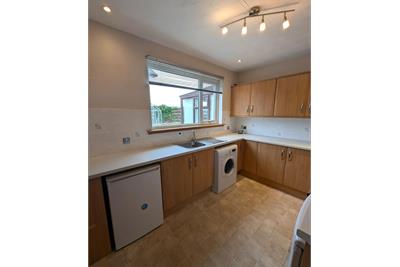
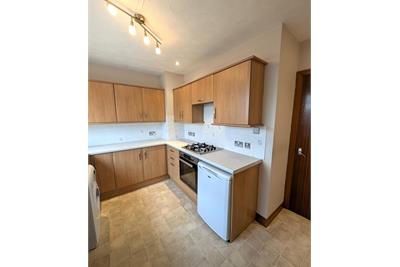
Vinyl flooring, radiator, fitted base and wall units, washing machine, under counter fridge, under counter freezer. Stainless steel sink and drainer, integrated oven, hob and extractor fan. Double glazed window looking over the garden, door into the utility.
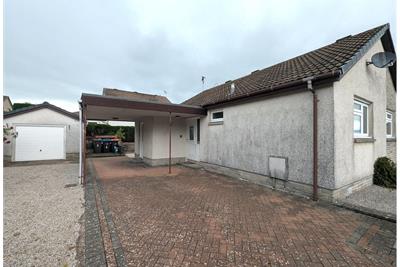
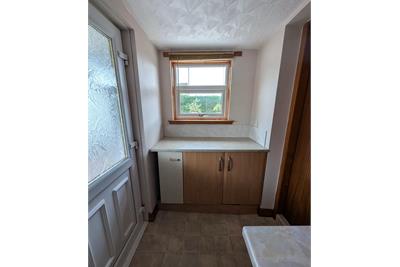
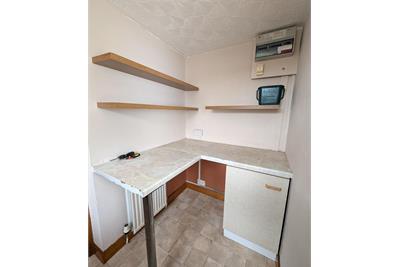
Step down into the utility, vinyl flooring, radiator, base units, double glazed window looking into garden, uPVC door with frosted glass out to the driveway at the front of the property.
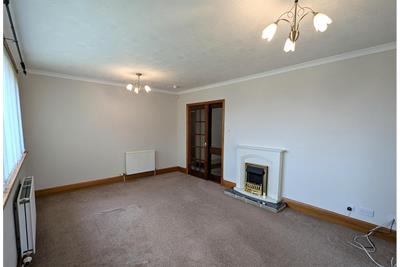
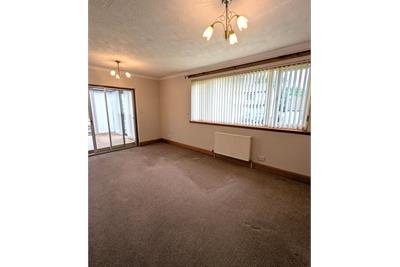
Fitted carpet, fireplace, two radiators, double glazed window to the rear of the property. Sliding doors into the conservatory.
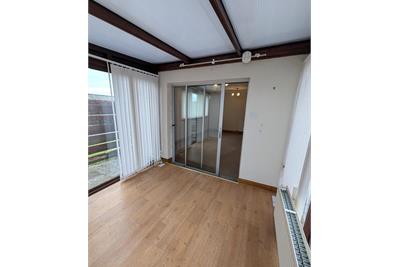
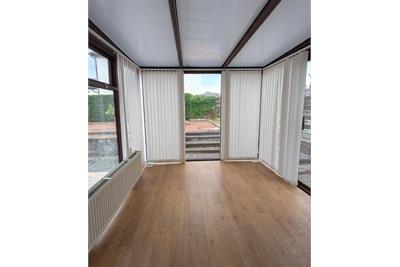
Wooden style vinyl flooring, radiator, plug sockets, TV point, door out to rear garden.
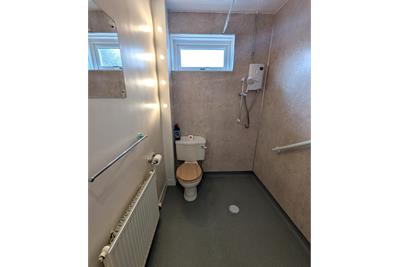
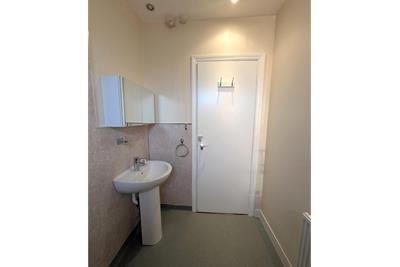
Flooring with drain, respatex wall panels, WC, wash hand basin, mira sport shower, radiator, frosted double glazed window to the front.
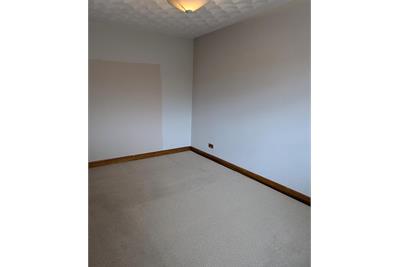
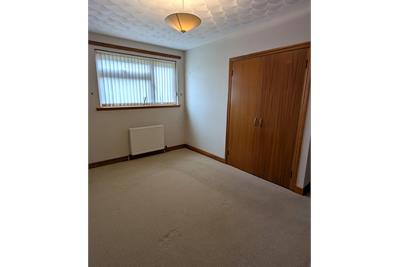
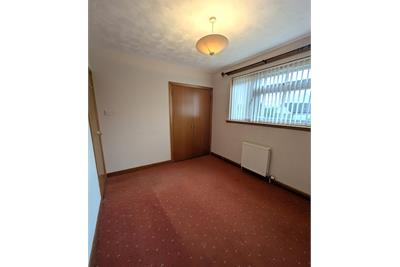
Fitted carpet, built in wardrobe, radiator, double glazed window to side.
Fitted carpet, built in wardrobe, radiator, double glazed window to side.
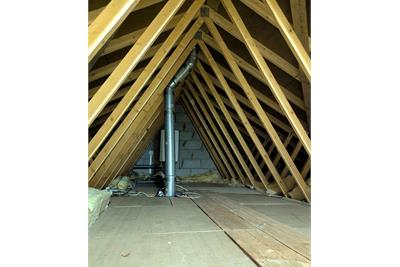
Pull down ladder into attic, insulated, boarded, light.
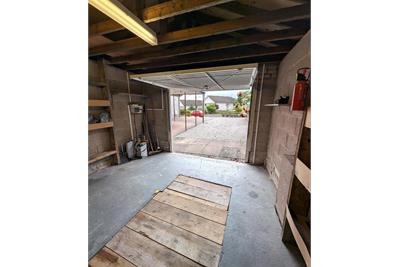
Up and over door into the garage, Inspection pit, lights, plug sockets, workshop area, Window looking to garden.
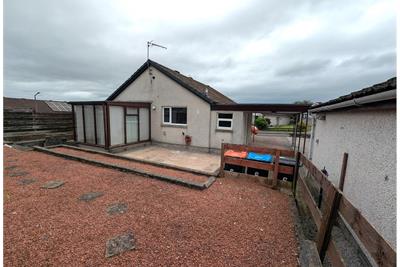
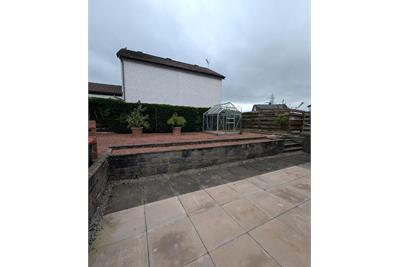
Car port, garage, patio area, outdoor tap, raised are with chippings, grass to the side of property, outdoor plug socket.
More information
Contact
Contact


School catchments
Useful calculators
(or £731 if you are repaying interest only)
Property reference: E513034
Print this pageMarketed by