
Offers over £550,000
- Exclusive
- New
3 bed detached bungalow for sale in Balerno
6 Turner Avenue, Edinburgh, EH14 7BS
- 3 bedrooms
- 2 bathrooms
- 2 reception rooms
- 1539ft² / 143m²
- EPC rating C
- Council tax band F
- Freehold
Property highlight:
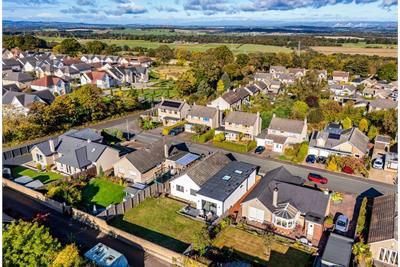
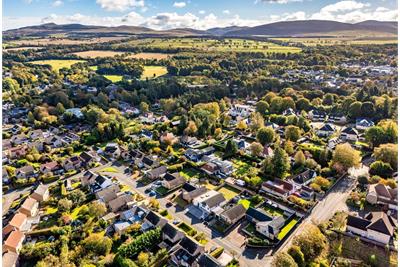
Rarely available luxury three-bedroom detached bungalow in peaceful Balerno with landscaped gardens.
Property description
An exceptional opportunity to acquire this rarely available and generously proportioned three-bedroom detached bungalow, occupying a peaceful position within a highly sought-after pocket of Balerno. Beautifully presented throughout and finished to an impressive standard, this outstanding home has been thoughtfully designed with modern family living in mind. From the stylish interiors and high-quality finishes to the superb open-plan living space, every element has been carefully considered to create a home that is both luxurious and highly practical.
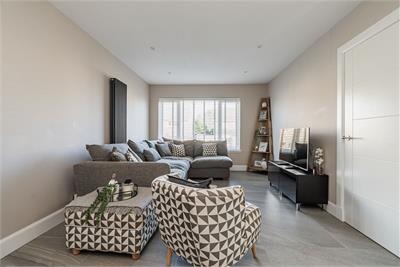
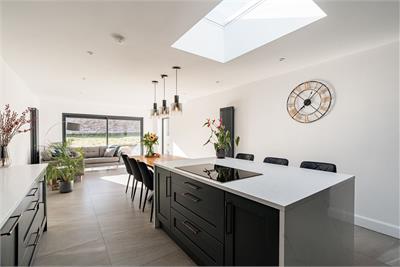
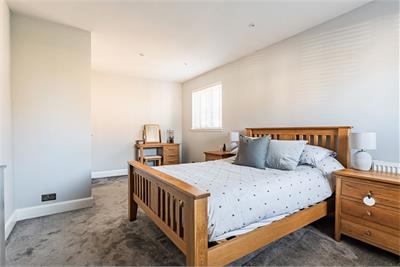
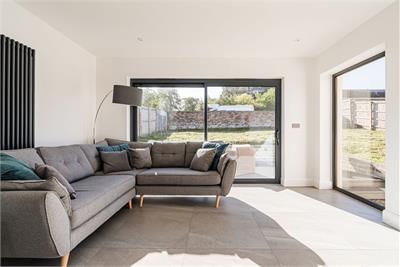
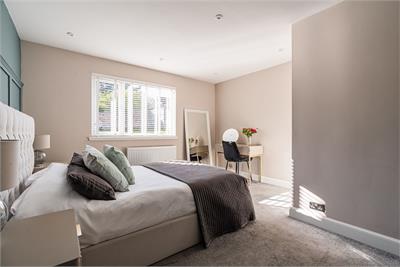
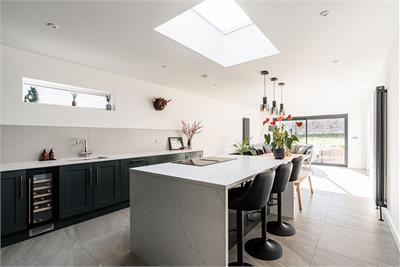
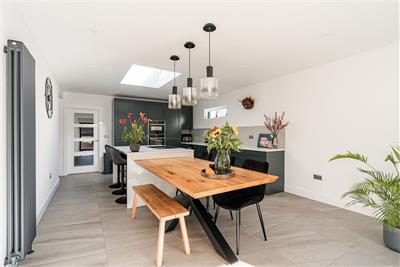
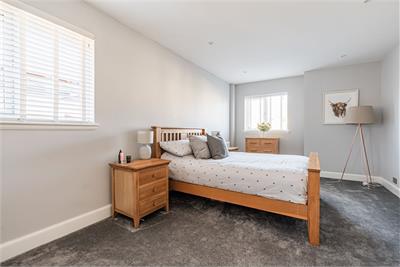
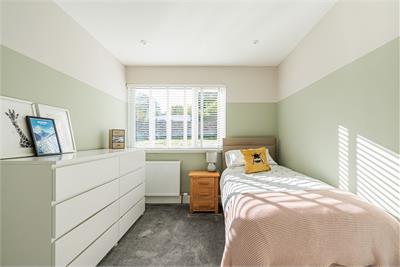
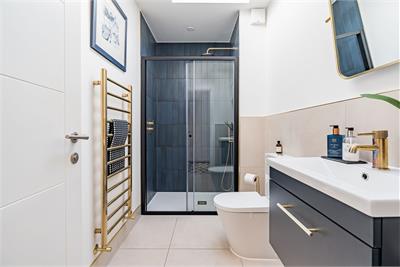
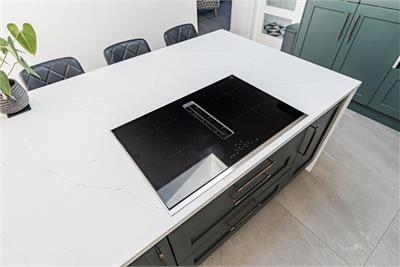
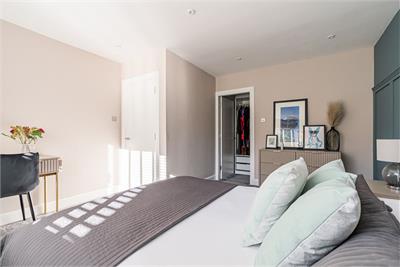
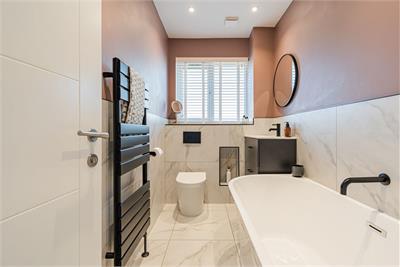
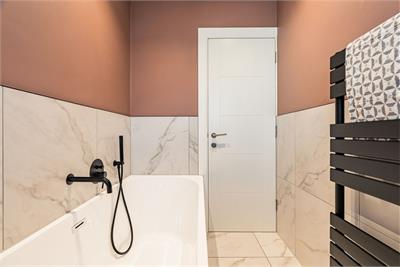
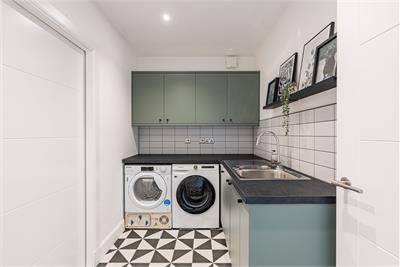
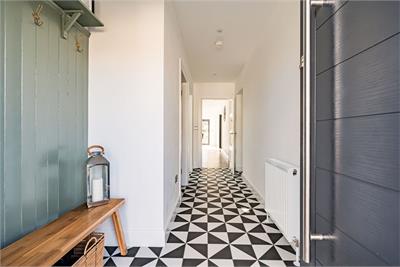
A welcoming entrance hallway sets the tone for the quality and presentation found throughout, providing access to the principal accommodation. The formal reception room enjoys a pleasant front aspect and has been beautifully finished with contemporary décor, creating an elegant and comfortable space for relaxing or entertaining. The true heart of the home is the exceptional open-plan living, dining and kitchen space, providing a superb contemporary setting for everyday family life and entertaining. The kitchen has been finished to a particularly high standard, featuring stylish fitted wall and base units, a generous larder cupboard, central island with integrated induction hob, a full range of integrated appliances and luxurious quartz worktops. There is ample space for a large dining table, while the lounge area sits to the rear with direct access to the garden through expansive glazed doors, creating a wonderful connection between the indoor and outdoor spaces. The principal bedroom is a generous rear-facing double bedroom, beautifully presented with a feature panelled wall, plush carpeting and an impressive walk-in wardrobe providing excellent storage and dressing space. The second bedroom is also a well-proportioned double with a rear aspect, modern décor, carpeting and a fitted built-in wardrobe. Bedroom three is another excellent double room, enjoying a dual aspect to the front and side, with carpeting and contemporary presentation. The beautifully appointed family bathroom comprises a stylish three-piece white suite, complemented by partial wall tiling, contemporary black fixtures and fittings and a heated ladder-style radiator. A further luxurious shower room provides excellent additional facilities, featuring a two-piece white suite, fully tiled shower enclosure with a dual thermostatic shower system, sophisticated brushed brass fixtures and fittings and an impressive electronically operated opening skylight, bringing natural light and ventilation into the space. A separate utility room provides a practical area for laundry and household appliances, with additional storage space located off.
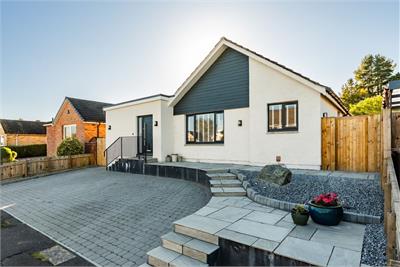
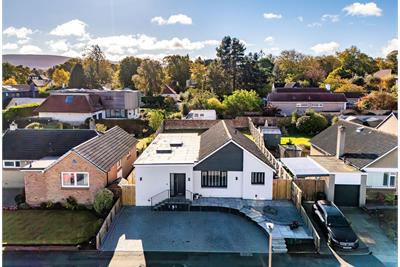
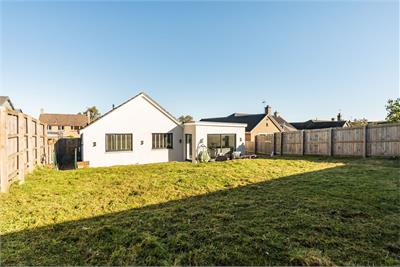
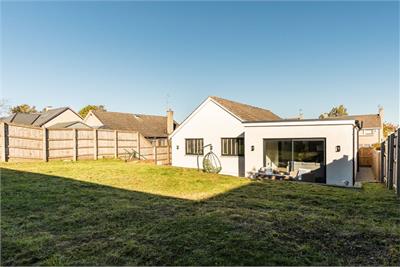
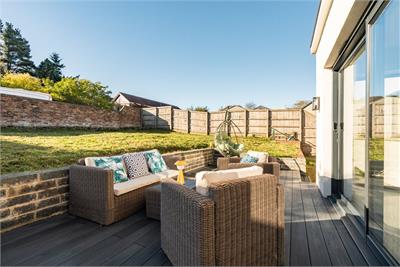
Externally, the property continues to impress. The landscaped front garden provides an attractive approach to the property together with generous off-street parking for multiple vehicles. The fully enclosed rear garden has been designed with both relaxation and entertaining in mind, incorporating a large green space with the potential to develop, dedicated patio area and separate decking, providing a number of areas to enjoy during the warmer months.
Council Tax Band - F
More information
Marketed by
Contact


Name: Neilsons - Property Centre
Phone: 0131 625 2222
Address: 162 St John's Road, Corstorphine, Edinburgh, EH12 8AZ
School catchments
* School catchment data is provided for information purposes only and ESPC UK Ltd does not accept any responsibility for the accuracy or completeness of the data. You should always contact the local authority responsible for the provision of education in a property's location, and more information on particular school catchment areas can be found via the links here.
Useful calculators
Use our mortgage calculator to discover your monthly repayments. These estimates are provided as illustrative figures for guidance only. Consider seeking advice from a professional mortgage advisor.
Term on loan
Your monthly repayments would be £2,657
(or £2,063 if you are repaying interest only)
(or £2,063 if you are repaying interest only)
Property reference: E514625
Print this pageMarketed by