Offers over £194,000
- New
3 bed end terraced house for sale in Haddington
6 Traprain Terrace, Haddington, EH41 3QD
- 3 bedrooms
- 1 bathroom
- 2 reception rooms
- EPC rating D
- Council tax band C
- Freehold
Key features
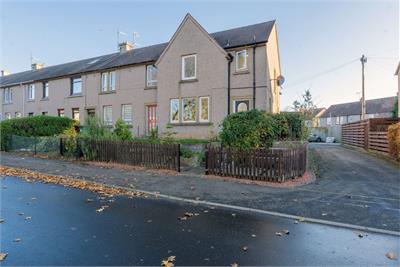
- Well presented three bedroom end terrace villa
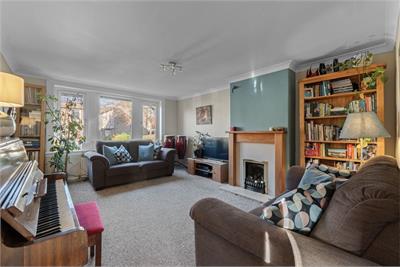
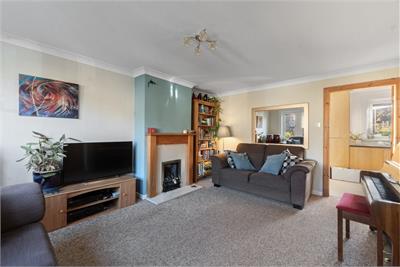
- Bright sitting room with feature fireplace
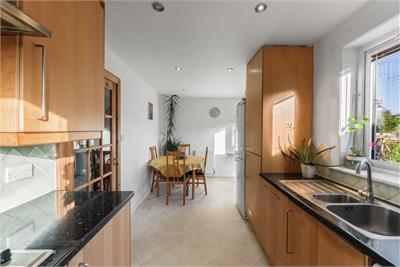
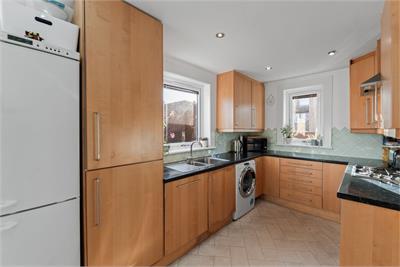
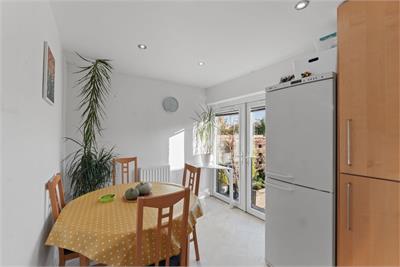
- Stylish fitted kitchen with separate dining space
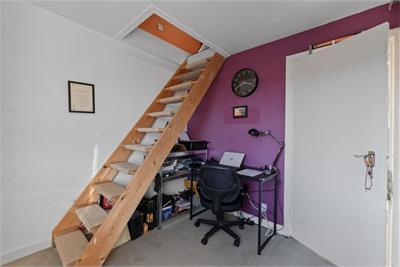
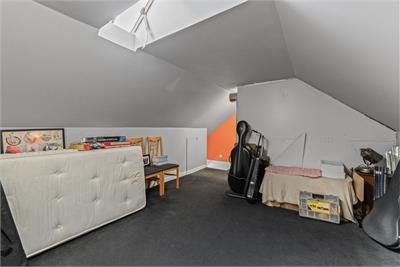
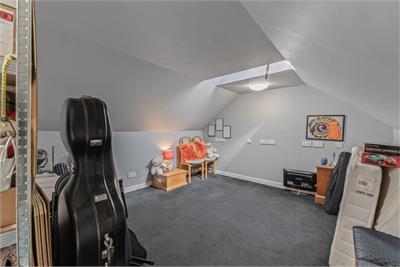
- Floored & lined attic with Velux window
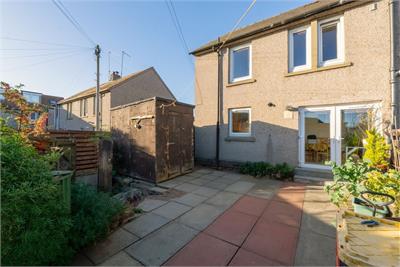
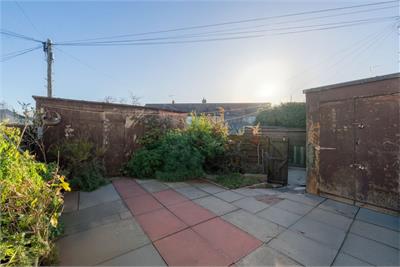
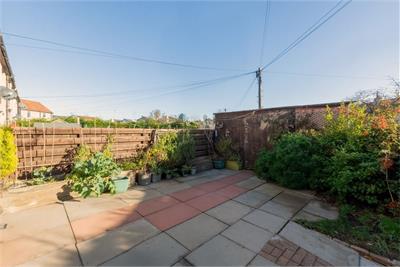
- Enclosed and paved rear garden with two sheds
- Off street parking available to the side of the property
Property description
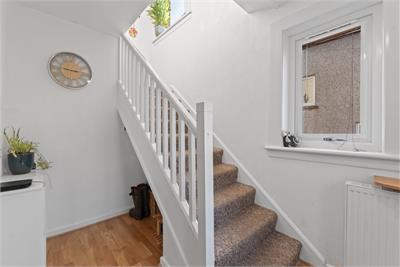
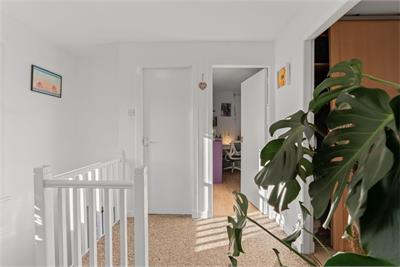
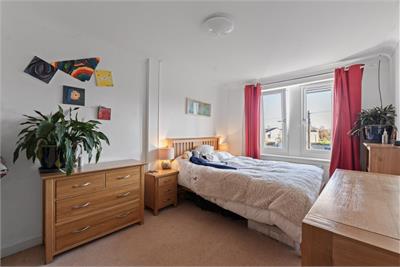
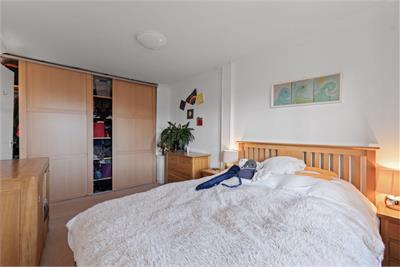
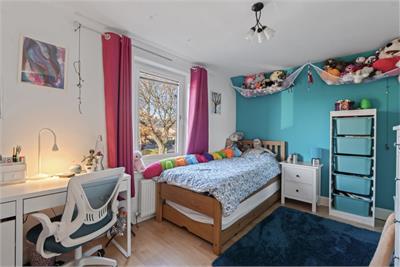
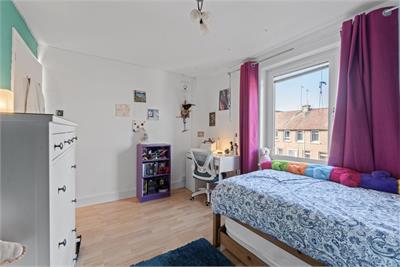
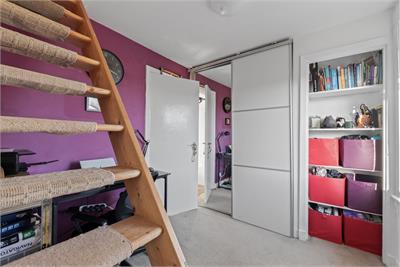
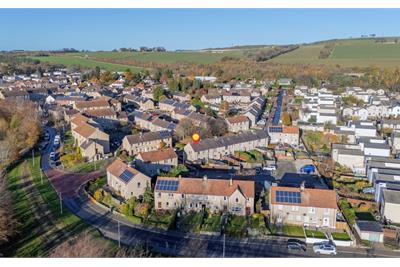
Well presented three bedroom end terraced villa with enclosed rear garden & off street parking, set in a quiet street within the sought after historic rural town of Haddington. This charming property offers well proportioned accommodation for a young family or first time buyer and is just a short stroll from the picturesque River Tyne and the bustling High Street. On the ground floor is a generous and bright sitting room with feature fireplace, a stylish fitted kitchen with separate dining space including some integrated appliances and French doors to the rear garden. On the upper floor are three bedrooms; from the third bedroom is a removable staircase which leads to the large lined and floored attic space with Velux window.
Ground Floor
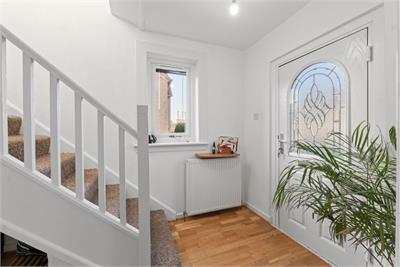
* Welcoming hallway
* Bright sitting room with feature fireplace
* Stylish fitted kitchen with separate dining space with French doors to the rear garden
First Floor
* Landing
* Two double bedrooms
* A third bedroom with removable staircase leads to the floored & lined attic space with Velux window
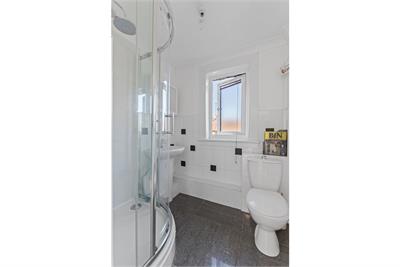
* Tiled Shower room/WC
Additional Information
* Gas central heating and double glazing throughout
* Fitted wardrobes in two of the bedrooms
* Includes integrated hob, oven, cooker hood & dishwasher
* Easy maintenance paved rear garden and two sheds included
* Ample off street parking at the side of the property
More information
Marketed by
Contact

Name: Cullen Kilshaw -Tranent
Phone: 01875 611211
Address: 54 High Street, Tranent, EH33 1HH
Email: tranent@cullenkilshaw.com
School catchments
* School catchment data is provided for information purposes only and ESPC UK Ltd does not accept any responsibility for the accuracy or completeness of the data. You should always contact the local authority responsible for the provision of education in a property's location, and more information on particular school catchment areas can be found via the links here.
Haddington, East Lothian at a glance*

Average selling price
£286,515

Median time to sell
28 days

Average % of Home Report achieved
101%

Most popular property type
3 bedroom house
* Figures are based on properties marketed and sold through ESPC. Home Report valuations relate to properties where the Home Report was available on espc.com. Figures relate to the 3 month period ending on 30 September 2026.
Useful calculators
Use our mortgage calculator to discover your monthly repayments. These estimates are provided as illustrative figures for guidance only. Consider seeking advice from a professional mortgage advisor.
Term on loan
Your monthly repayments would be £937
(or £728 if you are repaying interest only)
(or £728 if you are repaying interest only)
Property reference: E515874
Print this pageMarketed by