Offers over £370,000
2 bed end terraced house for sale in Trinity
6 South Park, Trinity, Edinburgh, EH6 4SN
- 2 bedrooms
- 1 bathroom
- 1 reception room
- 764ft² / 71m²
- EPC rating D
- Council tax band E
- Freehold
Property highlight:
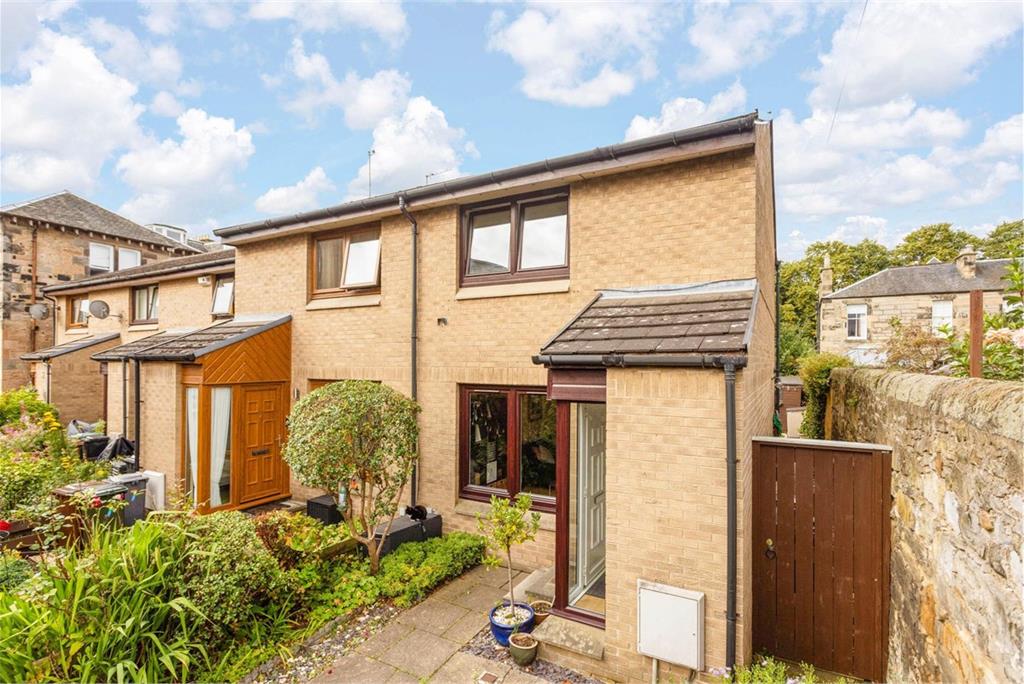
Excellent end terraced house with 2 bedrooms, gardens and allocated parking
Key features
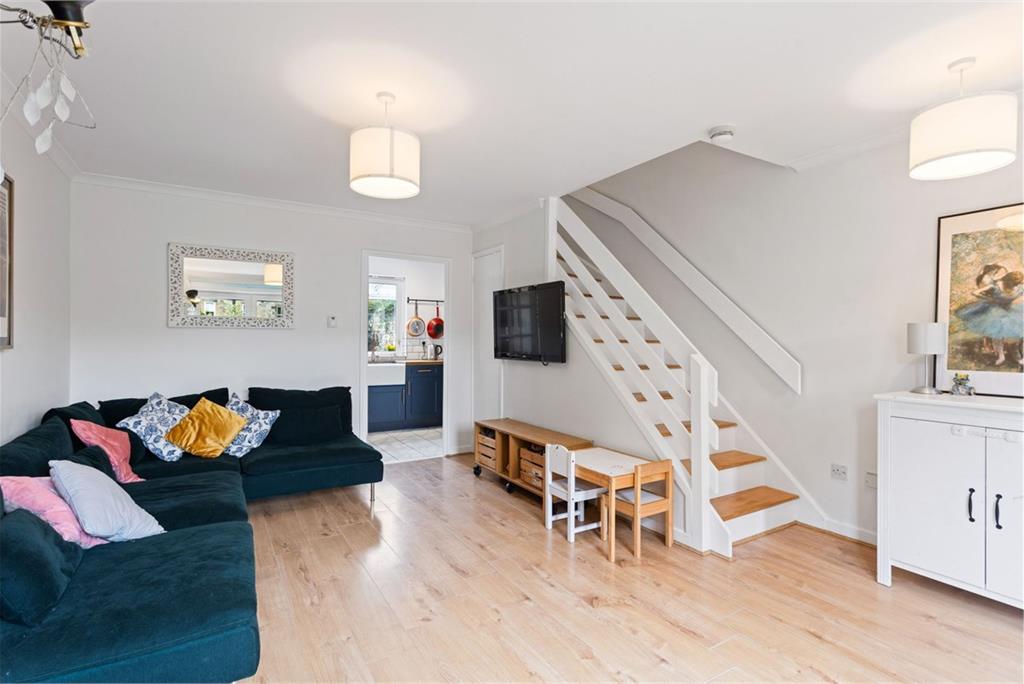
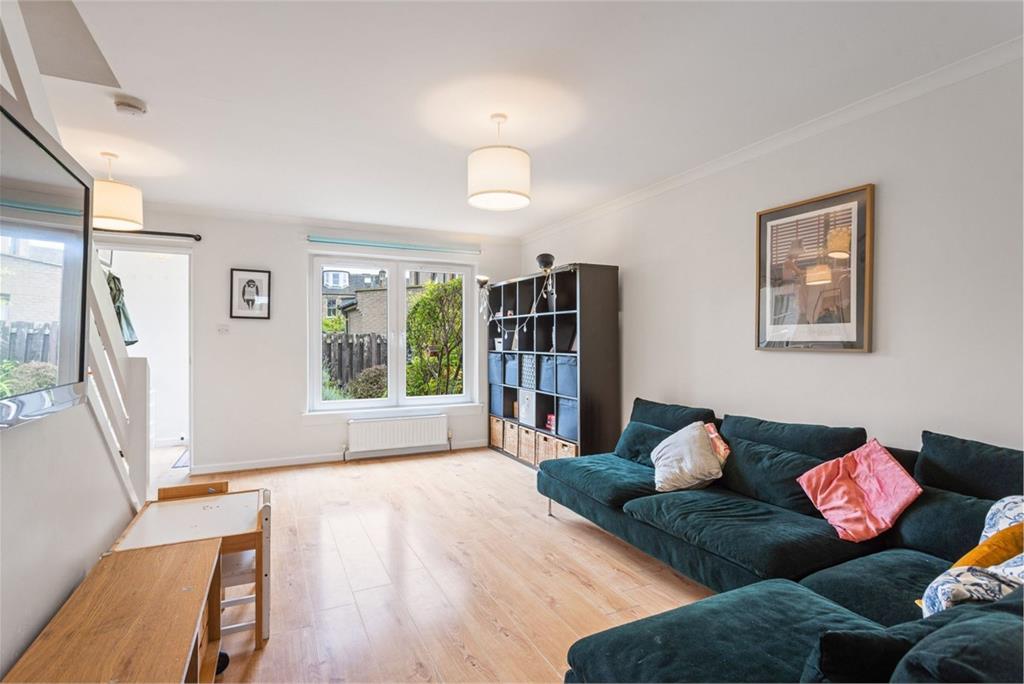
- Spacious sitting room
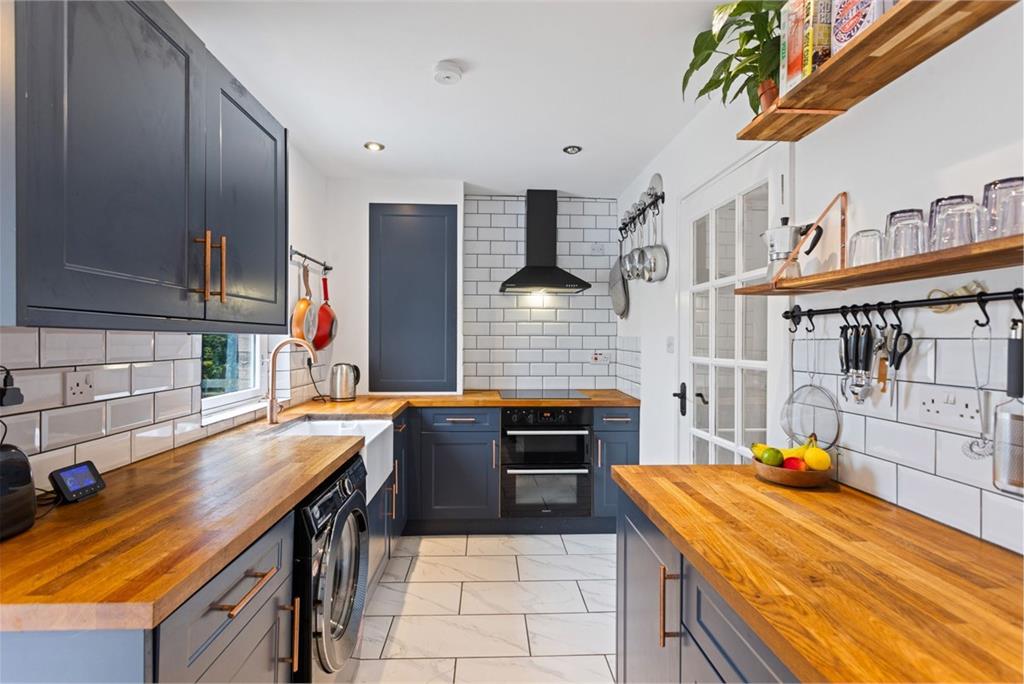
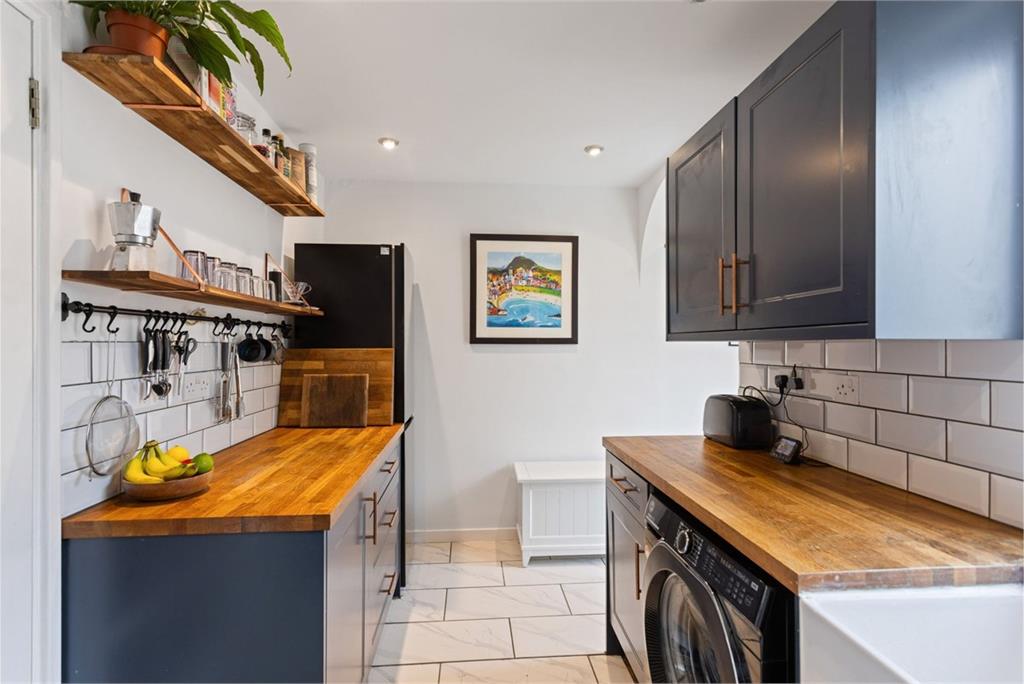
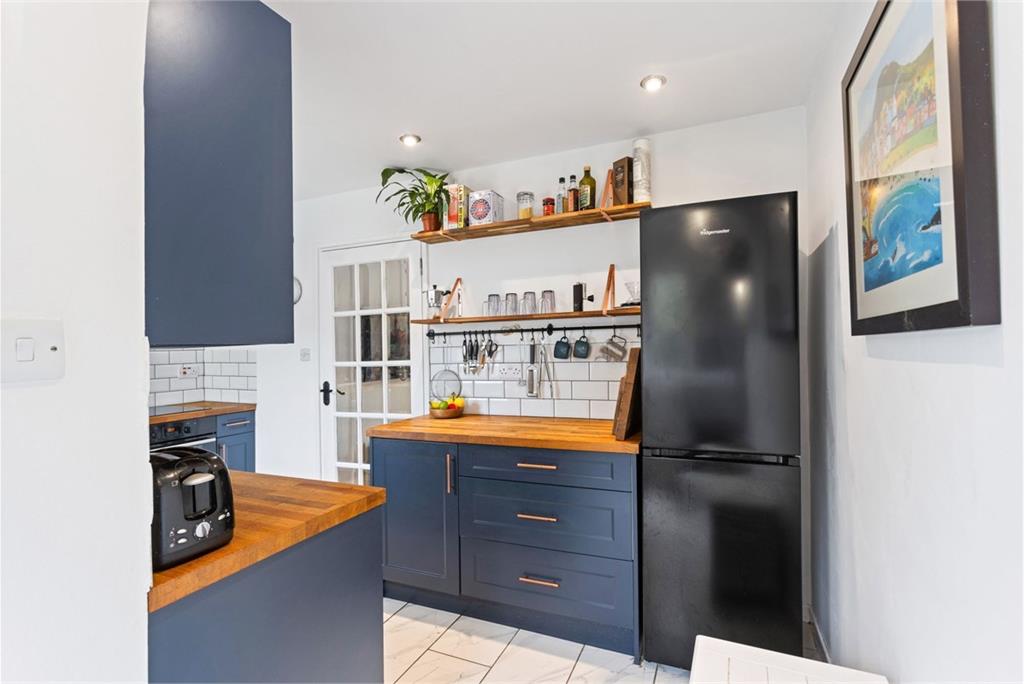
- Modern kitchen
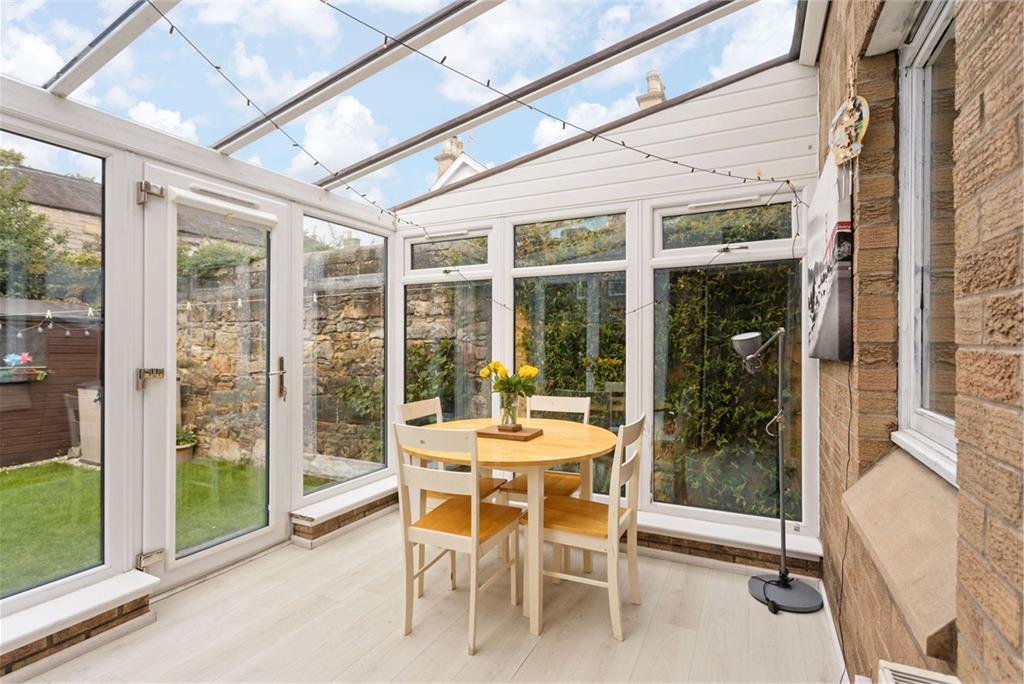
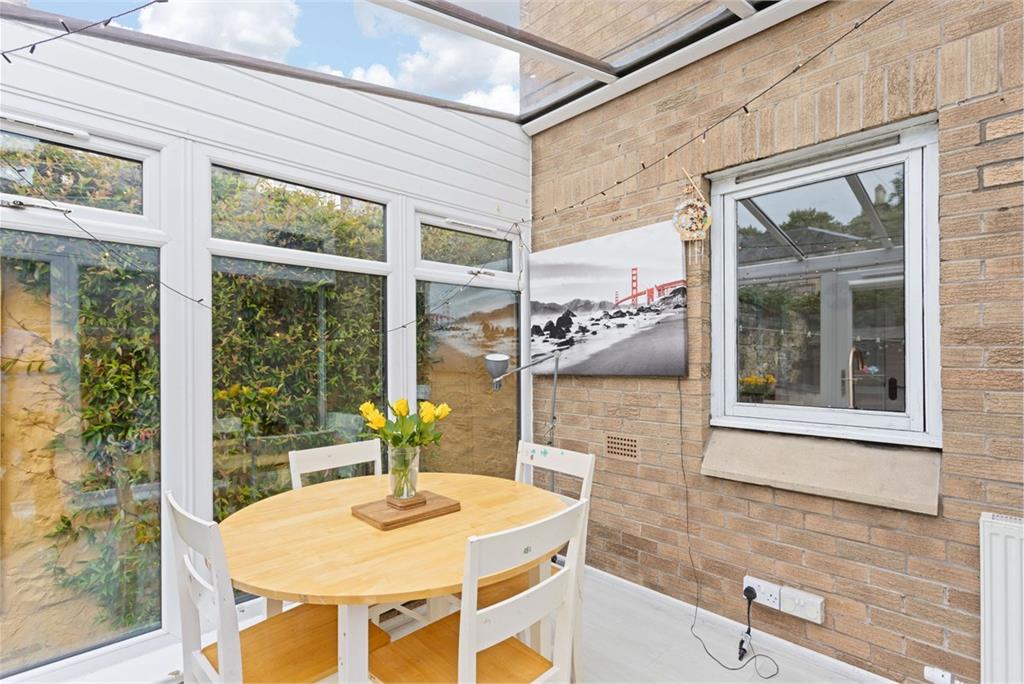
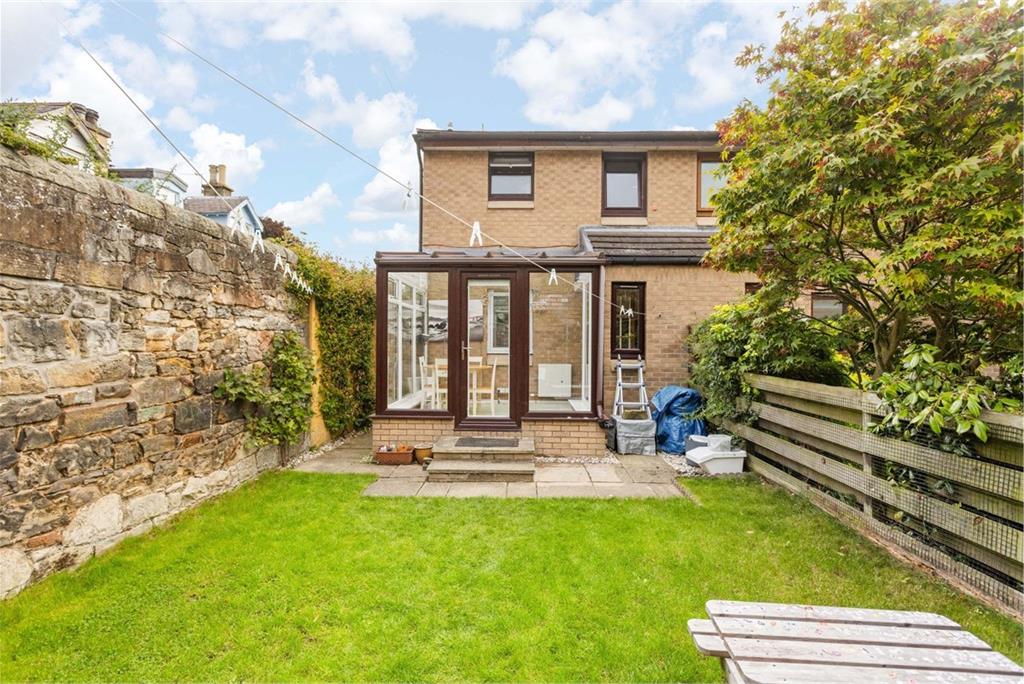
- Conservatory with dining area
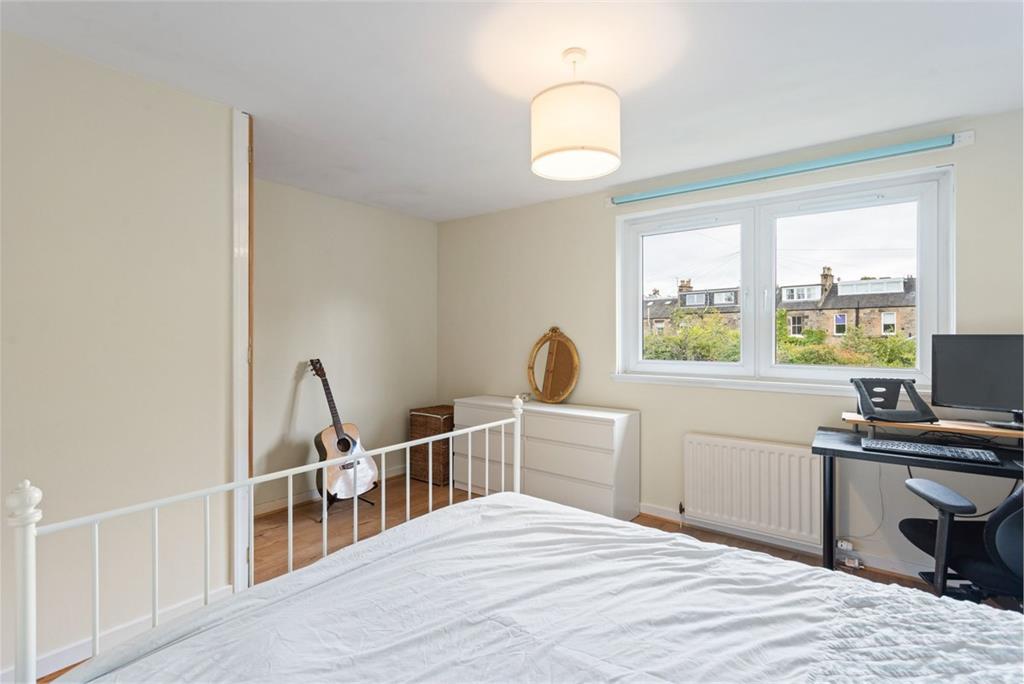
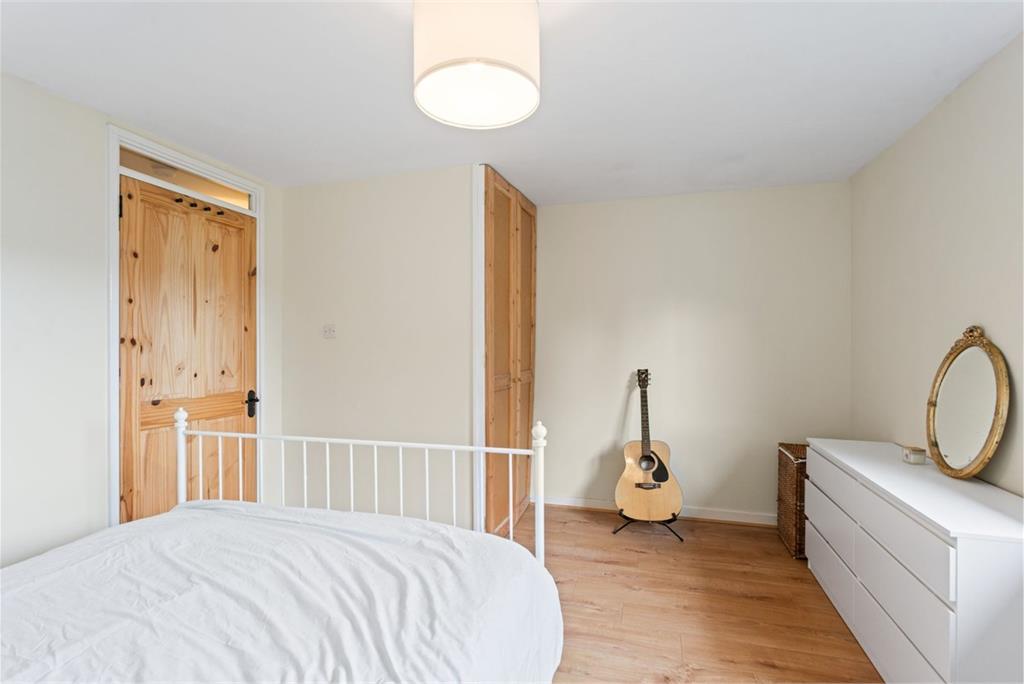
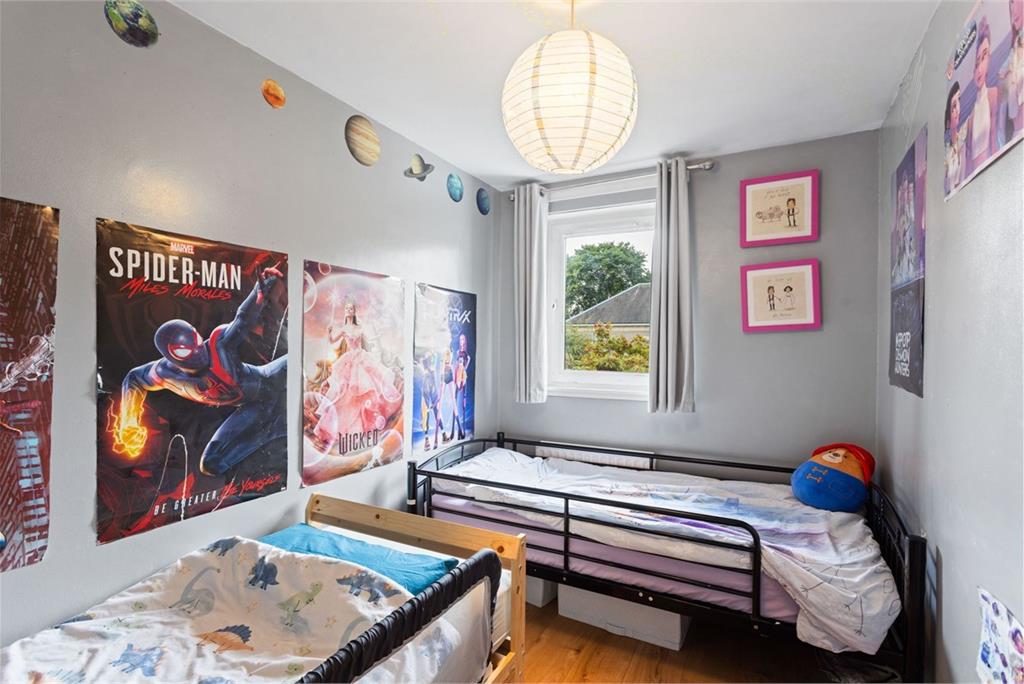
- Two double bedrooms
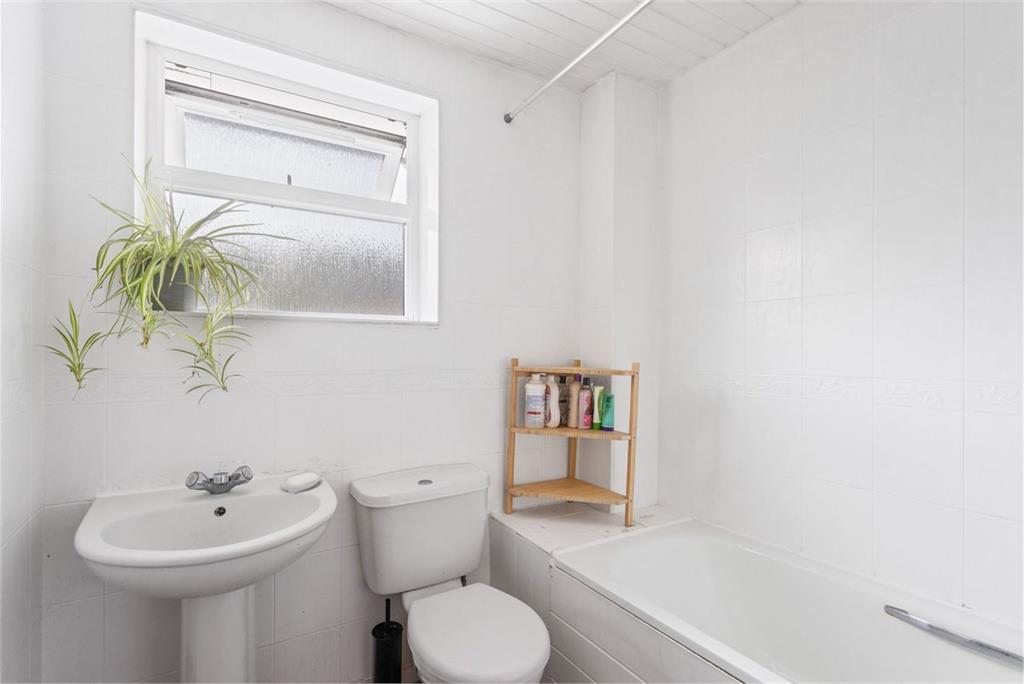
- Family bathroom with white suite
- Excellent storage provision
- Quietly positioned in convenient location
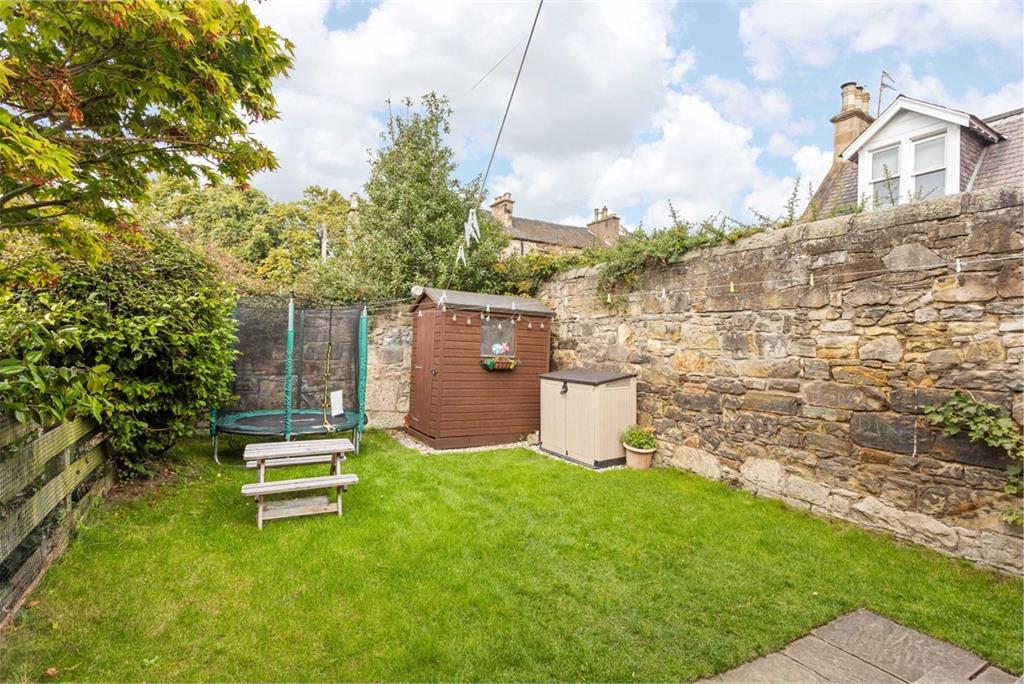
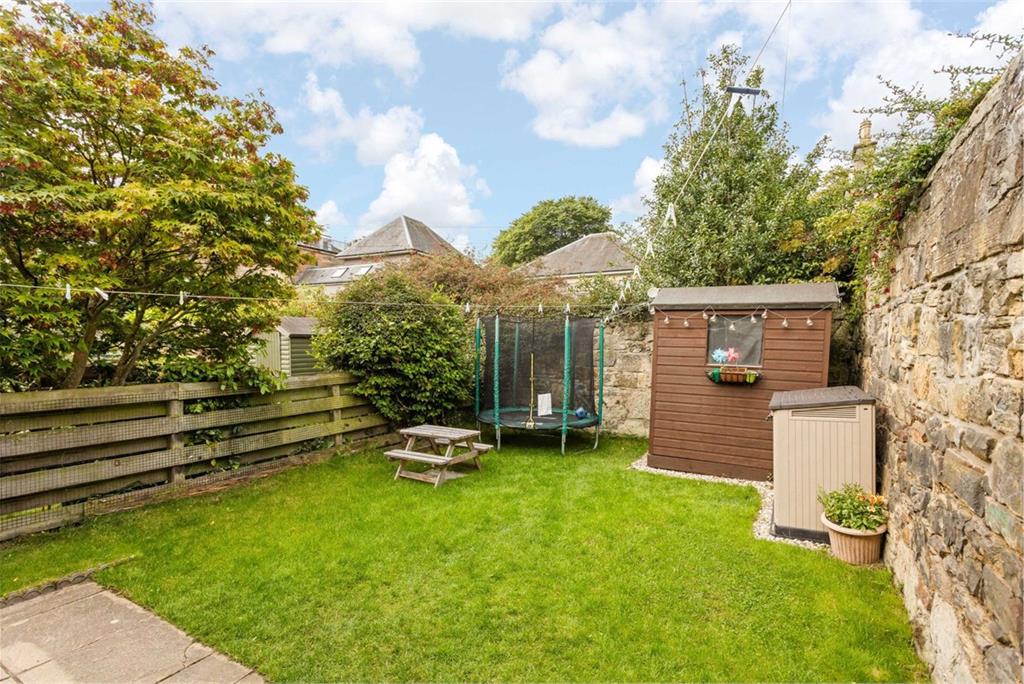
- Fully enclosed rear garden
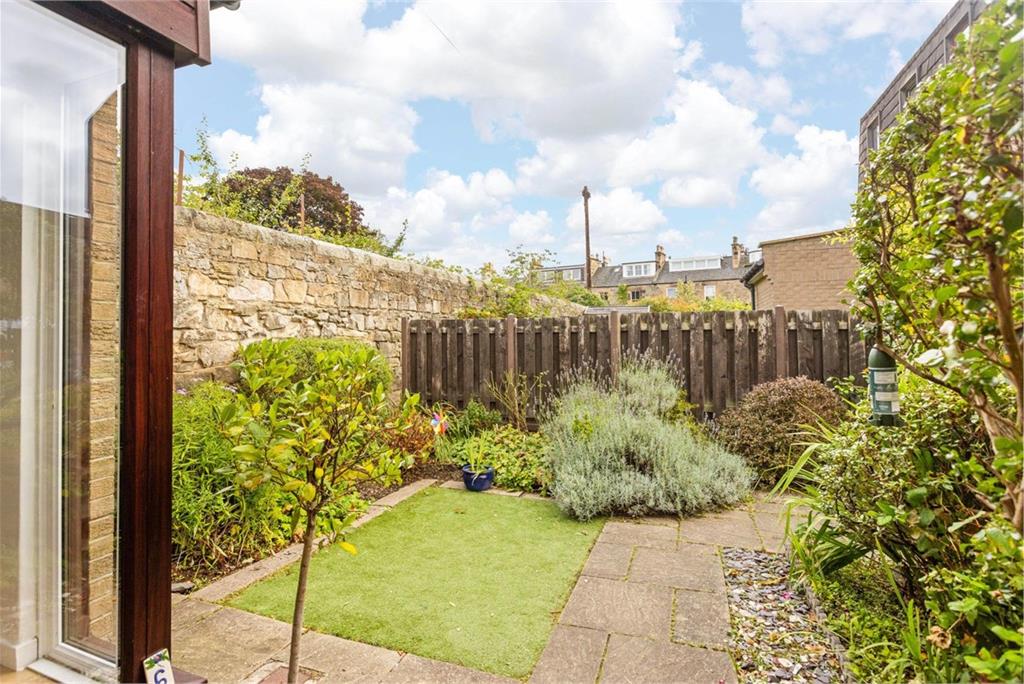
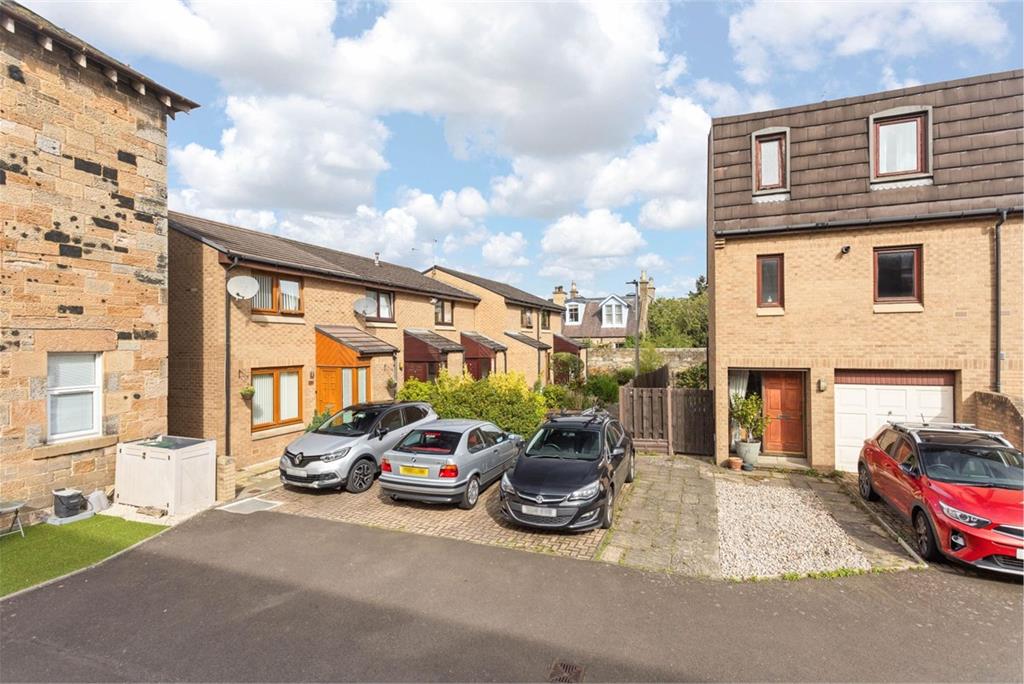
- Front garden & allocated parking space
- Gas central heating & double glazing
Property description
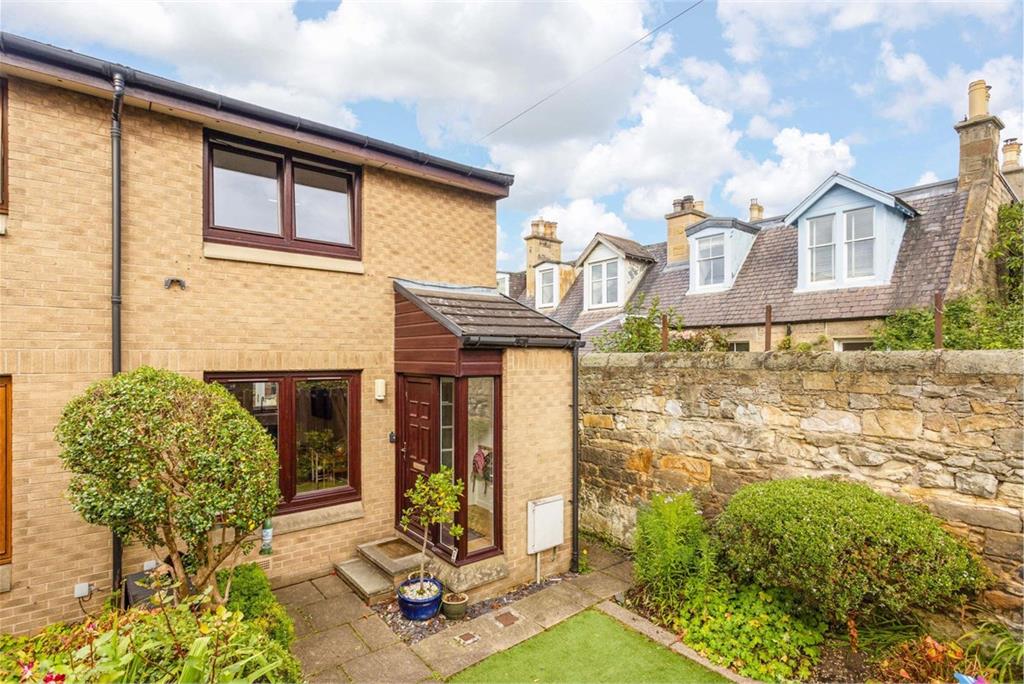
Forming part of a quietly positioned sought-after development in the popular Trinity area, this impressive end of terrace property offers bright and well-proportioned accommodation over two levels in fantastic order throughout.
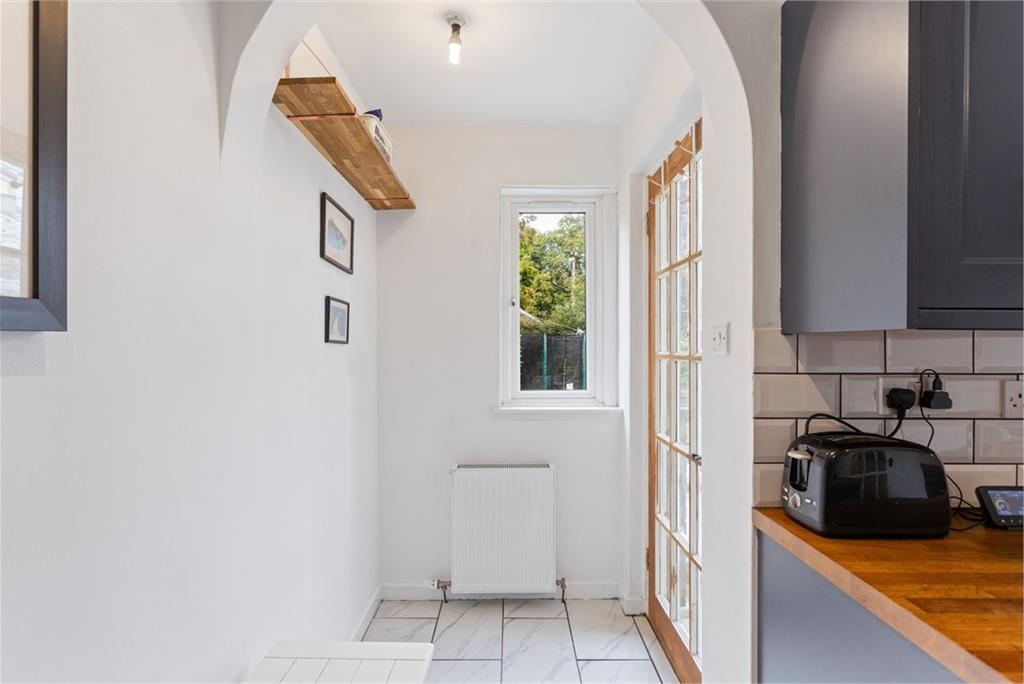
The accommodation consists of an entrance vestibule opening into a generously proportioned sitting room, there is a modern kitchen with hardwood worktops and a dining conservatory with direct garden access completes the ground floor. Upstairs there are two double bedrooms, a family bathroom and there is ample storage throughout with the addition of a partially floored attic.
Externally there is a private front garden and the rear garden is fully enclosed with gated access to the front where there is an allocated parking space.
Location
The property lies in the affluent and established residential district of Trinity, approximately 2 miles from the city centre and close to the Firth of Forth. This is a high amenity district with pleasant leafy streets and a fine local park with an active tennis and bowling club. There is fantastic local shopping at Goldenacre and a nearby supermarkets include Morrisons, Waitrose, Sainsbury's and Asda. The Royal Botanic Gardens and Inverleith Park are within easy reach. Neighbouring Leith and Granton Harbour offer excellent shopping and dining facilities, and the Ocean Terminal is home to shops, eateries, and Vue cinema. Excellent schooling is represented in the state and private sector.
Extras
To include all fitted carpets, curtains, curtain poles & blinds,dishwasher, induction hob, double oven and extractor hood, along with freestanding fridge/freezer and washing machine.
Viewings
Open Viewing Sunday 2 - 4pm (No appointment necesary) or by appointment contact VMH Solicitors 0131-622-2626 (opt 1)
More information
Book a viewing
Open Viewing Sunday 2- 4pm (No appointment necessary) or by appointment contact VMH Solicitors 0131 253 2964 (opt 1)
Marketed by
Contact


Name: VMH Solicitors Limited
Phone: 0131 253 2964
Address: 8 Sibbald Walk, EDINBURGH, EH8 8FT
Email: property@vmh.co.uk
School catchments
* School catchment data is provided for information purposes only and ESPC UK Ltd does not accept any responsibility for the accuracy or completeness of the data. You should always contact the local authority responsible for the provision of education in a property's location, and more information on particular school catchment areas can be found via the links here.
Trinity, Edinburgh North at a glance*

Average selling price
£381,036

Median time to sell
21 days

Average % of Home Report achieved
104.5%

Most popular property type
2 bedroom flat
* Figures are based on properties marketed and sold through ESPC. Home Report valuations relate to properties where the Home Report was available on espc.com. Figures relate to the 3 month period ending on 31 July 2026.
Useful calculators
Use our mortgage calculator to discover your monthly repayments. These estimates are provided as illustrative figures for guidance only. Consider seeking advice from a professional mortgage advisor.
Term on loan
Your monthly repayments would be £1,788
(or £1,388 if you are repaying interest only)
(or £1,388 if you are repaying interest only)
Property reference: E512949
Print this pageMarketed by
Open Viewing Sunday 2- 4pm (No appointment necessary) or by appointment contact VMH Solicitors 0131 253 2964 (opt 1)
Book a viewing Get home report View schedule