Offers over £375,000
3 bed terraced house for sale in Holyrood
6 Nether Craigwell, Edinburgh, EH8 8DR
- 3 bedrooms
- 2 bathrooms
- 1 reception room
- 915ft² / 85m²
- EPC rating D
- Council tax band E
- Freehold
Property description
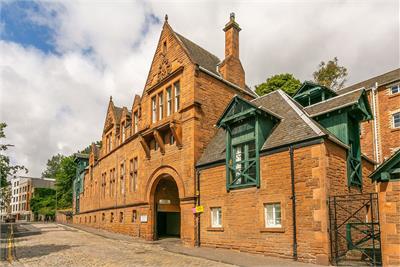
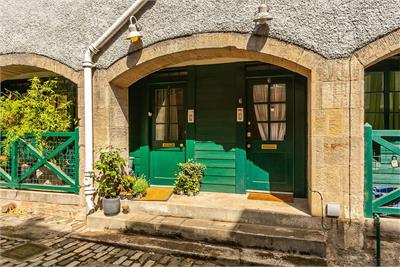
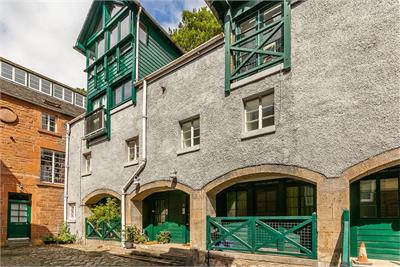
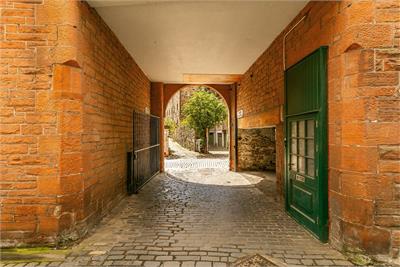
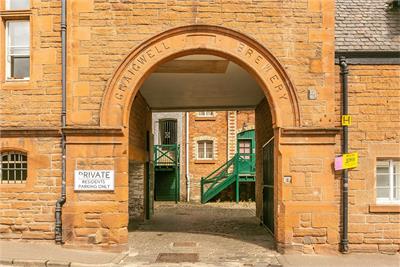
Light and tastefully presented, three-bedroom, mid-terrace villa, set over three floors, forming part of a period conversion of a characterful former brewery. Rarely available and superbly located in Edinburgh's Holyrood area, close to the historic Old Town conservation area, in the heart of the city.
Comprises an entrance hall, a living/dining room and kitchen, three bedrooms, an en-suite, and a family bathroom.
An exceptional location, within easy reach of the Royal Mile, Waverley mainline station, St James Quarter, Princes Street and the open spaces of Holyrood Park.
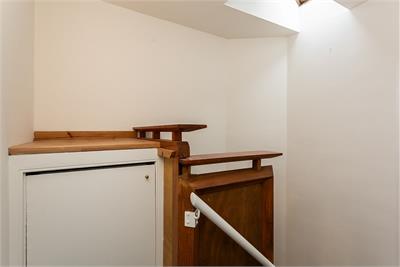
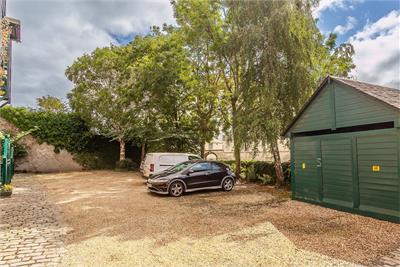
Highlights include a south-facing Juliet balcony for the lounge, and terrace access for the master bedroom, a fitted kitchen, and contemporary flooring. In addition, there is gas central heating, skylight and sash and case windows, excellent storage, an allocated courtyard parking space, and a shared garden.
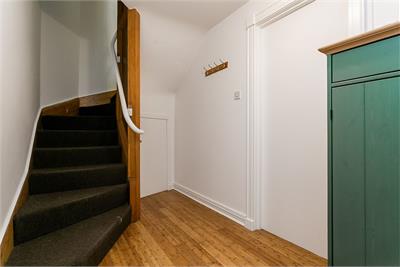
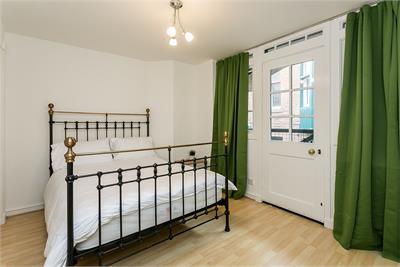
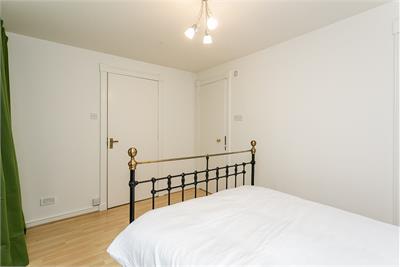
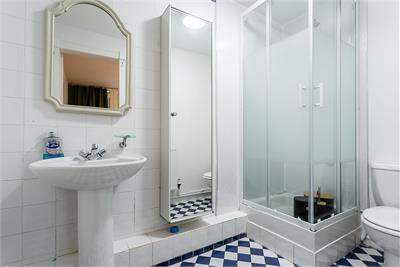
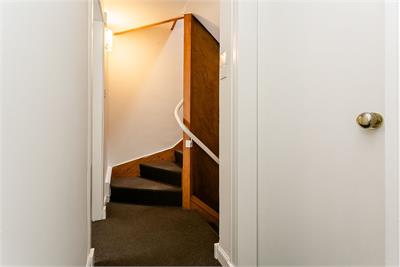
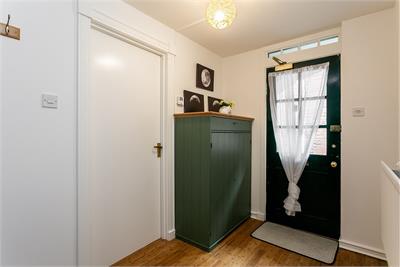
A welcoming entrance hall offers space for outerwear, features a useful understair storage cupboard, and provides access to the generously proportioned principal bedroom. Beautifully presented with light, neutral decor and laminate flooring, this spacious retreat enjoys direct access to a private terrace, along with a well-appointed walk-in wardrobe with lighting and a contemporary en-suite shower room.
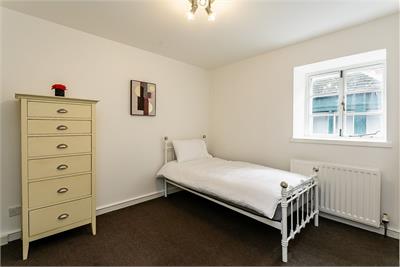
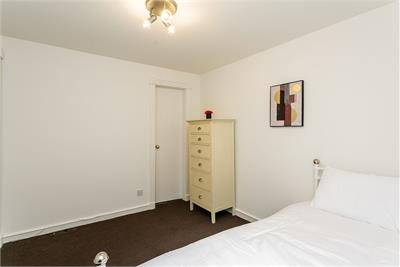
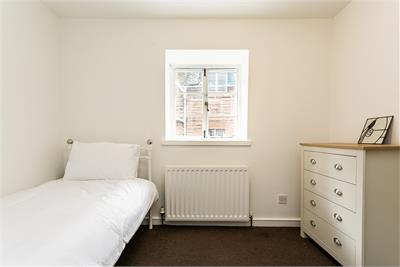
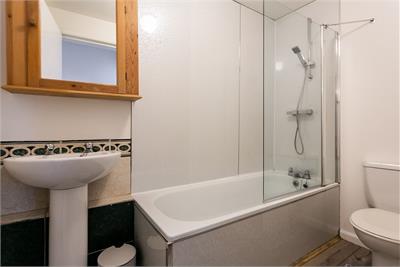
The first floor hosts two further well-proportioned double bedrooms, both finished in light, neutral decor with fitted carpets, while the second bedroom also benefits from a walk-in wardrobe with lighting. A family bathroom serves this level, complete with a three-piece suite, a shower over the bath, wall panelling, and wood-effect flooring. A practical utility room with a freestanding washing machine completes the floor.
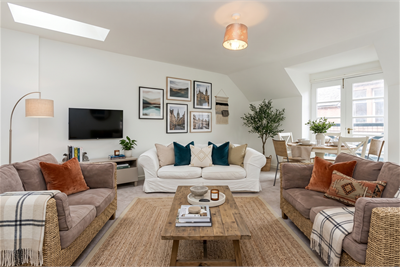
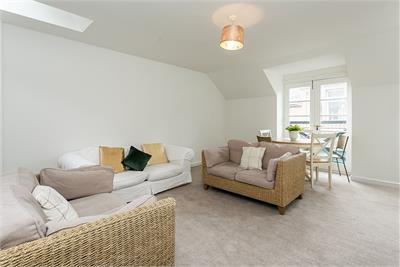
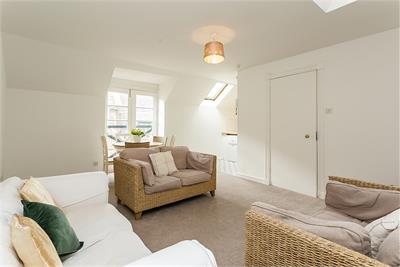
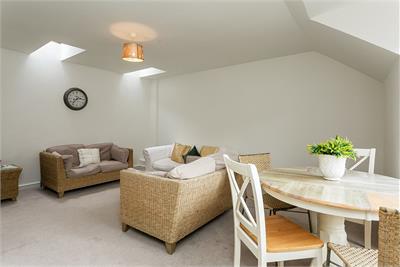
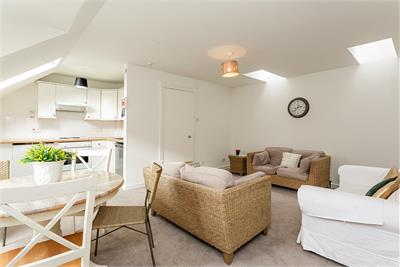
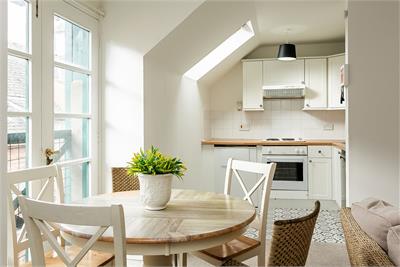
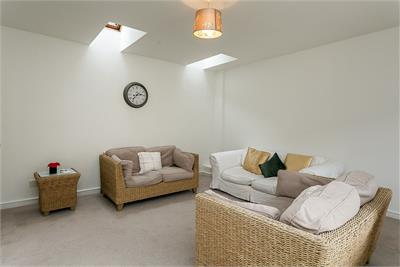
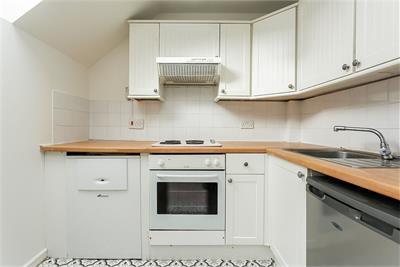
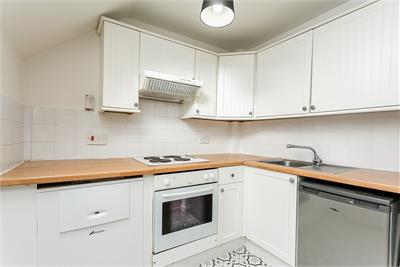
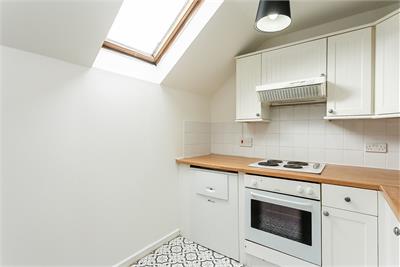
Occupying the top floor, the impressive open-plan living, dining, and kitchen area provides a bright and airy space for relaxing and entertaining. Flooded with natural light from skylight windows and a south-facing Juliet balcony, the room enjoys a pleasant sense of space. The lounge area is finished with comfortable carpeting, while the kitchen benefits from easy-maintenance flooring. Fitted with contemporary units, wood-effect worktops, a tiled splashback, a sink with drainer, an integrated electric hob and oven, and a freestanding fridge/freezer, the kitchen offers both style and practicality.
Factor Fees: Charles Whyte - approx - £700 per annum
A 360 Virtual Tour is available online.
More information
Marketed by
Contact


Name: Gareth Haston
Phone: 0345 646 0208
Address: 6 Redheughs Rigg, EDINBURGH, EH12 9DQ
Email: sales@mov8realestate.com
School catchments
* School catchment data is provided for information purposes only and ESPC UK Ltd does not accept any responsibility for the accuracy or completeness of the data. You should always contact the local authority responsible for the provision of education in a property's location, and more information on particular school catchment areas can be found via the links here.
Useful calculators
Use our mortgage calculator to discover your monthly repayments. These estimates are provided as illustrative figures for guidance only. Consider seeking advice from a professional mortgage advisor.
Term on loan
Your monthly repayments would be £1,812
(or £1,406 if you are repaying interest only)
(or £1,406 if you are repaying interest only)
Property reference: E510504
Print this pageMarketed by