Fixed price £325,000
- Under Offer
4 bed detached house for sale in West Calder
6 Mossend Drive, West Calder, EH55 8QG
- 4 bedrooms
- 2 bathrooms
- 1 reception room
- EPC rating B
- Council tax band E
- Freehold
Property description
Home Report Valuation of £350,000
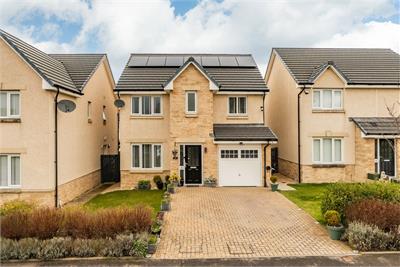
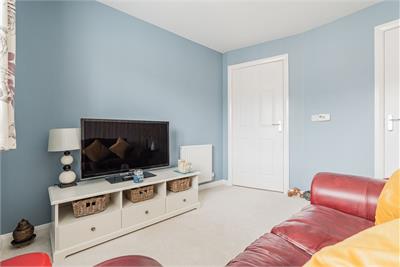
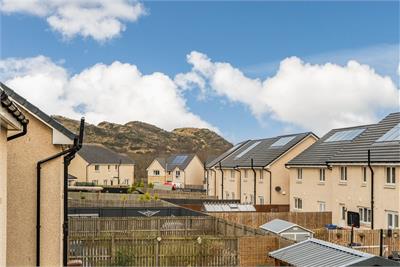
Set within a popular modern development in West Calder, this immaculately presented four bedroom detached villa offers generous accommodation ideally suited to modern family living. The property provides bright, well proportioned rooms throughout and enjoys a pleasant setting within easy reach of local amenities, schooling, green spaces and transport links including West Calder railway station. It's worth noting that Part Exchange would be considered, please ask us for more details.
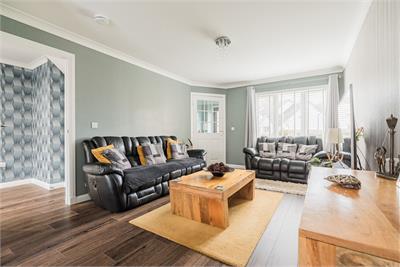
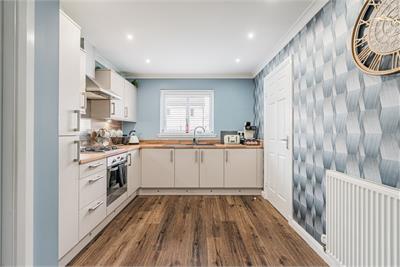
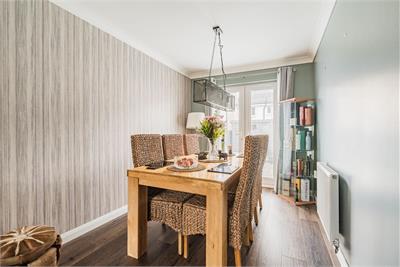
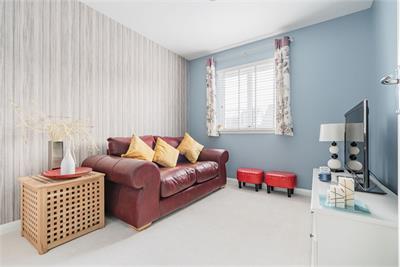
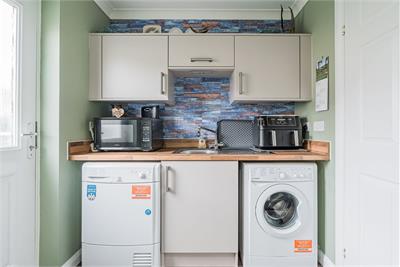
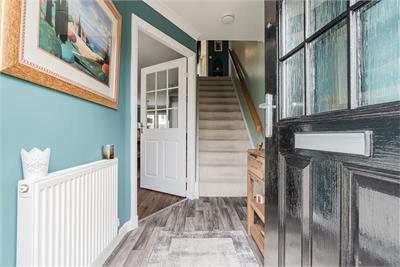
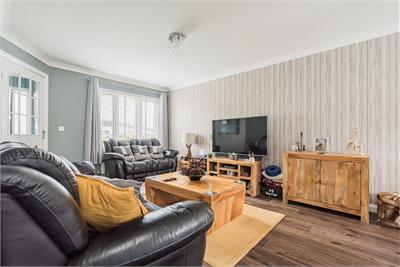
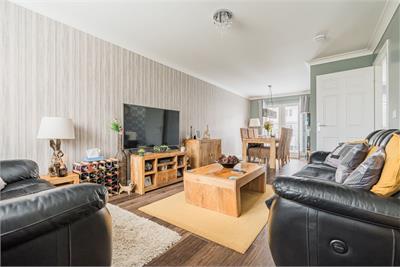
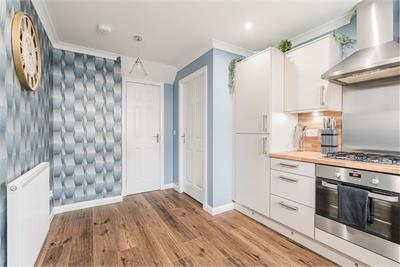
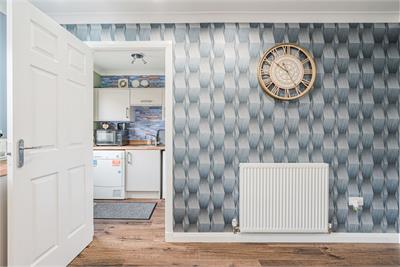
Downstairs briefly comprises of a welcoming entrance hallway, an impressive dual aspect lounge/dining room with patio doors to the garden, a stylish breakfasting kitchen with a range of wall and base units with wooden worktops and understairs storage, a useful utility room also with garden access, and a handy WC.
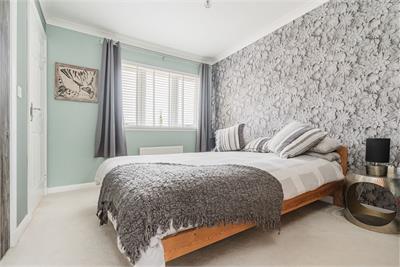
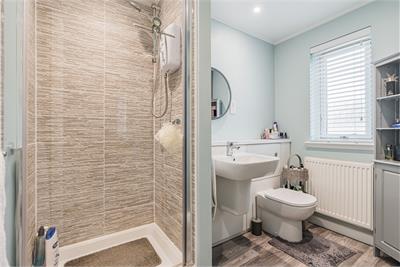
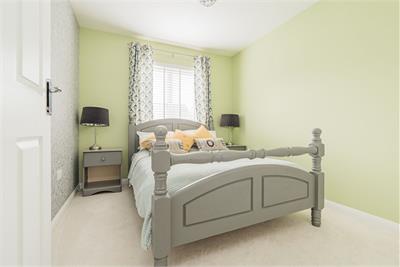
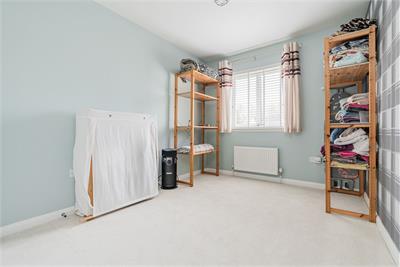
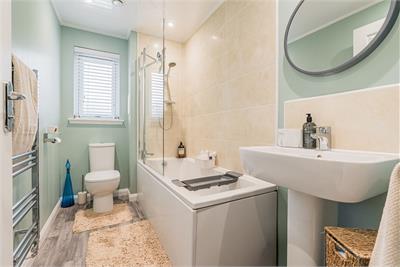
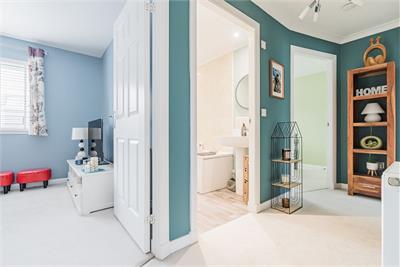
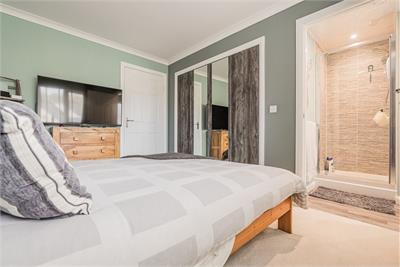
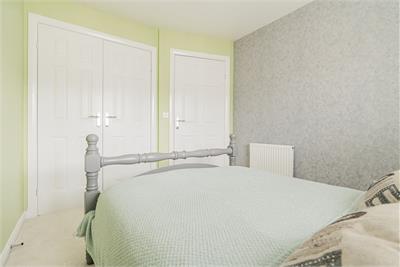
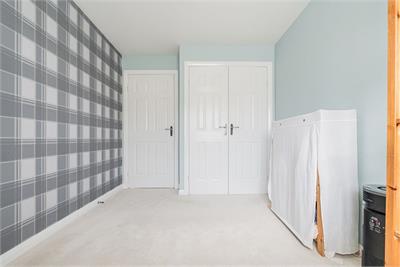
The first floor has four double bedrooms all with built in wardrobes and the principal also having an en-suite shower room, and a family bathroom with a crisp white suite, heated towel rail and shower over the bath. Further benefits include gas central heating, double glazing and solar panels with battery and inverter.
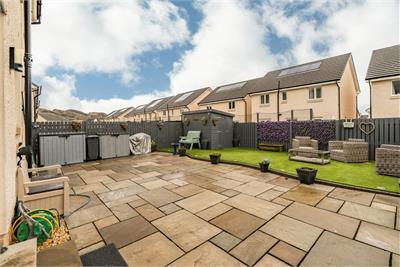
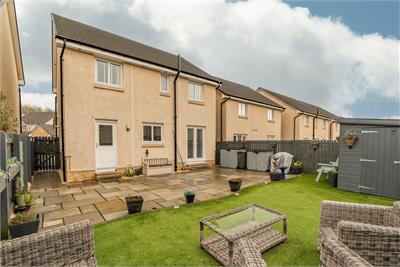
A neat front lawn welcomes you to the property, whilst to the rear lies a fully enclosed garden designed for ease of maintenance, featuring astroturf and a generous patio area. This attractive outdoor space is ideal for dining and entertaining during the warmer months, whilst also offering a safe and secure place for children and pets to play. There is an integral garage with power and light, a double driveway providing convenient off street parking, and an EV charging point.
The common grounds around the development are maintained by Scottish Woodland Trust at a cost of approximately £165 per annum.
Council Tax Band - E
More information
Marketed by
Contact


Name: Neilsons - Property Centre
Phone: 0131 625 2222
Address: 162 St John's Road, Corstorphine, Edinburgh, EH12 8AZ
Useful calculators
Use our mortgage calculator to discover your monthly repayments. These estimates are provided as illustrative figures for guidance only. Consider seeking advice from a professional mortgage advisor.
Term on loan
Your monthly repayments would be £1,570
(or £1,219 if you are repaying interest only)
(or £1,219 if you are repaying interest only)
Property reference: E504957
Print this pageMarketed by