







Offers over £245,000
3 bed semi-detached bungalow for sale in Barrhead
6 Lomond Court, Barrhead, Glasgow, G78 2DY
- 3 bedrooms
- 2 bathrooms
- 1 reception room
- 1119ft² / 104m²
- EPC rating C
- Freehold
Property description
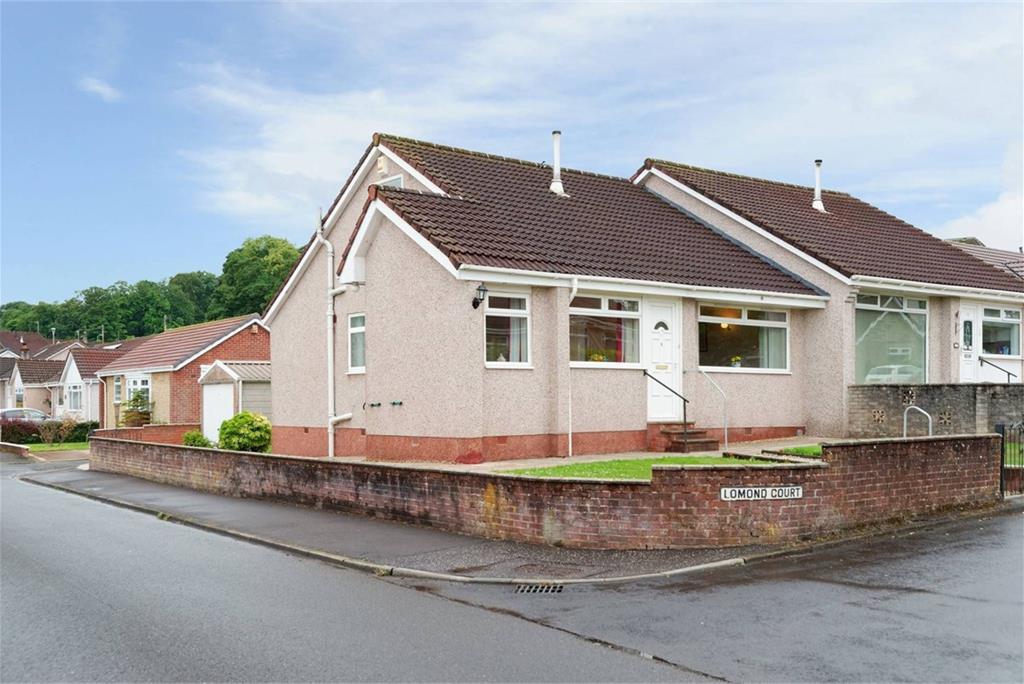
Beautifully nestled in a peaceful, family-friendly area, this excellent three-bed semi-detached family home offers the perfect blend of space and comfort. Being an original Bungalow, with the later addition of a kitchen/dining area extension and an attic conversion, the property offers a unique blend of the best of both worlds.
For those who are seeking just a Bungalow, the accommodation is ideal. Additionally the attic conversion provides a large room with an en-suite, which could be ideal for a young adult or it could even offer an amazing family leisure suite. There are also several doors on the boundary of the room which provide access to the floored attic spaces which can be used for storage.
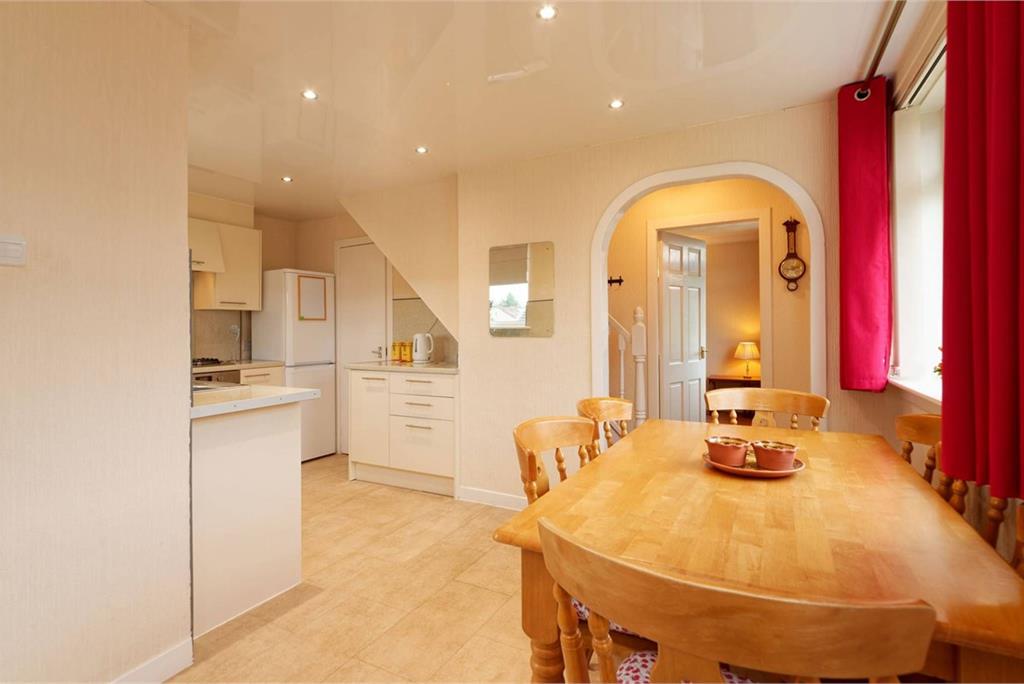
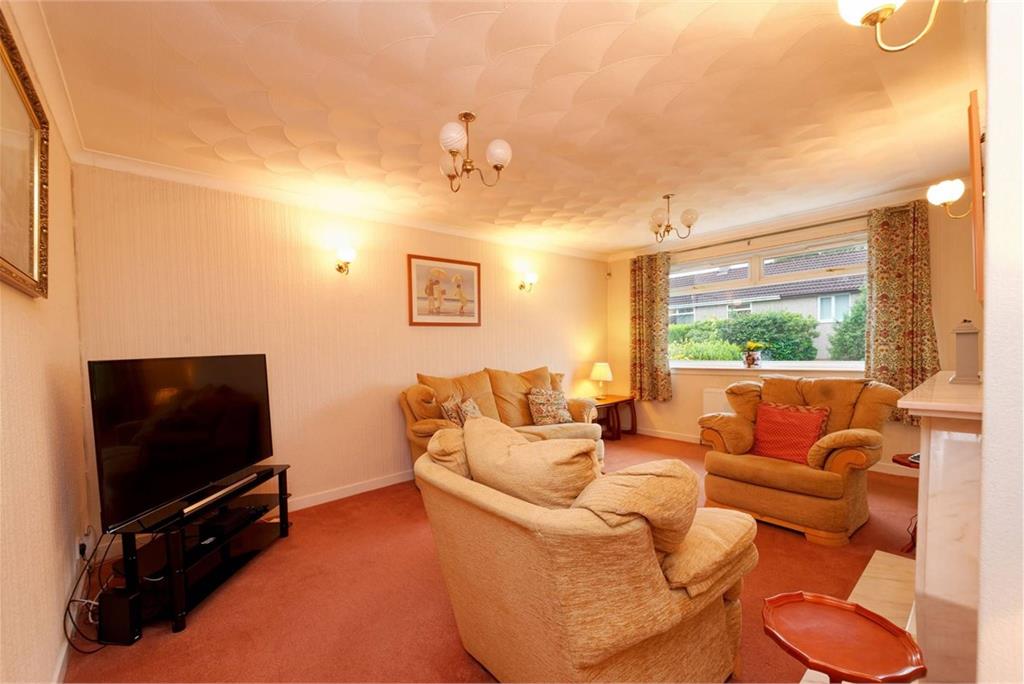
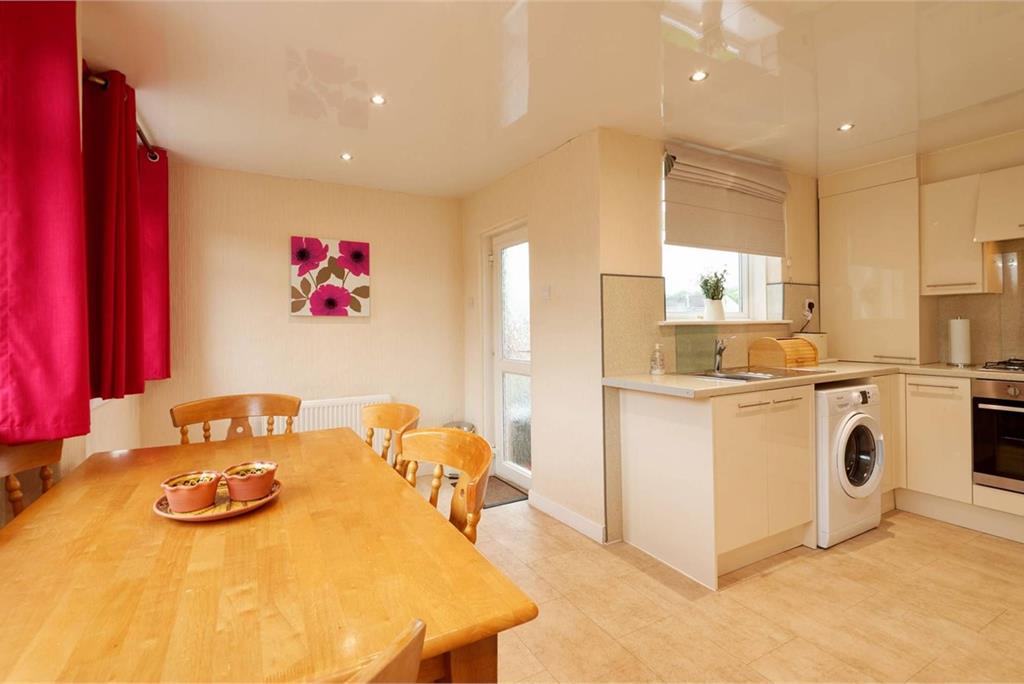
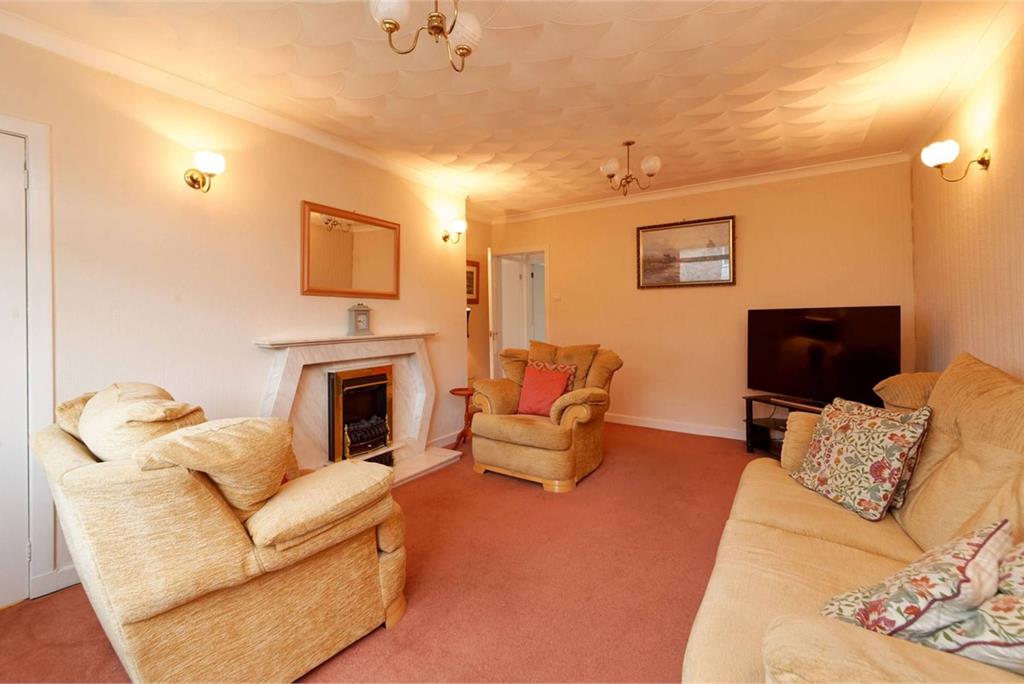
The accommodation comprises a spacious lounge, flooded with light and benefiting from a feature fireplace. The kitchen diner is finished with a range of stylish units in neutral tones. Appliances include a gas hob, electric oven with room for a free-standing fridge freezer and washing machine. Free-standing appliances may be available by separate negotiation. The space is bright and pleasing and easily affords the dining table.
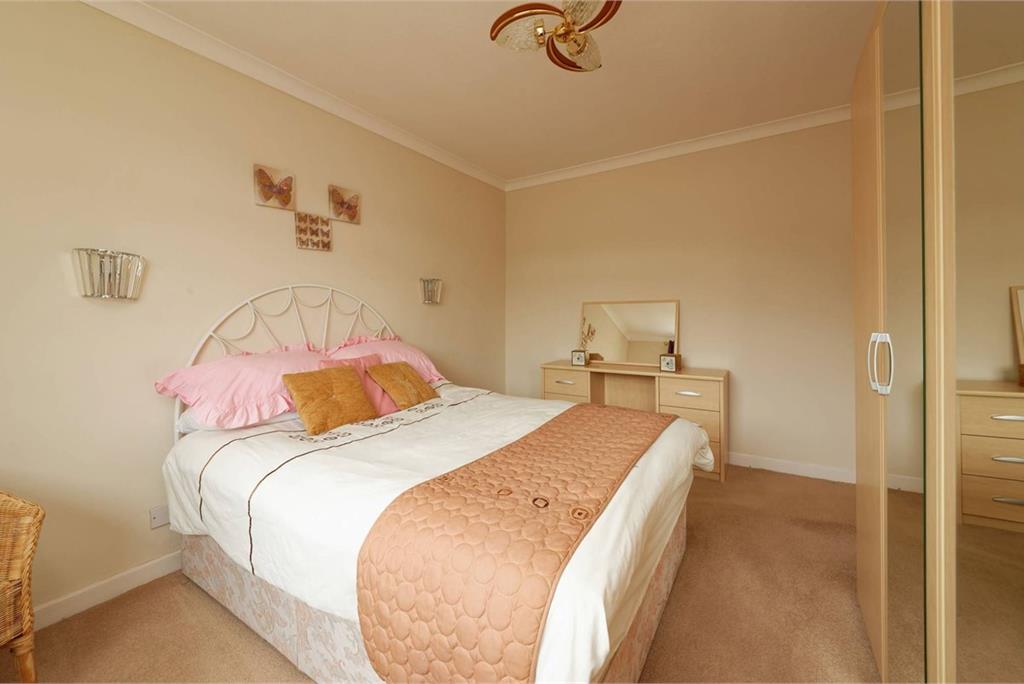
In total, there are three generously sized bedrooms, with the third attic bedroom benefiting from a shower room with electric shower. The shower room on the ground floor is finished with wet wall panels and a doorless shower enclosure. Double glazing and gas central heating keep the home warm and comfortable.
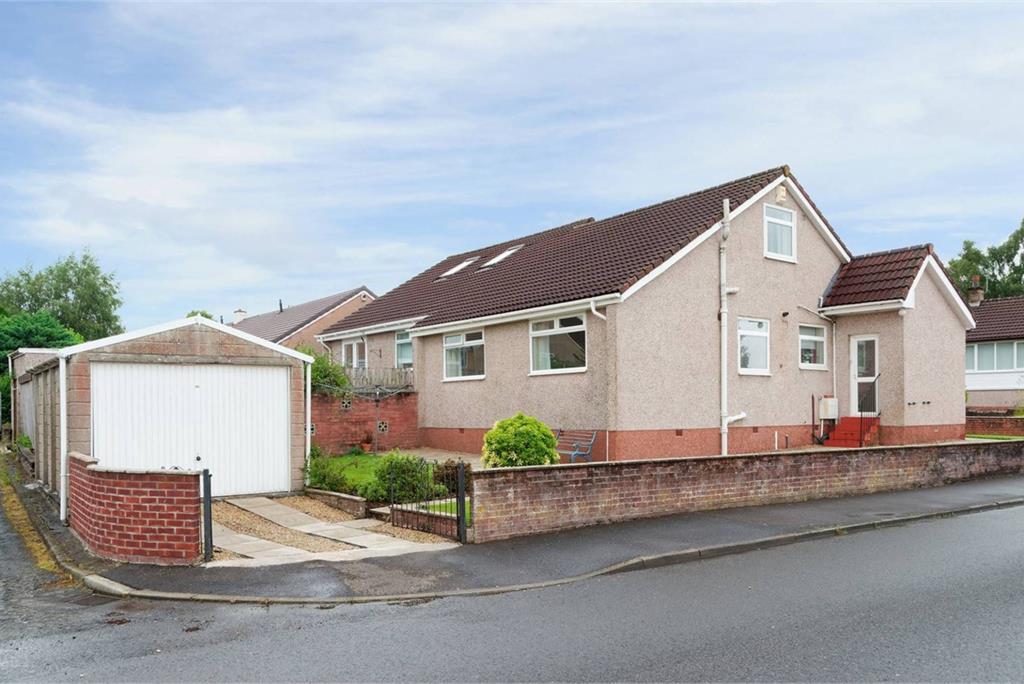
Outside, the gardens are well maintained and the detached garage/workshop is perfect for anyone who likes to tinker with a hobby. The garage door is operated by a remote control. The rear garden is South facing and is a pleasant suntrap.
The property is very close to good transport links. With only a short walk to both bus and train services.
Electricity Supply: SP Energy Networks
Water Supply: Scottish Water
Sewerage: Scottish Water
Broadband / Mobile Coverage: Full 4G coverage, limited 3G and 5G.
More information
Book a viewing
Viewings by appointment, please can McEwan Fraser Legal on 0131 253 2263.
Marketed by
Contact


Name: McEwan Fraser Legal - Edinburgh
Phone: 0131 253 2263
Address: 130 East Claremont Street, Edinburgh, EH7 4LB
Useful calculators
Use our mortgage calculator to discover your monthly repayments. These estimates are provided as illustrative figures for guidance only. Consider seeking advice from a professional mortgage advisor.
Term on loan
Your monthly repayments would be £1,184
(or £919 if you are repaying interest only)
(or £919 if you are repaying interest only)
Property reference: E510429
Print this pageMarketed by
Viewings by appointment, please can McEwan Fraser Legal on 0131 253 2263.
Book a viewing Get home report View schedule