Offers over £495,000
3 bed duplex for sale in Canonmills
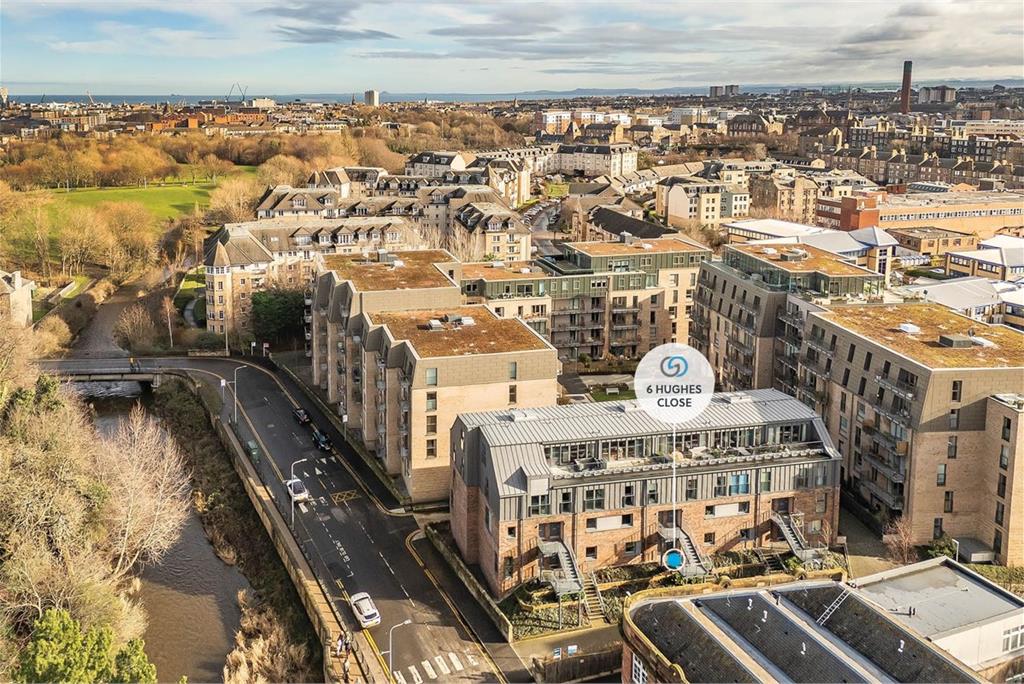
6 Hughes Close, Canonmills, Edinburgh, EH7 4FU
- 3 bedrooms
- 3 bathrooms
- 1 reception room
- 1130ft² / 105m²
- EPC rating C
- Council tax band F
- Freehold
Property highlight:
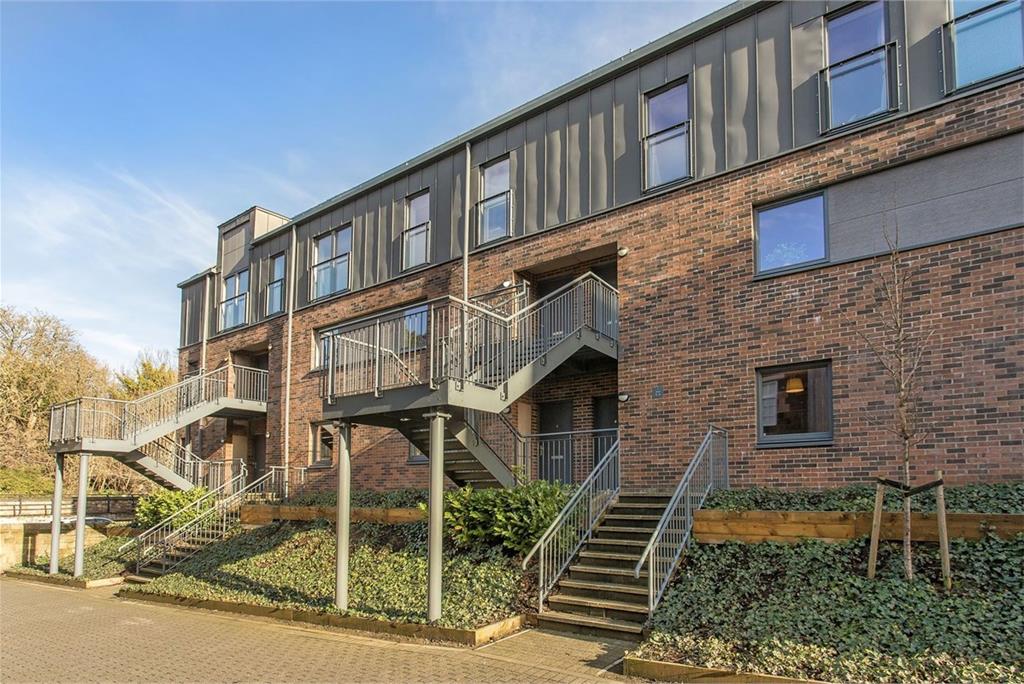
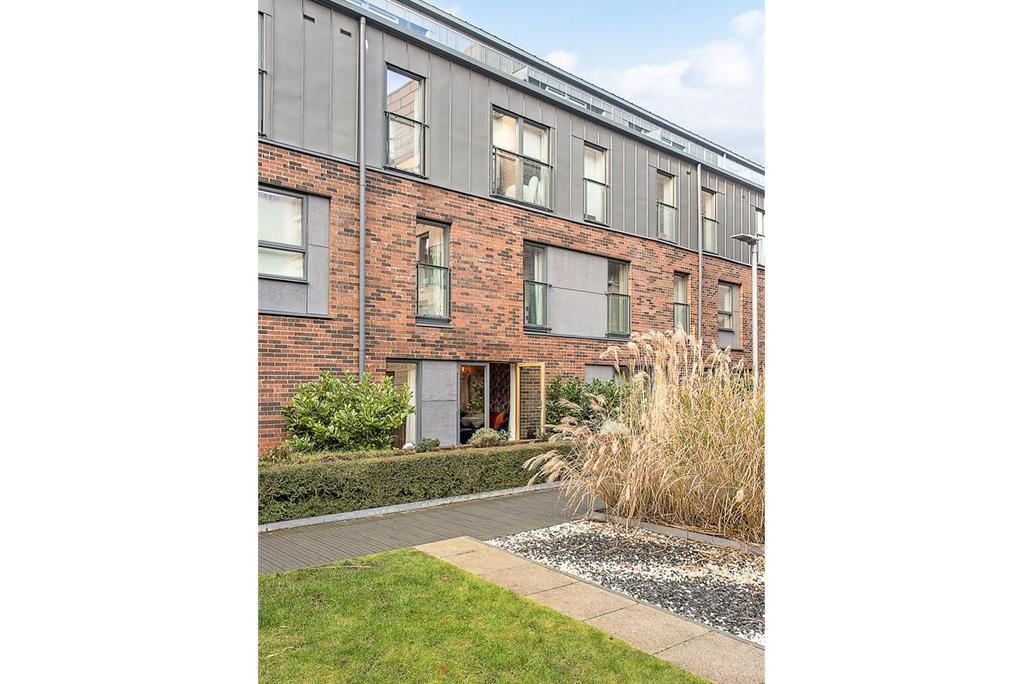
Contemporary duplex apartment within a desirable Canonmills development
Key features
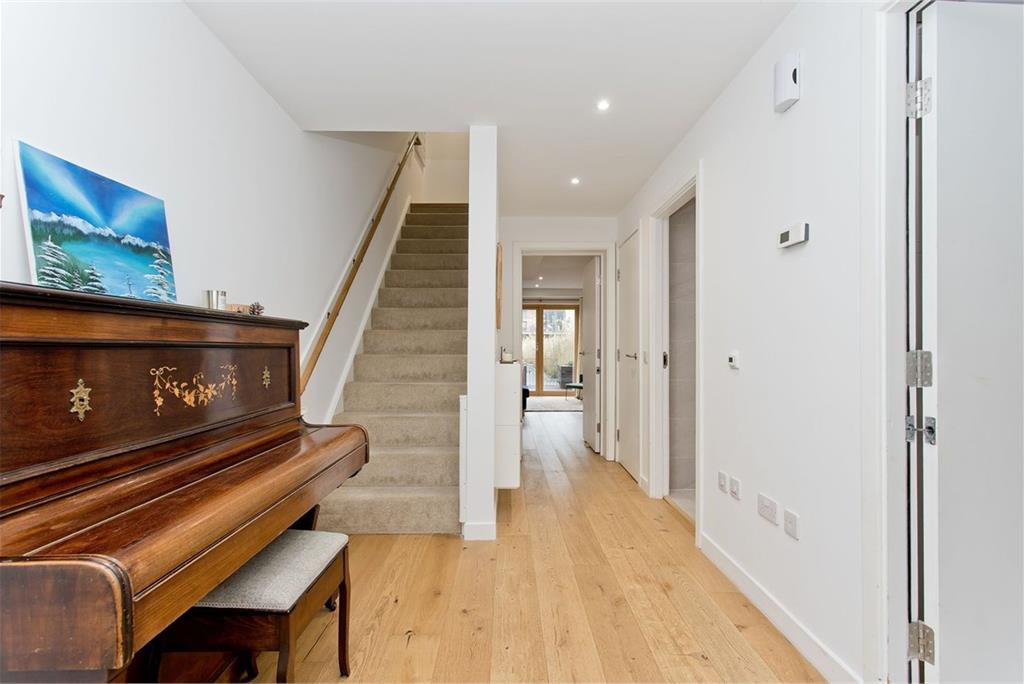
- Welcoming reception hall with practical storage
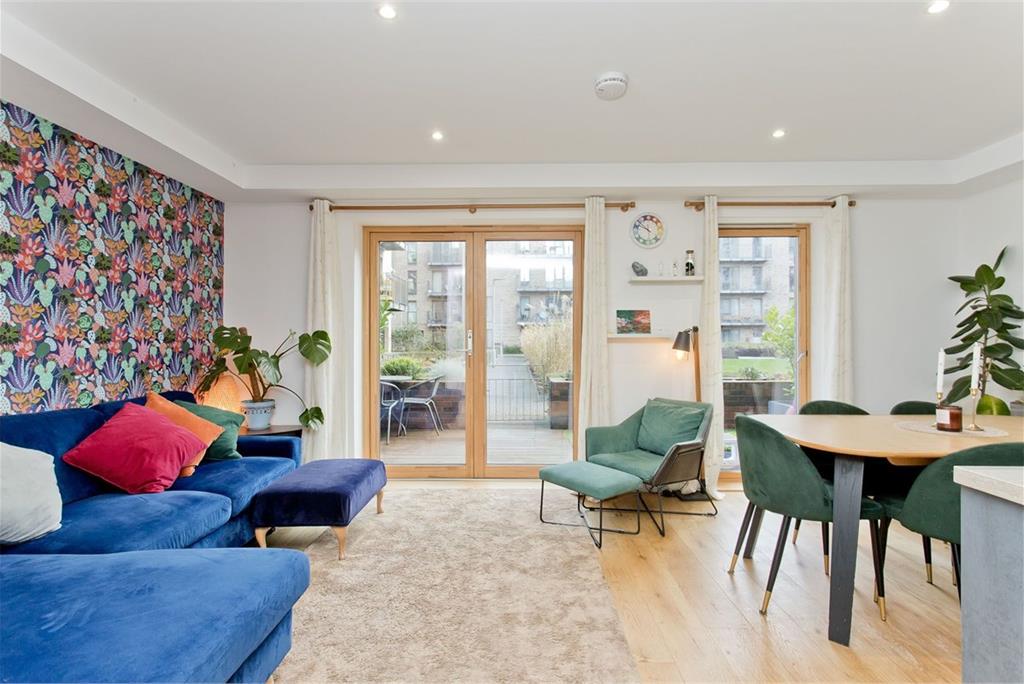
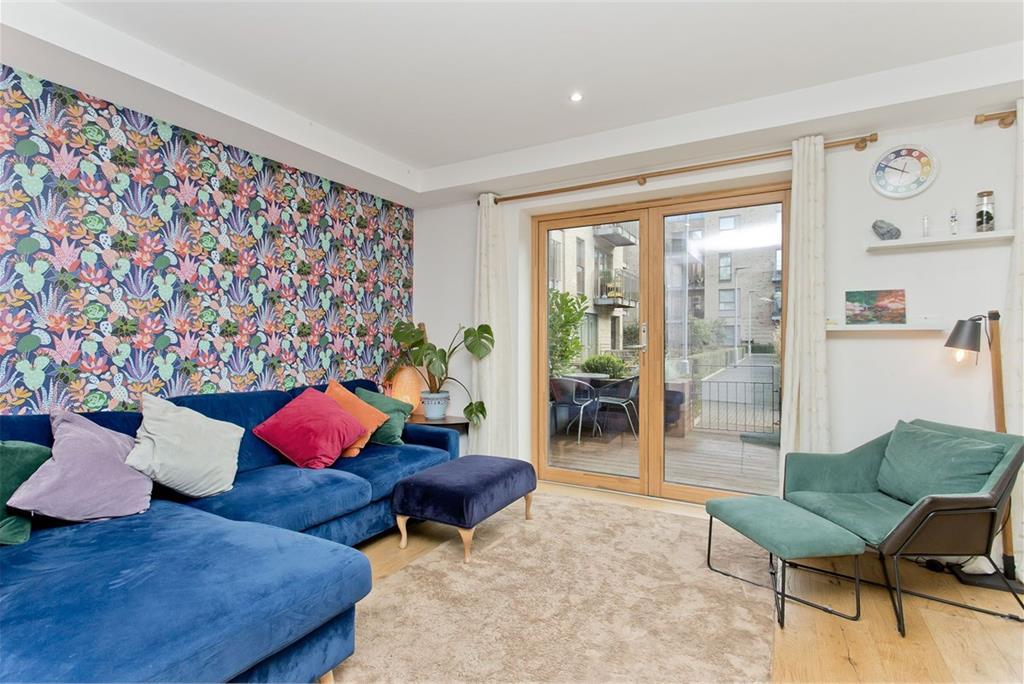
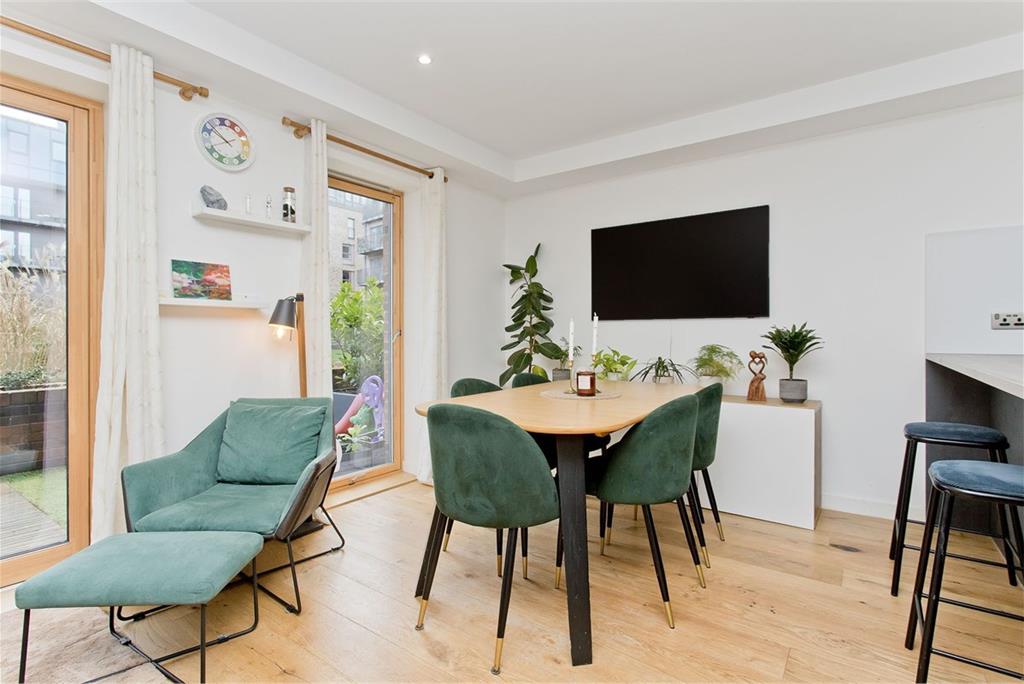
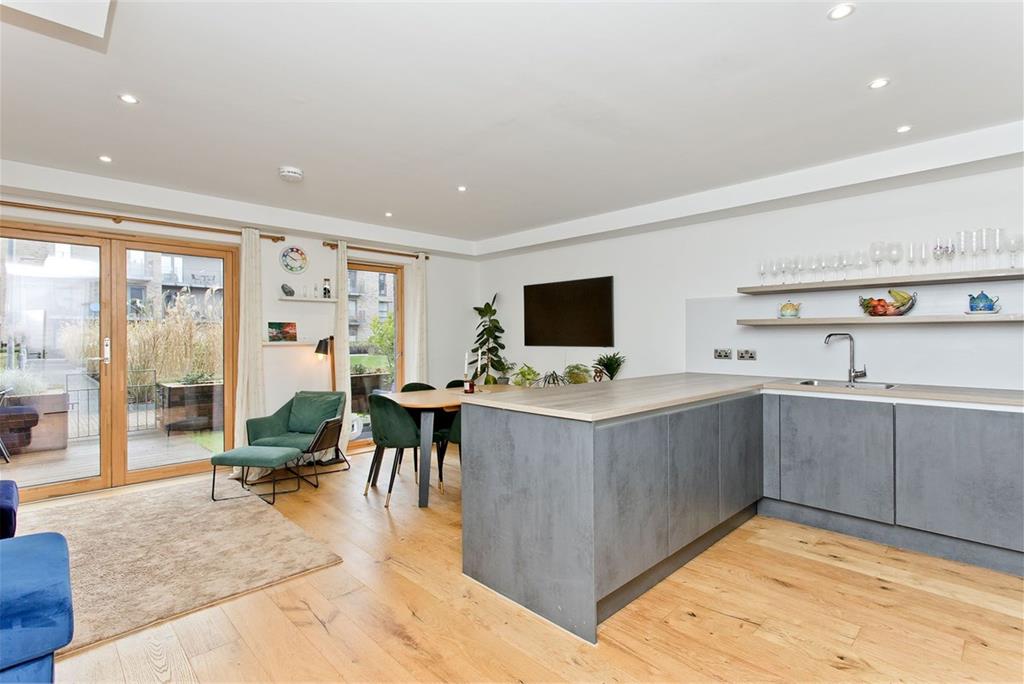
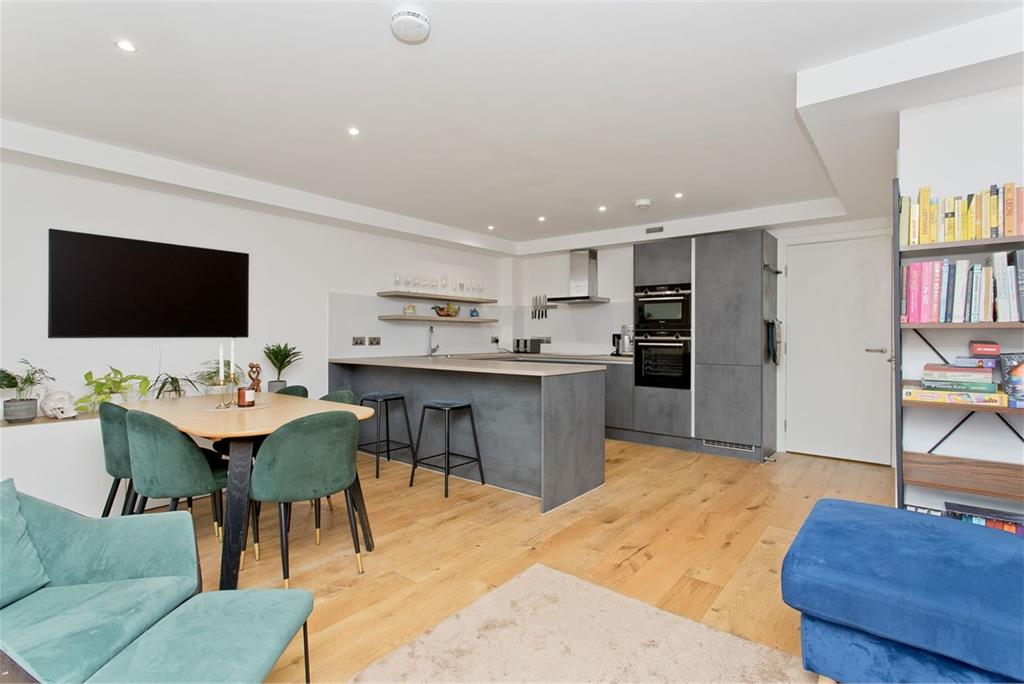
- Generous open-plan living /dining kitchen with garden access
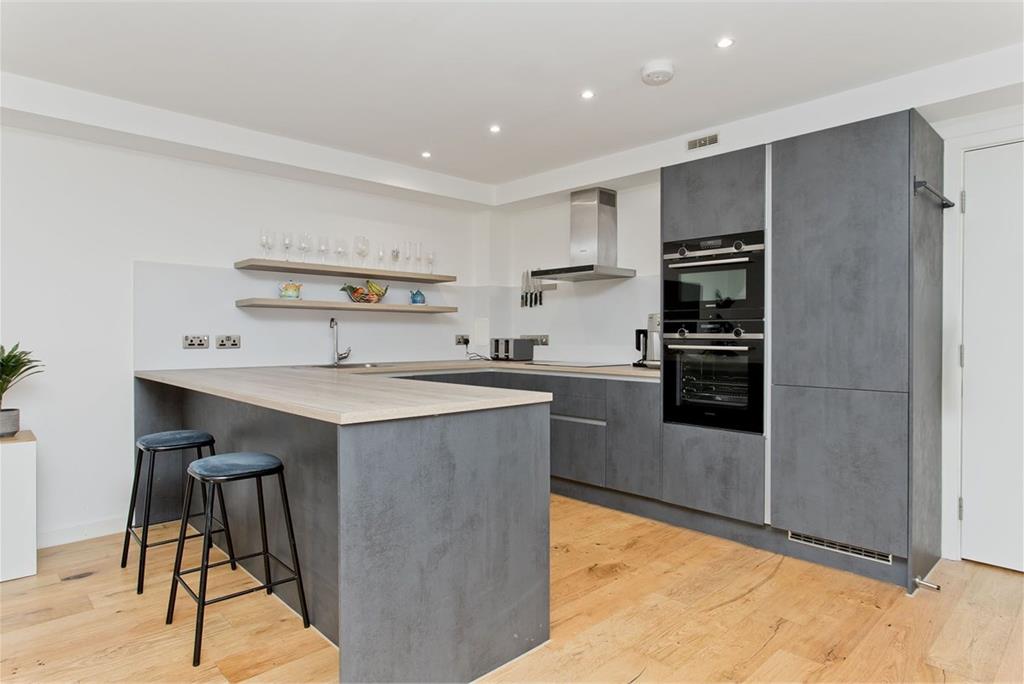
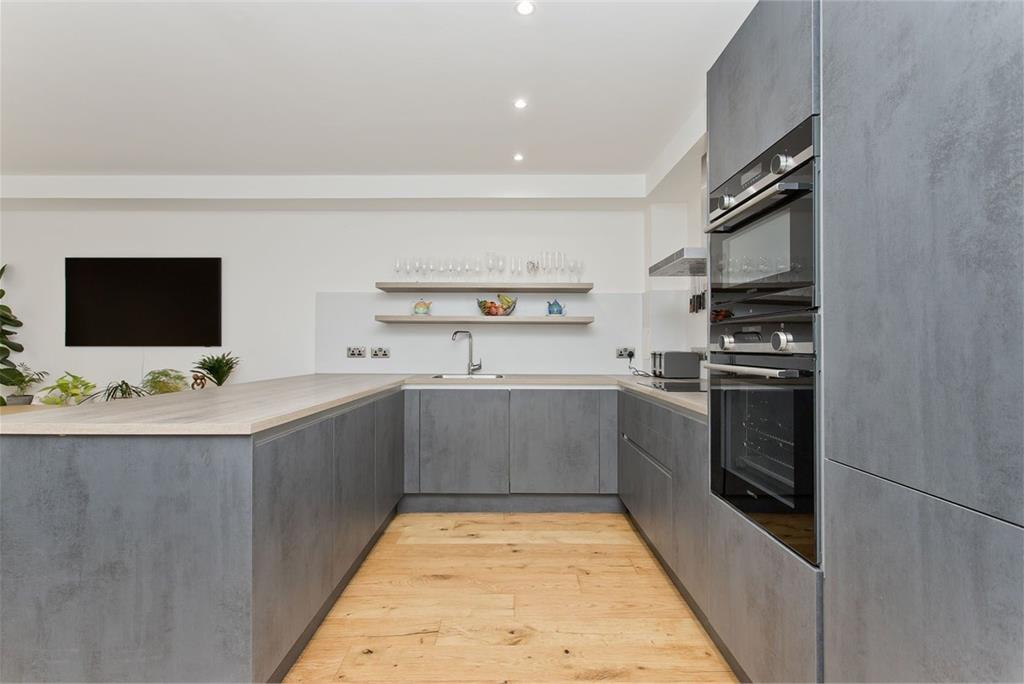
- High-spec kitchen with integrated Siemens appliances and breakfasting peninsula
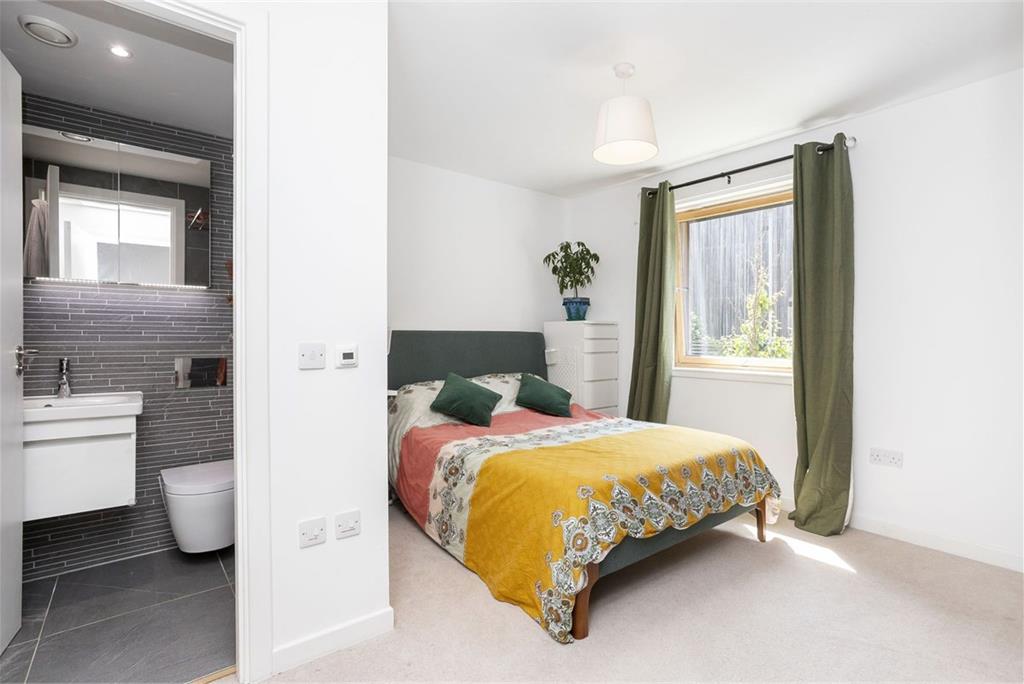
- Principal bedroom with fitted storage and en-suite shower room
- Two further double bedrooms (one with en-suite shower room)
- Study area on the first floor landing
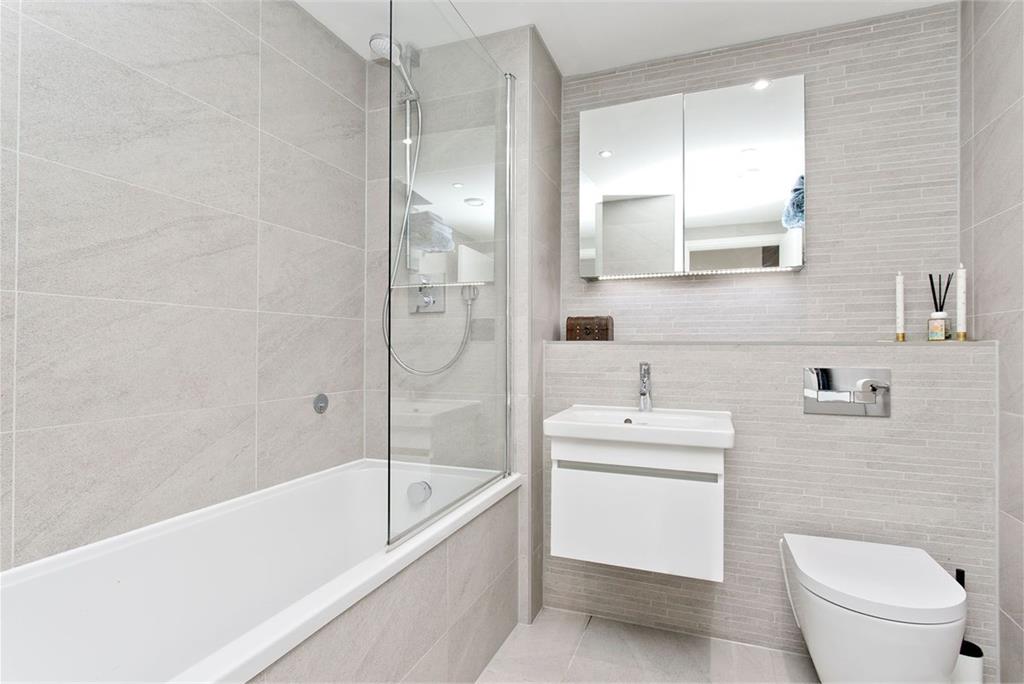
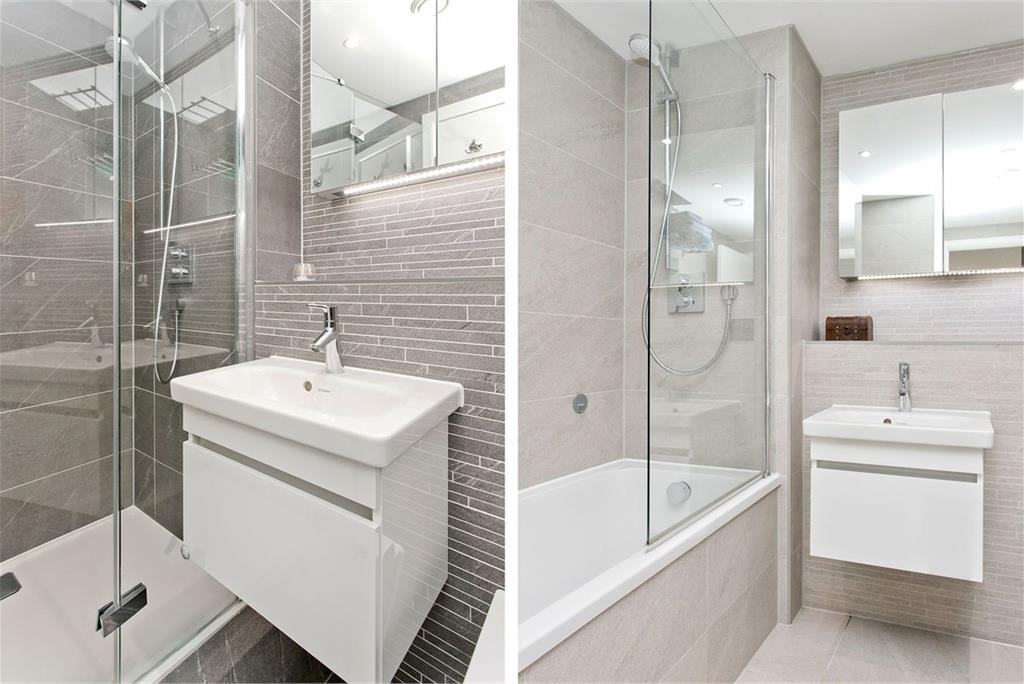
- Family bathroom with bath and overhead shower
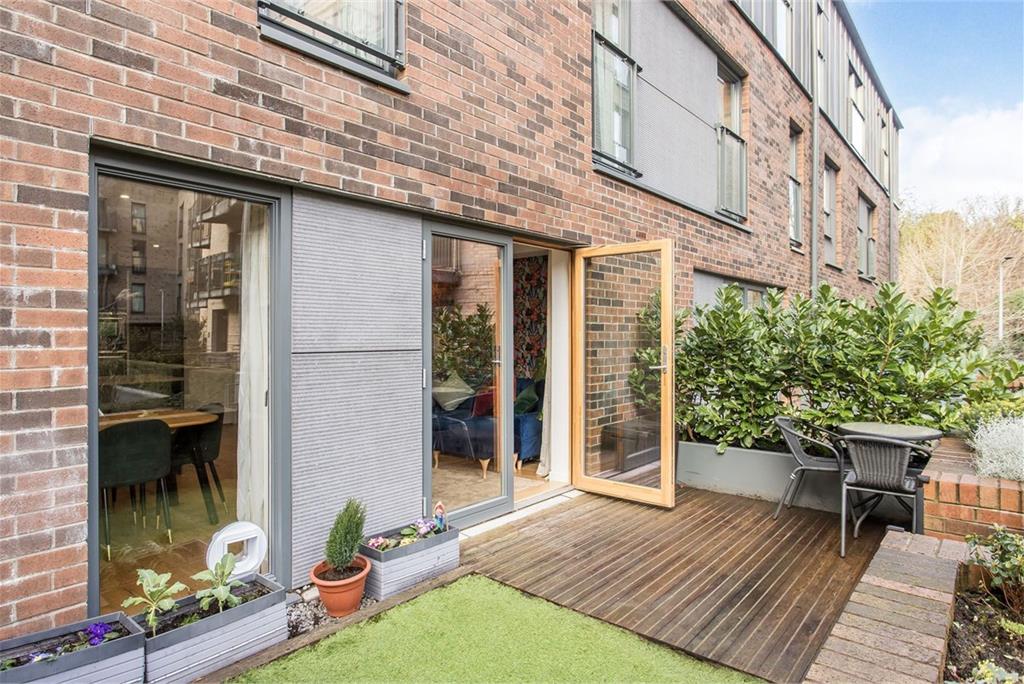
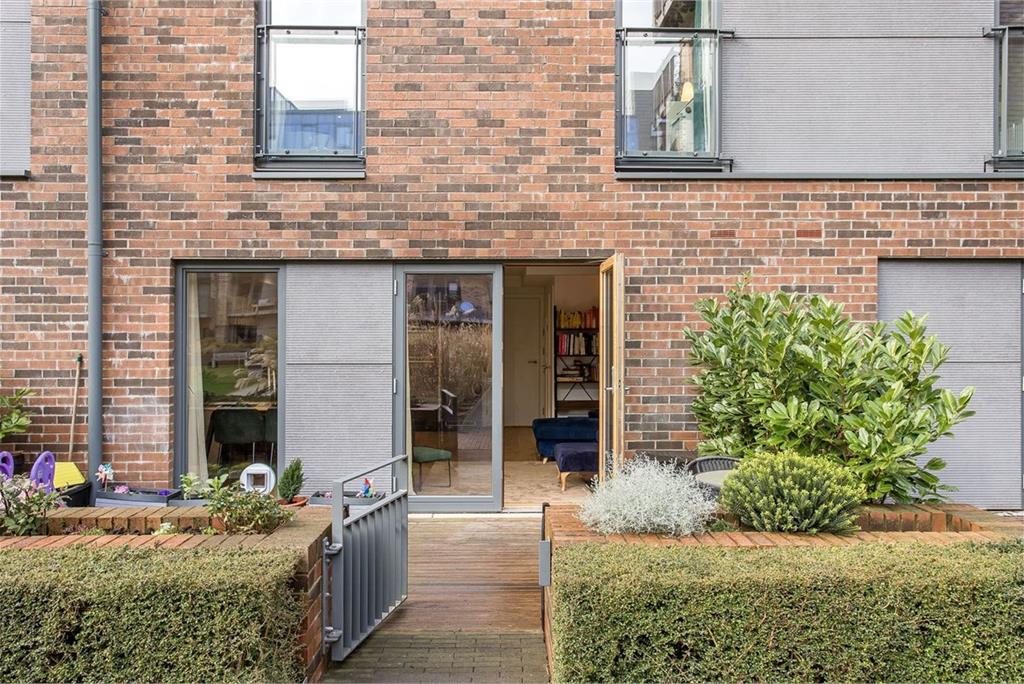
- Private enclosed patio garden, ideal for outdoor dining
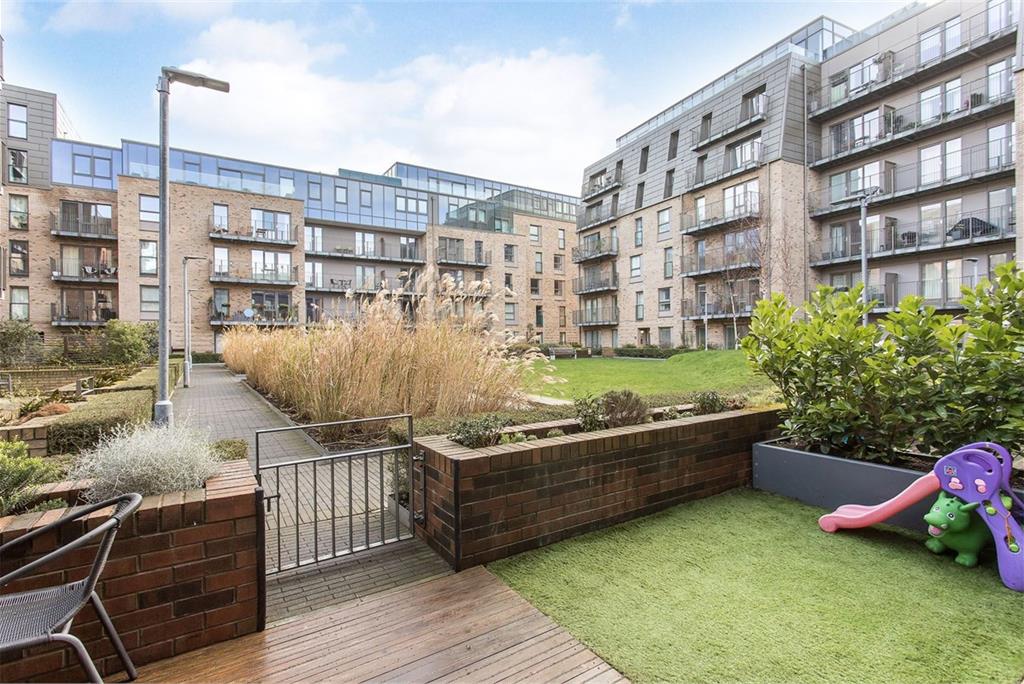
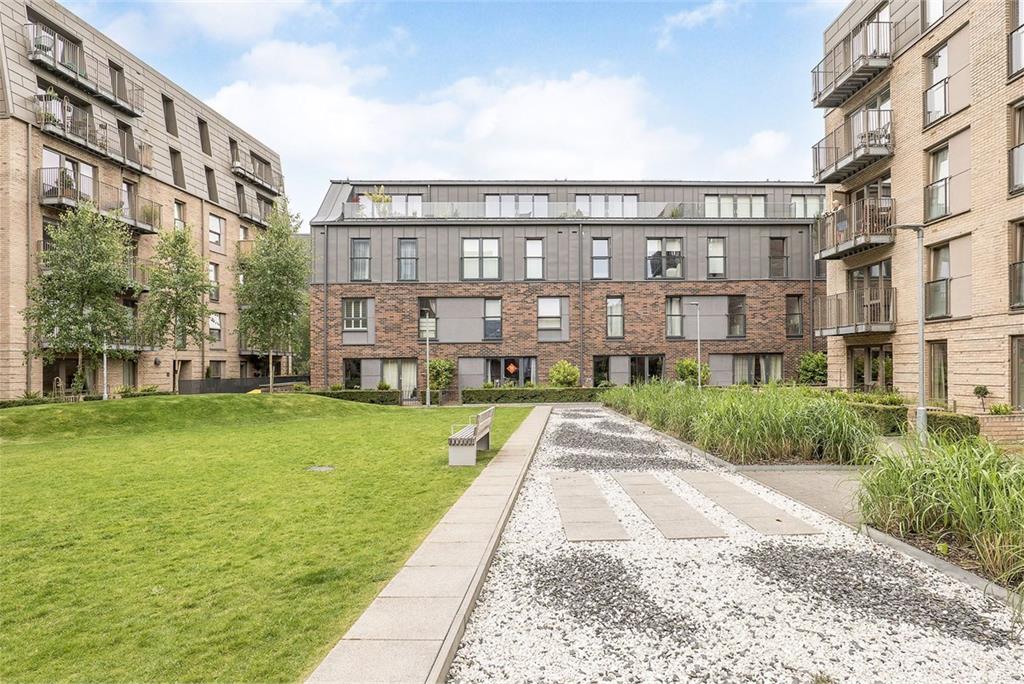
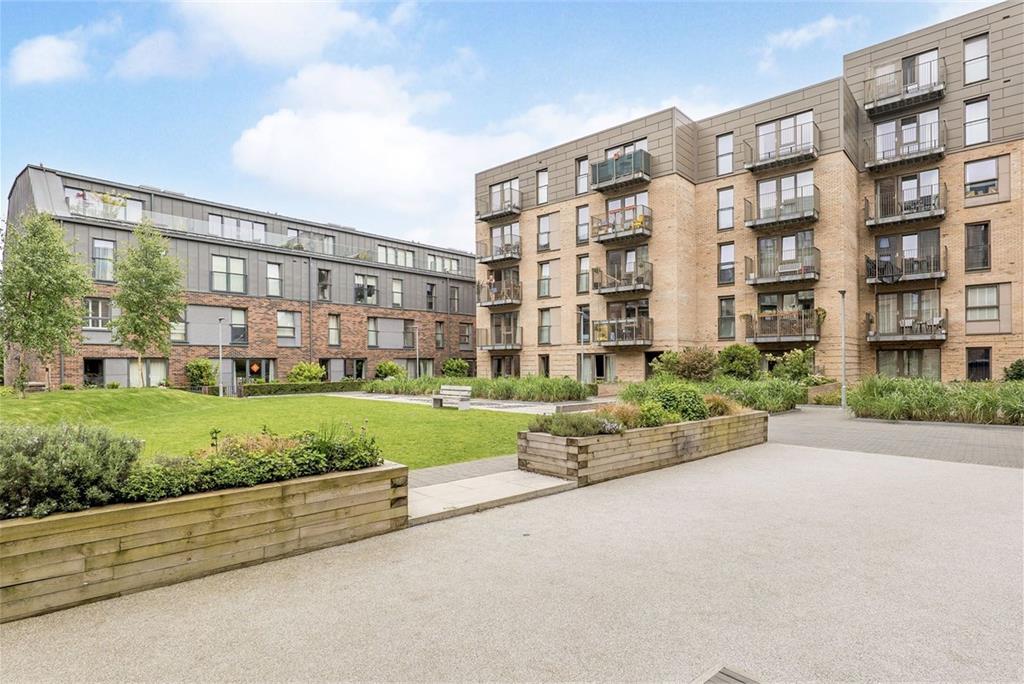
- Well-maintained communal grounds
- Optional secure allocated parking for a nominal fee
Property description
This stylish three-bedroom duplex apartment is formed over the ground and first floors of an exclusive modern development in the popular Canonmills area of Edinburgh. Finished to an extremely high standard throughout, the home offers light-filled, flexible accommodation across two levels, including a generous open-plan reception room with an integrated kitchen, three double bedrooms with built-in storage, and three modern shower/bathrooms. A private patio garden extends the living space outdoors, while residents’ parking adds everyday convenience. The setting combines a peaceful atmosphere with excellent access to the city centre, green spaces, and sought-after local amenities.
Set within a well-maintained development just north of the city centre, this attractive home enjoys a quiet position while remaining exceptionally well connected. Canonmills is prized for its village-like feel, with independent cafés, shops, and scenic walks along the Water of Leith close at hand. Inverleith Park and the Royal Botanic Garden are within easy reach, while frequent bus services provide swift access to the city centre, Stockbridge, and beyond. The area is also well served by highly regarded schooling, making the property particularly appealing to families.
The front door opens into a bright and inviting reception hall, where crisp décor and warm hardwood flooring set the tone for the interiors beyond. This practical space provides room for coats and everyday essentials, offering a pleasant sense of arrival and smooth flow through the ground floor. At the heart of the home lies an impressive open-plan living, dining, and kitchen area, designed for both everyday living and sociable entertaining. Generous proportions accommodate lounge furniture and a dedicated dining area, enhanced by excellent natural light and a calm, contemporary aesthetic. Glazed doors open directly onto the patio, creating a seamless indoor-outdoor connection.
The sleek kitchen is arranged around a generous peninsula with breakfast seating, forming a natural focal point for casual dining. Contemporary cabinets are paired with quality worktops and integrated Siemens appliances, including an upgraded induction hob and extractor, combi steam oven/microwave, fridge, freezer, and dishwasher. Open shelving and pantry storage add style and practicality, while direct garden access enhances workflow.
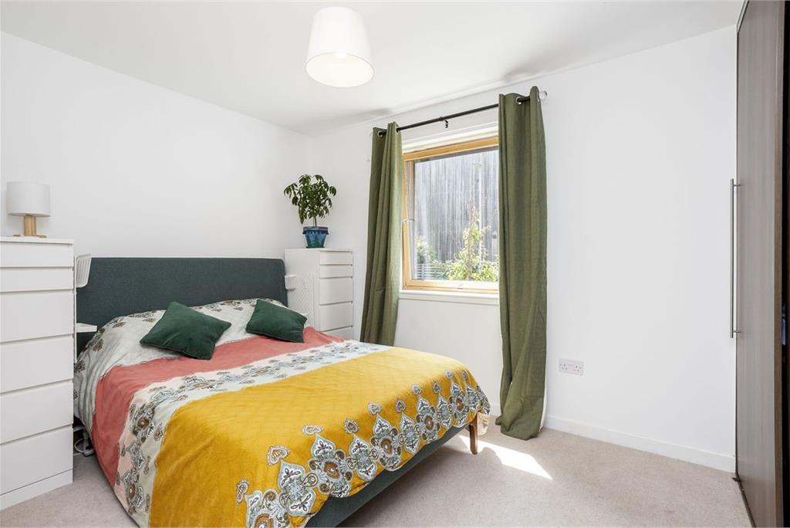
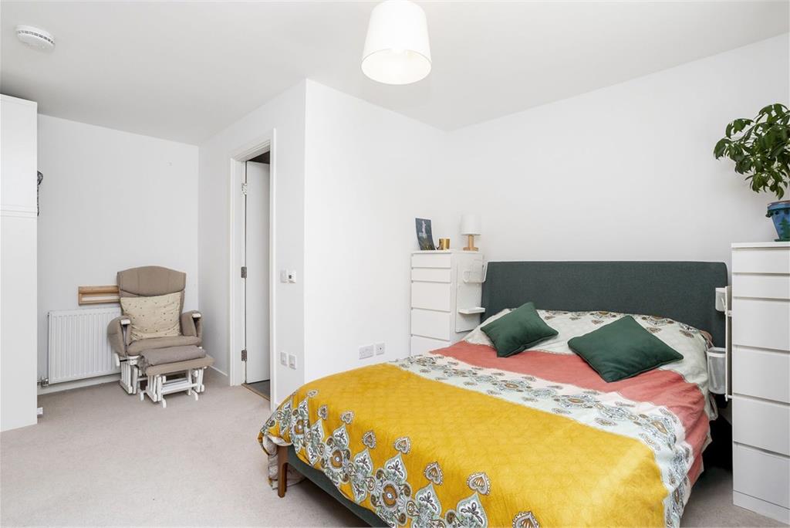
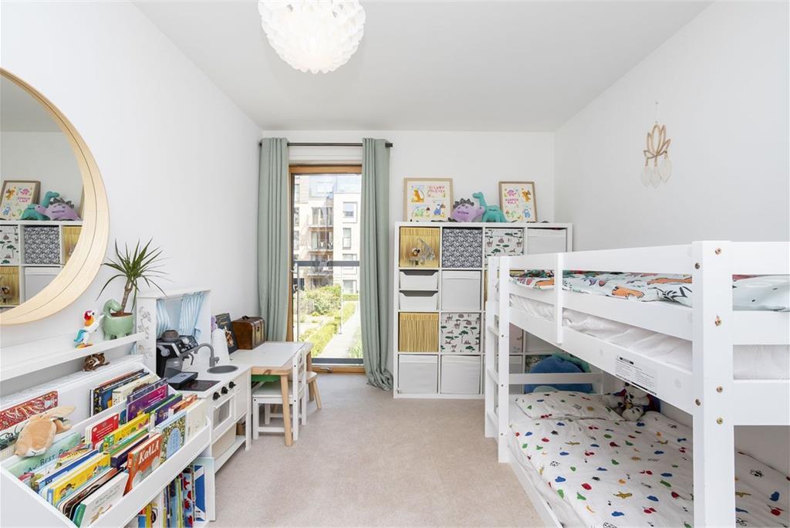
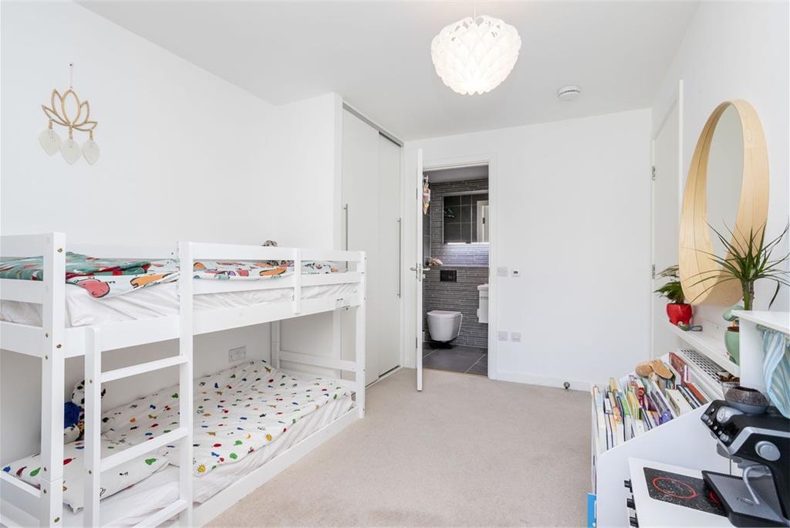
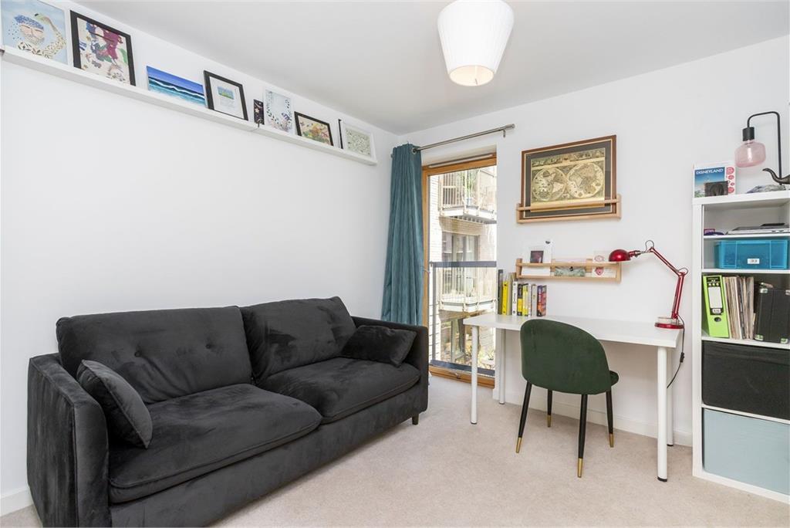
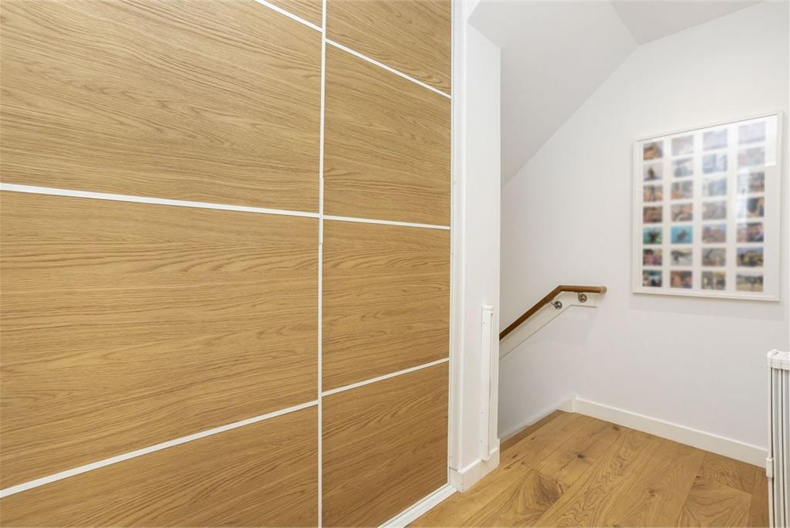
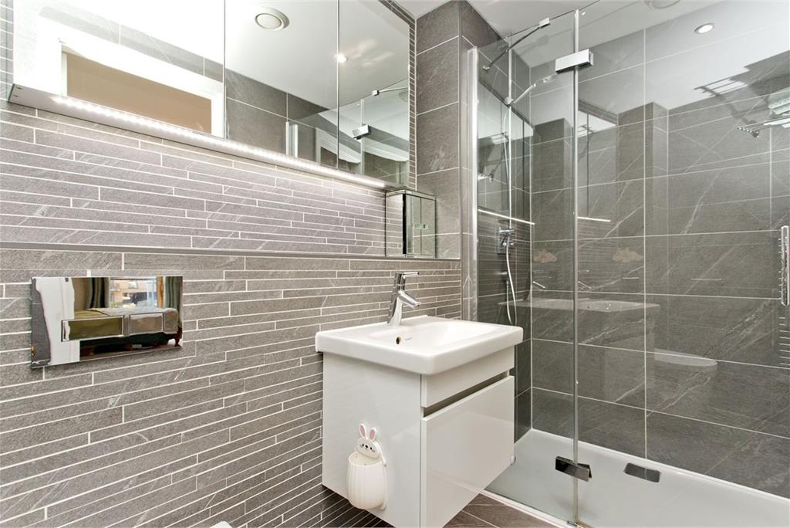
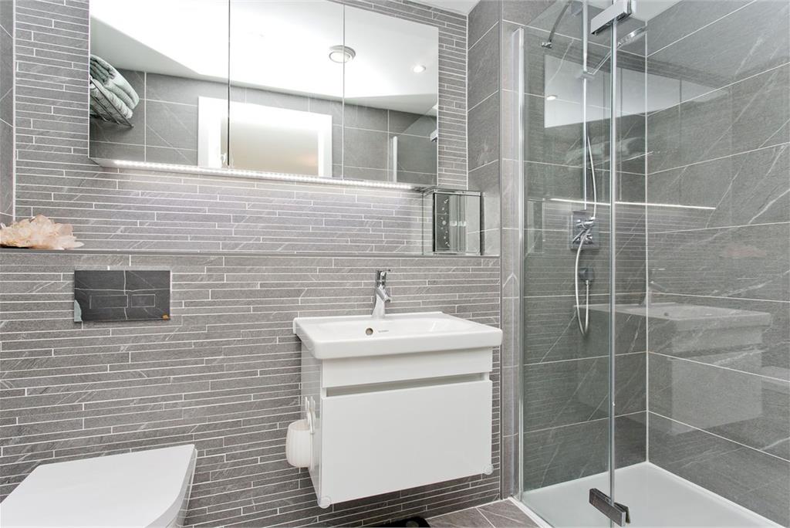
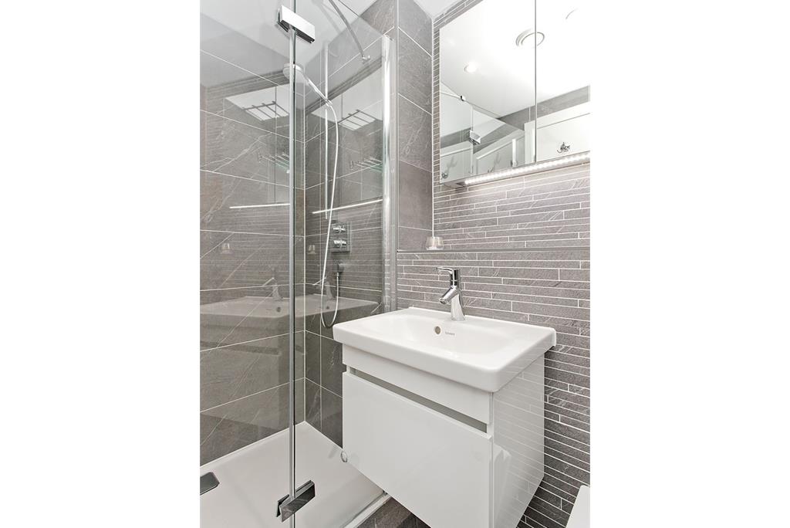
The principal bedroom is attractively proportioned and finished in soft, neutral tones, creating a calm retreat. Built-in storage is complemented by a stylish en-suite shower room with modern fixtures and refined wall tiling. Two additional double bedrooms are located on the upper floor, accessed from a landing with a walk-in storage cupboard. Both offer comfortable dimensions and flexibility as children’s rooms, guest accommodation, or home-working spaces, finished to the same high standard with excellent natural light.
In addition to the principal en-suite, there is a second en-suite shower room attached to a first-floor bedroom, alongside a well-appointed family bathroom with bath and overhead shower. All are finished with sleek fittings, wall-mounted storage, and elegant tiling.
The home enjoys a private, enclosed patio garden, providing an ideal setting for outdoor dining and relaxation. Thoughtfully arranged for seating and planting, it offers a low-maintenance extension of the living space.
Parking is regulated on surrounding streets under Controlled Parking Zone N1. For added peace of mind, a space can be rented in the development’s secure underground car park for an additional fee.
Factor: The factor for the property is managed by Redpath Bruce, and has a monthly cost ofaround £140, around £1700 a year. This includes home building insurance.
More information
Marketed by
Contact


School catchments
* School catchment data is provided for information purposes only and ESPC UK Ltd does not accept any responsibility for the accuracy or completeness of the data. You should always contact the local authority responsible for the provision of education in a property's location, and more information on particular school catchment areas can be found via the links here.
Canonmills, Edinburgh City Centre at a glance*

Average selling price
£271,992

Median time to sell
16 days

Average % of Home Report achieved
101.2%

Most popular property type
2 bedroom flat
* Figures are based on properties marketed and sold through ESPC. Home Report valuations relate to properties where the Home Report was available on espc.com. Figures relate to the 6 month period ending on 31 July 2026.
Useful calculators
Use our mortgage calculator to discover your monthly repayments. These estimates are provided as illustrative figures for guidance only. Consider seeking advice from a professional mortgage advisor.
Term on loan
Your monthly repayments would be £2,392
(or £1,856 if you are repaying interest only)
(or £1,856 if you are repaying interest only)
Property reference: E503892
Print this pageMarketed by