Offers over £124,999
- Exclusive
- New
3 bed terraced house for sale in Carluke
6 Dungavel Lane, Carluke, ML8 4NP
- 3 bedrooms
- 1 bathroom
- 1 reception room
- 1163ft² / 108m²
- EPC rating C
- Council tax band A
- Freehold
Property description
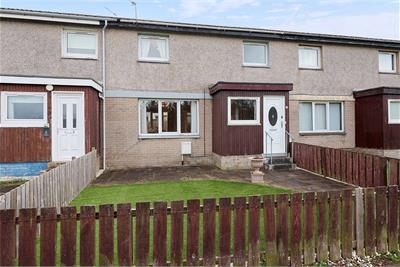
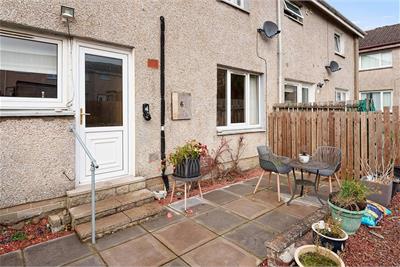
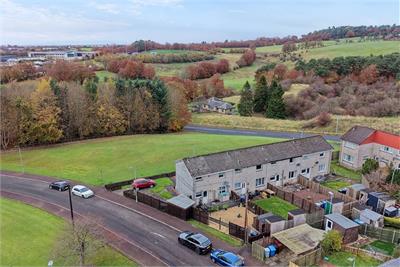
This generously proportioned three-bedroom mid-terraced villa is ideally situated within a highly sought-after area of Carluke, offering spacious and flexible accommodation arranged over two levels. Presented to the market by McEwan Fraser Legal, this appealing home is sure to attract a wide range of buyers, including first-time purchasers, families and those seeking versatile living space.
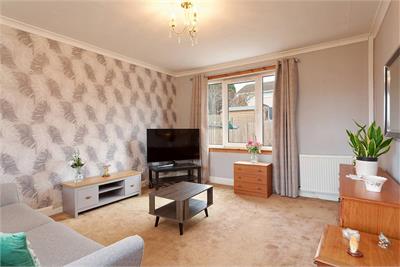
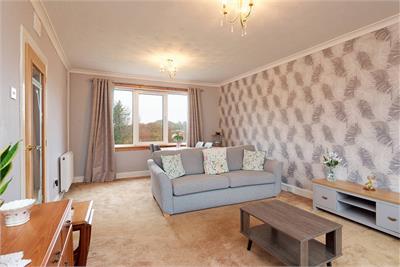
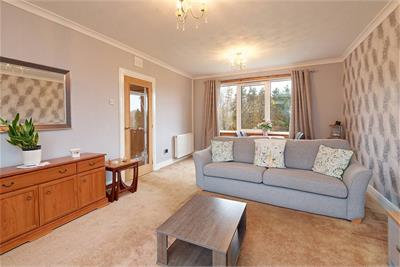
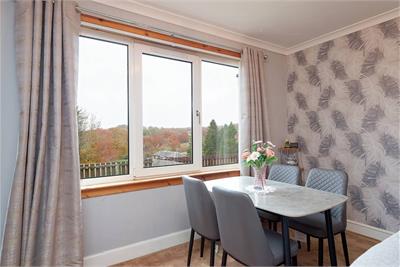
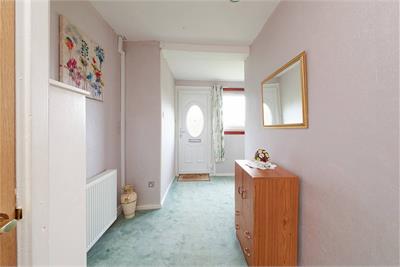
A welcoming entrance leads into the ground floor, where you will find a bright and spacious lounge/dining area. A large front-facing picture window enjoys an attractive outlook and allows an abundance of natural light to flood the room, creating a warm and inviting environment, ideal for both relaxing and entertaining.
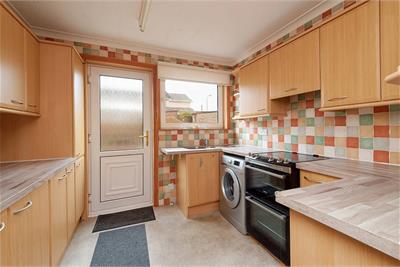
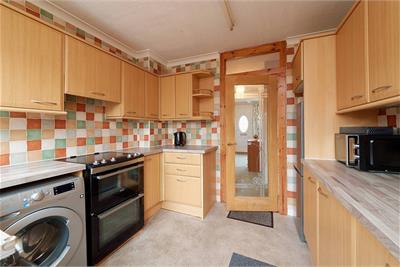
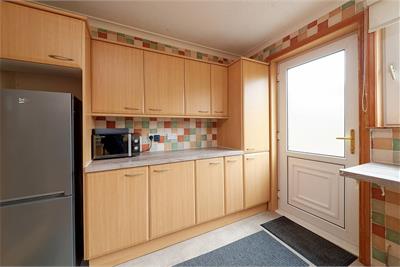
The well-appointed kitchen offers an excellent range of floor and wall-mounted units, complemented by contemporary work surfaces and plumbing provisions for freestanding appliances.
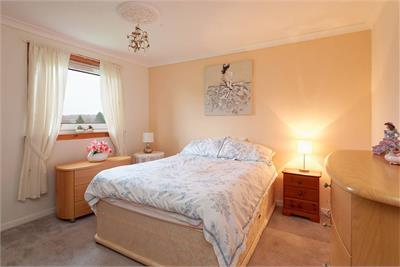
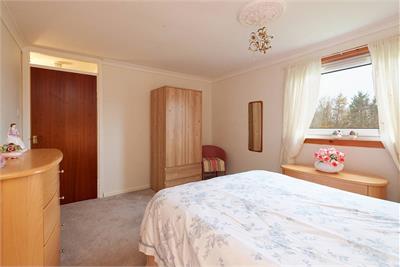
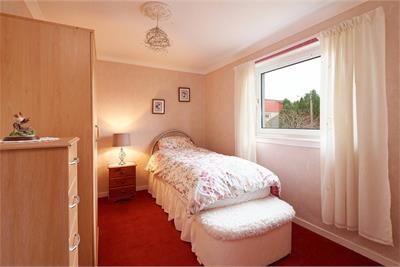
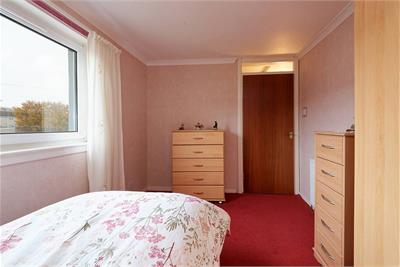
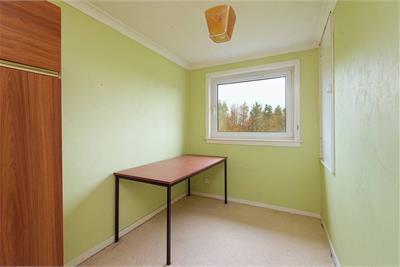
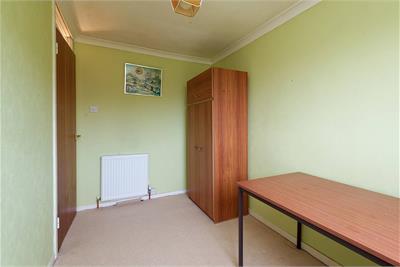
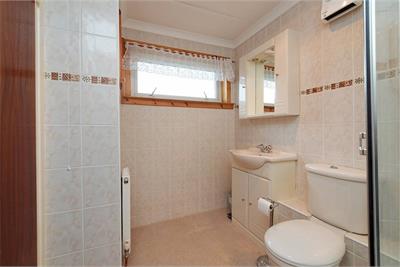
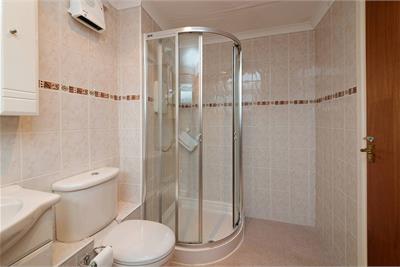
On the first floor, there are three generously proportioned bedrooms, each offering flexible furniture arrangements and ample space for additional freestanding furnishings if required. All three rooms are neutrally decorated, providing a blank canvas for the new owner to personalise and make their own. A wet room completes the internal accommodation.
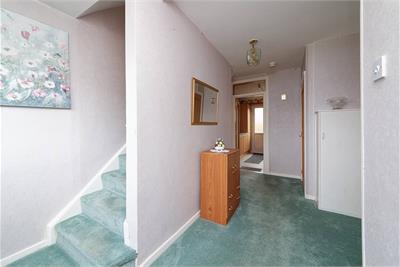
Excellent storage provision is available throughout both levels, adding to the practicality of this appealing home.
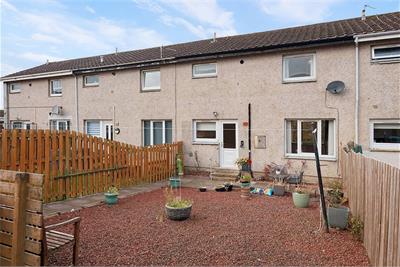
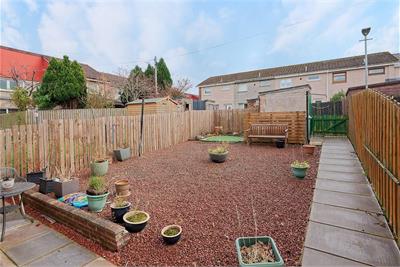
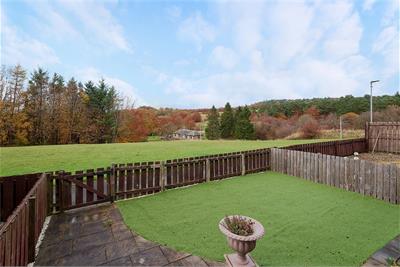
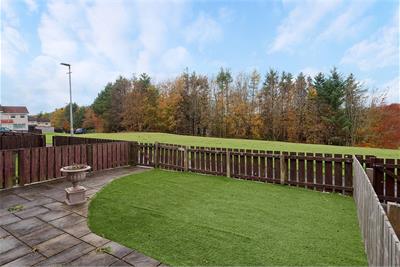
Externally, the property benefits from private gardens to both the front and rear. The fully enclosed rear garden offers a secure and private outdoor space, making it ideal for families with children or pets. Enjoying a sunny aspect, the garden provides an excellent setting for outdoor relaxation, entertaining, or simply enjoying the warmer months. A rear access lane also provides convenient access for bin storage and collection.
Further benefits include gas central heating and double glazing, helping to ensure comfort and efficiency throughout the year.
More information
Book a viewing
Viewings by appointment, please can McEwan Fraser Legal on 0131 253 2263.
Marketed by
Contact


Name: McEwan Fraser Legal - Edinburgh
Phone: 0131 253 2263
Address: 130 East Claremont Street, Edinburgh, EH7 4LB
Useful calculators
Use our mortgage calculator to discover your monthly repayments. These estimates are provided as illustrative figures for guidance only. Consider seeking advice from a professional mortgage advisor.
Term on loan
Your monthly repayments would be £604
(or £469 if you are repaying interest only)
(or £469 if you are repaying interest only)
Property reference: E515597
Print this pageMarketed by
Viewings by appointment, please can McEwan Fraser Legal on 0131 253 2263.
Book a viewing Get home report View schedule